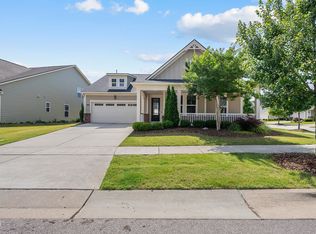
Located in one of Durham's premier resort-style 55+ communities, Creekside at Bethpage, you'll love this one-and-a-half-story home with two primary suites on the first floor! As you enter the home, the third bedroom is a suite that's perfect for guests, a home office, or a bonus room for hobbies. Do you love to cook? The gourmet-style kitchen is open, with a large island for added space that makes cooking a breeze. It includes stainless steel appliances, granite countertops, and a gas cooktop. Plan to have gatherings with friends and family? No problem, as this home has adequate dining spaces, including a formal dining room and a breakfast nook that could accommodate a large dining table. The two massive primary bedrooms boast tray ceilings, large bay windows, walk-in closets, and bathrooms with dual vanities and spacious showers. The laundry room has sufficient cabinetry and a sink for added functionality. On the second level, you'll find the 4th bedroom with a walk-in closet, a full bathroom, and ample bonus space ideal for a separate living area. Got a lot of ''stuff''? No worries, as this home provides plenty of storage with two unfinished attic nooks and a large space off the two-car garage. The enormous sunroom is a great space to relax and unwind, read a book, or enjoy the nice sunlight. Then step out to a large patio space with a pergola to catch some fresh air. Upgrades include fresh paint throughout the home, high-end kitchen appliances, a fenced backyard, a beautifully landscaped yard, and gardens with ornamental plants, flowers, and fruit trees. The communities include sufficient sidewalks and short trails, as well as very active clubs. Amenities include outdoor activities such as tennis and pickleball, as well as a large swimming pool with a nearby covered grill and kitchen. The community center has a gym, an art room, and much more. Located close to I-40, I-540, Research Triangle Park, and RDU Airport. Make your way to 1217 Atticus Way today!
For sale
Price cut: $25K (9/9)
$825,000
1217 Atticus Way, Durham, NC 27703
4beds
3,712sqft
Single Family Residence
Built in 2017
7,840 Square Feet Lot
$812,100 Zestimate®
$222/sqft
$277/mo HOA
What's special
- 166 days
- 307
- 8
Zillow last checked:
Listing updated:
Listed by:
Aljerald Dantwan Butcher 252-673-3236,
Redfin Corporation
Source: Doorify MLS,MLS#: 10163467
Facts & features
Interior
Bedrooms & bathrooms
- Bedrooms: 4
- Bathrooms: 5
- Full bathrooms: 4
- 1/2 bathrooms: 1
- Main level bedrooms: 3
Primary bedroom
- Level: Main
Heating
- Forced Air
Cooling
- Central Air
Appliances
- Included: Gas Cooktop, Microwave, Range Hood, Stainless Steel Appliance(s), Wall Oven
- Laundry: Laundry Room, Main Level
Features
- Ceiling Fan(s), Double Vanity, Entrance Foyer, Kitchen Island, Open Floorplan, Pantry, Primary Downstairs, Tray Ceiling(s), Walk-In Closet(s), Walk-In Shower, Water Closet
- Flooring: Hardwood, Tile
Interior area
- Total structure area: 3,712
- Total interior livable area: 3,712 sqft
- Finished area above ground: 3,712
- Finished area below ground: 0
Property
Parking
- Total spaces: 2
- Parking features: Attached, Driveway, Garage Faces Front, Garage
- Garage spaces: 2
- Has uncovered spaces: Yes
Features
- Levels: Two
- Stories: 2
- Patio & porch: Patio
- Pool features: Community
- Fencing: Back Yard,Fenced
Lot
- Size: 7,840 Square Feet
Details
- Parcel number: 220385
- Zoning: I-2
- Special conditions: Standard
Construction
Type & style
- Home type: SingleFamily
- Architectural style: Transitional
- Property subtype: Single Family Residence
Materials
- Fiber Cement
- Foundation: Permanent
- Roof: Shingle
Condition
- New construction: No
- Year built: 2017
Utilities & green energy
- Sewer: Public Sewer
- Water: Public
Community & HOA
Community
- Features: Clubhouse, Fitness Center, Pool, Tennis Court(s)
- Subdivision: Creekside at Bethpage
HOA
- Has HOA: Yes
- Amenities included: Clubhouse, Fitness Center, Pool, Tennis Court(s)
- Services included: None
- HOA fee: $277 monthly
- HOA name: Creekside at Bethpage
- HOA phone: 919-296-3901
Location
- Region: Durham
Financial & listing details
- Price per square foot: $222/sqft
- Tax assessed value: $834,905
- Annual tax amount: $8,276
- Date on market: 5/1/2026
- Listing agreement: Exclusive Right To Sell
- Listing terms: Cash,Conventional,FHA,VA Loan
Estimated market value
$812,100
$771,000 - $853,000
$3,299/mo
Price history
| Date | Event | Price |
|---|---|---|
| 9/9/2026 | Price change | $825,000-2.9%$222/sqft |
Source:  Doorify MLS #10163467 Report a problem Doorify MLS #10163467 Report a problem | ||
| 7/15/2026 | Price change | $850,000-5.5%$229/sqft |
Source: Doorify MLS #10163467 Report a problem | ||
| 6/19/2026 | Price change | $899,900-1.7%$242/sqft |
Source: Doorify MLS #10163467 Report a problem | ||
| 5/28/2026 | Price change | $915,000-1.1%$246/sqft |
Source: Doorify MLS #10163467 Report a problem | ||
| 5/1/2026 | Listed for sale | $925,000+15.7%$249/sqft |
Source: Doorify MLS #10163467 Report a problem | ||
| 6/1/2023 | Sold | $799,500$215/sqft |
Source: Doorify MLS #2504925 Report a problem | ||
| 4/19/2023 | Contingent | $799,500$215/sqft |
Source: Doorify MLS #2504925 Report a problem | ||
| 4/13/2023 | Listed for sale | $799,500+58%$215/sqft |
Source: Doorify MLS #2504925 Report a problem | ||
| 5/7/2018 | Listing removed | $505,991$136/sqft |
Source: AV Homes Report a problem | ||
| 12/15/2017 | Listed for sale | $505,991+5.4%$136/sqft |
Source: AV Homes Report a problem | ||
| 11/16/2017 | Sold | $480,000$129/sqft |
Source: Public Record Report a problem | ||
Public tax history
| Year | Property taxes | Tax assessment |
|---|---|---|
| 2025 | $4,138 -42.8% | $834,905 +61% |
| 2024 | $7,234 +6.5% | $518,581 |
| 2023 | $6,793 +2.3% | $518,581 |
| 2022 | $6,637 +0.5% | $518,581 |
| 2021 | $6,606 +2.4% | $518,581 |
| 2020 | $6,451 | $518,581 |
| 2019 | $6,451 | $518,581 +0.5% |
| 2018 | $6,451 +711.3% | $515,758 +773.4% |
| 2017 | $795 | $59,050 |
Find assessor info on the county website
Monthly payment
Est. payment
Payment breakdown
Explore the cost of this home by adjusting the details. Changes won't be saved.Climate risks
Neighborhood: 27703
Nearby schools
Schools provided by the listing agent
- Elementary: Durham - Bethesda Elementary
- Middle: Durham - Lowes Grove Middle
- High: Durham - Hillside High
Source: Doorify MLS. This data may not be complete. We recommend contacting the local school district to confirm school assignments for this home.
Similar homes
- $599,0003 bd3 ba2.2k sqft1031 Cuthbert Ln, Durham, NC 27703For Sale
 MLS ID #10162493, Gretchen Coley. Doorify MLS
 - $725,0004 bd4 ba3.8k sqft205 Wellwater Ave, Durham, NC 27703For Sale
 MLS ID #10173631, Stan Partin. Doorify MLS
 - $685,0003 bd3 ba2.5k sqft1102 Gardengate Dr, Durham, NC 27703For Sale
 MLS ID #10192944, Frank Casadonte. Doorify MLS
 - $849,9004 bd4 ba3.7k sqft1026 Wood Owl Way, Durham, NC 27707For Sale
 MLS ID #10158897, Gerald Mack. Doorify MLS
 - $767,5004 bd3 ba3.2k sqft211 Crisp Rd, Durham, NC 27713For SaleMLS ID #10189446, Linda Trevor. Doorify MLS
- $519,0004 bd3 ba2.4k sqft1710 Woodsdale Dr, Durham, NC 27703For SaleMLS ID #10179317, Phillip DeMuth. Doorify MLS
- $835,5003 bd3 ba3.1k sqftLennar Carolinas, Durham, NC 27712For SaleMLS ID #10187754, Stephanie King. Doorify MLS
- $900,0004 bd4 ba3.1k sqft4213 Oakthorne Way, Raleigh, NC 27613For SaleMLS ID #10193258, Amy Holloway. Doorify MLS
- $825,0002 bd2 ba2k sqft2522 Cedar Hedge Ct, Apex, NC 27523For SaleMLS ID #10196971, Heather Donovan. Doorify MLS
- $835,0005 bd3 ba3.4k sqft1276 Gloriosa St, Apex, NC 27523For SaleMLS ID #10196427, Hope Tyler. Doorify MLS
- $619,0004 bd4 ba3k sqft4205 Sweet Ivy Lndg #338, Durham, NC 27703New ConstructionDoorify MLS
- $849,9004 bd4 ba3.6k sqft2113 Orchard Lake Dr, Apex, NC 27539For SaleMLS ID #10187378, Mindy Vowell. Doorify MLS
- $560,0004 bd3 ba2.2k sqft2501 Maplemere Ct, Durham, NC 27703For SaleMLS ID #10187505, Sherine Moghazi. Doorify MLS
- $769,0006 bd6 ba3.9k sqft412/408 Sparella St, Durham, NC 27703New ConstructionMLS ID #10158844, Steve Frasher. Doorify MLS
- $810,0003 bd4 ba3.7k sqft1403 Medici Ct, Cary, NC 27518For SaleMLS ID #10194598, Amy Holloway. Doorify MLS
- $879,0006 bd4 ba3.8k sqft314 Bay Willow Ct, Cary, NC 27519For SaleMLS ID #10187478, Chad Jemison. Doorify MLS
- $865,0005 bd4 ba3.2k sqft613 Morning Oaks Dr, Holly Springs, NC 27540For SaleMLS ID #10196193, Benjamin Passwaters. Doorify MLS
- $569,0003 bd3 ba1.9k sqft1100 Greatland Rd, Durham, NC 27703For SaleMLS ID #10196610, Becky Logan. Doorify MLS
- $1,100,0004 bd4 ba3.5k sqft616 Trocha Dr, Cary, NC 27513For SaleMLS ID #10196244, Mary Kim. Doorify MLS
- $939,9006 bd5 ba4.2k sqft108 Painted Turtle Ln, Cary, NC 27519For SaleMLS ID #10192787, Ashley Wilson DeWeese. Doorify MLS
