Custom built, 1 owner home in the desirable Oaks at Westlake neighborhood. 4BR, 4BA + Bonus room. Walking distance to Leesville schools, Leesville community library and Lake Lynn. Lovely arched entry greets you into this home. Formal dining room with custom woodwork & molding...you're ready to entertain in this elegant yet comfortable space. Updated kitchen has granite countertops, gas cooktop, large single vessel SS sink and new GE fridge conveys. Keep things tidy in the xtra large custom pantry! Open concept breakfast room and comfortable family room for easy living. Guests will feel at home in the one bedroom/office and full bath on the main level. Hardwood floors throughout main level. Upstairs your primary suite has wonderful daylight and ample space for a sitting area. Ensuite primary bath with jacuzzi tub, separate shower and large double vanity area. AND JUST WOW...a newer custom primary closet...drawers, shelves and space galore! Two additional bedrooms and full bathrooms upstairs. And don't forget the fun bonus room for watch parties and ping pong! New LVP flooring in bonus, and closet for extra storage. Enjoy the 3 season porch and deck year round, for extra entertaining space and outdoor living. This location puts you minutes to 540, 440, schools, restaurants, shopping, theater & more! Seller offering $5K in closing costs w/ acceptable offer.
For sale
Price cut: $15K (10/14)
$885,000
4213 Oakthorne Way, Raleigh, NC 27613
4beds
3,118sqft
Single Family Residence
Built in 2007
0.26 Acres Lot
$867,700 Zestimate®
$284/sqft
$64/mo HOA
What's special
Extra large custom pantryLovely arched entry
- 44 days
- 1,069
- 75
Likely to sell faster than
Zillow last checked:
Listing updated:
Listed by:
Amy Holloway 919-418-7625,
Choice Residential Real Estate
Source: Doorify MLS,MLS#: 10193258
Facts & features
Interior
Bedrooms & bathrooms
- Bedrooms: 4
- Bathrooms: 4
- Full bathrooms: 4
- Main level bathrooms: 1
- Main level bedrooms: 1
Primary bedroom
- Level: Second
- Area: 223.08 Square Feet
- Dimensions: 16.9 x 13.2
Bedroom 2
- Level: Second
- Area: 158.75 Square Feet
- Dimensions: 12.7 x 12.5
Bedroom 3
- Level: Second
- Area: 141.9 Square Feet
- Dimensions: 12.9 x 11.0
Bedroom 4
- Level: Main
- Area: 157.3 Square Feet
- Dimensions: 13.0 x 12.1
Primary bathroom
- Level: Second
- Area: 157.55 Square Feet
- Dimensions: 13.7 x 11.5
Bonus room
- Level: Second
- Area: 389.76 Square Feet
- Dimensions: 20.3 x 19.2
Breakfast room
- Level: Main
- Area: 167.64 Square Feet
- Dimensions: 13.2 x 12.7
Dining room
- Level: Main
- Area: 129.71 Square Feet
- Dimensions: 11.9 x 10.9
Family room
- Level: Main
- Area: 281.61 Square Feet
- Dimensions: 18.9 x 14.9
Kitchen
- Level: Main
- Area: 158.4 Square Feet
- Dimensions: 13.2 x 12.0
Laundry
- Level: Second
Heating
- Forced Air, Natural Gas
Cooling
- Central Air, Ceiling Fan(s)
Appliances
- Included: Dryer, Disposal, Dishwasher, Gas Cooktop, Microwave, Refrigerator, Stainless Steel Appliance(s), Tankless Water Heater, Washer, Wall Oven
- Laundry: Laundry Closet, Upper Level
Features
- Breakfast Bar, Ceiling Fan(s), Crown Molding, Coffered Ceiling(s), Double Vanity, Entrance Foyer, Granite Counters, High Ceilings, Open Floorplan, Pantry, Soaking Tub, Walk-In Closet(s), Separate Shower, Bathtub/Shower Combination, Walk-In Shower, Water Closet, Smooth Ceilings
- Flooring: Carpet, Hardwood, Luxury Vinyl, Tile
- Windows: Plantation Shutters, Window Coverings
- Number of fireplaces: 1
- Fireplace features: Family Room, Gas
Interior area
- Total structure area: 3,118
- Total interior livable area: 3,118 sqft
- Finished area above ground: 3,118
- Finished area below ground: 0
Property
Parking
- Total spaces: 2
- Parking features: Concrete, Garage Faces Side
- Garage spaces: 2
- Details: driveway
Features
- Levels: Two
- Stories: 2
- Patio & porch: Deck, Enclosed, Porch, See Remarks
- Exterior features: Private Yard, Rain Gutters
- Fencing: See Remarks
Lot
- Size: 0.26 Acres
- Features: Back Yard, Few Trees, Front Yard, Interior Lot
Details
- Parcel number: 078711566690000 0332860
- Zoning: R-4
- Special conditions: Standard
Construction
Type & style
- Home type: SingleFamily
- Architectural style: Traditional,Transitional
- Property subtype: Single Family Residence
Materials
- Fiber Cement, HardiPlank Type, Stone Veneer
- Foundation: Crawlspace
- Roof: Architectural Shingle
Condition
- Updated/Remodeled
- New construction: No
- Year built: 2007
Utilities & green energy
- Sewer: Public Sewer
- Water: Public
Community & HOA
Community
- Features: Street Lights
- Subdivision: The Oaks at Westlake
HOA
- Has HOA: Yes
- Amenities included: Maintenance Grounds, Management
- Services included: Maintenance Grounds
- HOA fee: $385 semi-annually
- HOA name: CAMS The Oaks at Westlake
- HOA phone: 919-856-1844
Location
- Region: Raleigh
Financial & listing details
- Price per square foot: $284/sqft
- Tax assessed value: $794,525
- Annual tax amount: $6,949
- Date on market: 9/17/2026
- Listing agreement: Exclusive Right To Sell
- Listing terms: Cash,Conventional,FHA,VA Loan
- Road surface type: Asphalt
Estimated market value
$867,700
$824,000 - $911,000
$3,559/mo
Price history
| Date | Event | Price |
|---|---|---|
| 10/14/2026 | Price change | $885,000-1.7%$284/sqft |
Source:  Doorify MLS #10193258 Report a problem | ||
| 9/17/2026 | Listed for sale | $900,000+82.2%$289/sqft |
Source: Doorify MLS #10193258 Report a problem | ||
| 11/9/2007 | Sold | $494,000+218.7%$158/sqft |
Source: Public Record Report a problem | ||
| 8/15/2006 | Sold | $155,000$50/sqft |
Source: Public Record Report a problem | ||
Public tax history
| Year | Property taxes | Tax assessment |
|---|---|---|
| 2025 | $6,949 +0.4% | $794,525 |
| 2024 | $6,920 +17.3% | $794,525 +47.3% |
| 2023 | $5,900 +7.6% | $539,420 |
| 2022 | $5,482 +4% | $539,420 |
| 2021 | $5,269 +1.9% | $539,420 |
| 2020 | $5,173 -7.7% | $539,420 +12% |
| 2019 | $5,603 | $481,788 |
| 2018 | $5,603 +11.4% | $481,788 |
| 2017 | $5,032 +2.1% | $481,788 |
| 2016 | $4,928 -7.8% | $481,788 -6.3% |
| 2015 | $5,346 +5.4% | $514,328 |
| 2014 | $5,070 | $514,328 |
| 2013 | -- | $514,328 |
| 2012 | -- | $514,328 |
| 2011 | -- | $514,328 |
| 2010 | -- | $514,328 |
| 2009 | -- | $514,328 |
| 2008 | -- | -- |
Find assessor info on the county website
Monthly payment
Est. payment
Payment breakdown
Explore the cost of this home by adjusting the details. Changes won't be saved.Climate risks
Neighborhood: Northwest Raleigh
Nearby schools
Schools provided by the listing agent
- Elementary: Wake - Leesville Road Elementary
- Middle: Wake - Leesville Road Middle
- High: Wake - Leesville Road High
Source: Doorify MLS. This data may not be complete. We recommend contacting the local school district to confirm school assignments for this home.
Similar homes
- $860,0004 bd4 ba3.3k sqft2012 Macon Ridge Rd, Raleigh, NC 27613For Sale
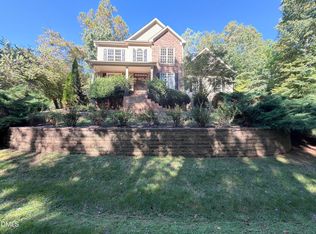
 MLS ID #10198951, Thomas Ladane Shoupe. Doorify MLS
- $750,0005 bd3 ba2.7k sqft8813 Braceridge Rd, Raleigh, NC 27613For Sale
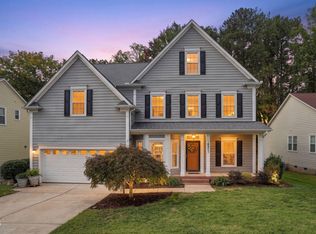 MLS ID #10199380, Tammy Anderson. Doorify MLS
- $860,0004 bd4 ba3.4k sqft1412 Abbeys Grove Trl, Raleigh, NC 27614For Sale
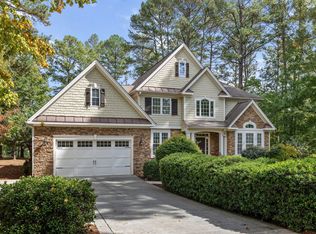 MLS ID #10197189, Michelle Gelston. Doorify MLS
- $785,0004 bd4 ba3.2k sqft4605 Bartwood Dr, Raleigh, NC 27613For Sale
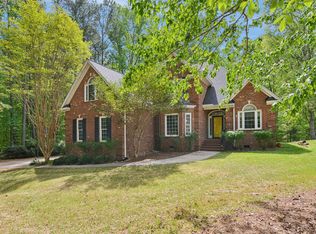 MLS ID #10160156, David Wilson. Doorify MLS
- $775,0003 bd4 ba2.8k sqft8801 Old Tom Way, Raleigh, NC 27613For SaleMLS ID #10190957, Roger Sloop. Doorify MLS
- $899,9994 bd4 ba4k sqft12413 Browder St, Raleigh, NC 27614For SaleMLS ID #10201033, Benjamin Passwaters. Doorify MLS
- $937,0004 bd4 ba3.4k sqft9004 Hometown Dr, Raleigh, NC 27615For SaleMLS ID #10184891, Jennifer Wolborsky. Doorify MLS
- $735,0004 bd4 ba4.6k sqft5517 N Hawthorne Way, Raleigh, NC 27613For SaleMLS ID #10175357, Ashley Brooks. Doorify MLS
- $1,099,9005 bd6 ba4.5k sqft8607 Stonechase Dr, Raleigh, NC 27613For SaleMLS ID #10194450, Shawn Britt. Doorify MLS
- $865,0004 bd4 ba3k sqft12712 Softbreeze Ln, Wake Forest, NC 27587For SaleMLS ID #10177726, Pat Sosa. Doorify MLS
- $920,0004 bd5 ba3.5k sqft1804 Yates Wheel Way, Raleigh, NC 27606For SaleMLS ID #10191777, Jonathan Hare. Doorify MLS
- $995,0005 bd4 ba4.2k sqft9015 Treesdale Ln, Raleigh, NC 27617For SaleMLS ID #10190764, Stephanie Murray. Doorify MLS
- $1,175,0004 bd4 ba4.2k sqft5016 Elkwood Court, Raleigh, NC 27613For Sale
 MLS ID #100565254, Sally A Demidovich, More Options Realty, LLC. Hive MLS
- $675,0003 bd3 ba2.4k sqft10129 Goodview Ct, Raleigh, NC 27613For SaleMLS ID #10187779, Connie Batten. Doorify MLS
- $919,0004 bd4 ba3.6k sqft2200 Hedge Maple Dr, Raleigh, NC 27603For SaleMLS ID #10190143, Renee Smith. Doorify MLS
- $850,0004 bd3 ba2.6k sqft100 Leblanc Ct, Cary, NC 27513For SaleMLS ID #10194641, Gretchen Coley. Doorify MLS
- $900,0004 bd4 ba3.3k sqft200 Killingsworth Dr, Cary, NC 27518For SaleMLS ID #10197267, Victoria Pasquale Broccolo. Doorify MLS
- $1,030,0004 bd4 ba4.5k sqft9714 Welbury Ct, Raleigh, NC 27617For SaleMLS ID #10190297, Bill Berning. Doorify MLS
- $1,075,0004 bd4 ba4.1k sqft1008 Old Meetinghouse Way, Raleigh, NC 27615For SaleMLS ID #10171239, Marti Hampton. Doorify MLS
- $899,0004 bd4 ba3.4k sqft104 Red Cardinal Ct, Youngsville, NC 27596For SaleMLS ID #10199789, Brad Sterman. Doorify MLS
