This custom built, transitional home located in Wildwood Green, North Raleigh golf-course community offers access to an exceptional lifestyle. The open-floor plan, light-filled rooms, palladium windows, vaulted living room and dining room ceilings provide refined everyday living and effortless entertaining. Additional accents include: Crown molding, 8" baseboards and 6-panel doors, throughout. Foyer columns, balcony, chandeliers, marble fireplace and hearth with decorative molding and custom enclosure/gas log connection, provide additional accents. Family room offers a lighted wet bar, French windows and exterior Phantom retractable screen door at deck entrance. In the kitchen, you will find a breakfast bar and seating, oversized custom pantry, built-in oven and microwave, JenAir cooktop, LG triple-French door refrigerator/freezer, granite countertop. Light-filled breakfast room provides additional cabinetry. More cabinetry with sink is located in laundry room. Powder room offers pedestal sink, chandelier, and designer wallpaper. Large first floor primary bedroom with tray ceiling provides access to screen porch and deck. The ensuite bath offers a cathedral ceiling, dual vanities, garden tub with jacuzzi, walk-in shower, multiple closets and private water closet. The upper level is thoughtfully designed for privacy with two bedrooms, each with private bath and plentiful closets. Enjoy the reading nook on the balcony. The large bonus room with private stairs completes the upstairs setting. Not only will you enjoy the driving range, putting green and golf course; additional amenities for your family include the clubhouse, playground area, swimming pool , tennis and pickle-ball courts. There is easy access to I-540, restaurants, shopping, upscale groceries, i.e. TraderJoe's. Elementary school and churches are with in walking distrance.
For sale
$810,000
8801 Old Tom Way, Raleigh, NC 27613
3beds
2,883sqft
Single Family Residence
Built in 1989
0.31 Acres Lot
$787,300 Zestimate®
$281/sqft
$76/mo HOA
What's special
- 11 days
- 970
- 29
Likely to sell faster than
Zillow last checked:
Listing updated:
Listed by:
Roger Sloop 919-604-9920,
Coldwell Banker HPW
Source: Doorify MLS,MLS#: 10190957
Facts & features
Interior
Bedrooms & bathrooms
- Bedrooms: 3
- Bathrooms: 4
- Full bathrooms: 3
- 1/2 bathrooms: 1
- Main level bathrooms: 2
- Main level bedrooms: 1
Primary bedroom
- Description: Tray ceiling
- Level: Main
- Area: 225.18 Square Feet
- Dimensions: 16.2 x 13.9
Bedroom 2
- Description: Private bath
- Level: Second
- Area: 153.75 Square Feet
- Dimensions: 12.3 x 12.5
Bedroom 3
- Description: Private bath
- Level: Second
- Area: 194.04 Square Feet
- Dimensions: 14.7 x 13.2
Bonus room
- Description: Has back stairs
- Level: Second
- Area: 404.11 Square Feet
- Dimensions: 25.1 x 16.1
Breakfast room
- Description: Two sides windows
- Level: Main
- Area: 101 Square Feet
- Dimensions: 10.0 x 10.1
Dining room
- Description: Large window
- Level: Main
- Area: 142.24 Square Feet
- Dimensions: 11.2 x 12.7
Other
- Description: Two custom columns
- Level: Main
- Area: 116.6 Square Feet
- Dimensions: 10.6 x 11.0
Family room
- Description: Wet bar
- Level: Main
- Area: 221 Square Feet
- Dimensions: 17.0 x 13.0
Kitchen
- Description: Breakfast bar
- Level: Main
- Area: 226.1 Square Feet
- Dimensions: 17.0 x 13.3
Living room
- Description: Fireplace
- Level: Main
- Area: 230.23 Square Feet
- Dimensions: 16.1 x 14.3
Heating
- Central, Fireplace(s), Forced Air, Heat Pump, Natural Gas
Cooling
- Attic Fan, Central Air, Ceiling Fan(s), Heat Pump
Appliances
- Included: Built-In Electric Oven, Convection Oven, Dryer, Down Draft, Disposal, Dishwasher, Electric Cooktop, Electric Oven, Electric Water Heater, Ice Maker, Microwave, Refrigerator, Self Cleaning Oven, Stainless Steel Appliance(s), Washer, Water Heater, Cooktop - Down
- Laundry: Electric Dryer Hookup, Inside, Laundry Room, Main Level, Sink, Washer Hookup
Features
- Bar, Ceiling Fan(s), Chandelier, Crown Molding, Entrance Foyer, Eat-in Kitchen, Granite Counters, High Ceilings, His and Hers Closets, High Speed Internet, Pantry, Recessed Lighting, Soaking Tub, Storage, Track Lighting, Tray Ceiling(s), Vaulted Ceiling(s), Wet Bar, Walk-In Closet(s), Living/Dining Room Combination, Whirlpool Tub, Separate Shower, Bathtub/Shower Combination, Walk-In Shower, Water Closet, Room Over Garage, Smooth Ceilings
- Flooring: Carpet, Ceramic Tile, Hardwood
- Doors: ENERGY STAR Qualified Doors
- Windows: Drapes, Double Pane Windows, Insulated Windows, Plantation Shutters, Skylight(s), Wood Frames, Window Treatments
- Number of fireplaces: 1
- Fireplace features: Glass Doors, Gas Log, Gas Starter, Living Room, Masonry
- Common walls with other units/homes: No Common Walls
Interior area
- Total structure area: 2,883
- Total interior livable area: 2,883 sqft
- Finished area above ground: 2,883
- Finished area below ground: 0
Property
Parking
- Total spaces: 4
- Parking features: Additional Parking, Attached, Driveway, Garage Faces Side, Garage, Garage Door Opener, Lighted, Paved, Parking Pad
- Garage spaces: 2
- Has uncovered spaces: Yes
- Details: 2
Features
- Levels: Two
- Stories: 2
- Entry location: Front and rear entry
- Patio & porch: Deck, Front Porch, Rear Porch, Screened
- Exterior features: Lighting, Private Yard, Rain Gutters, Smart Light(s)
- Fencing: None
- Has view: Yes
- View description: Golf Course, Neighborhood, Trees/Woods
- Frontage type: Golf Course
Lot
- Size: 0.31 Acres
- Features: Cul-De-Sac, Corners Marked, Corner Lot, Landscaped, Near Golf Course, Hardwood Trees
- Residential vegetation: Grassed, Natural State, Partially Wooded
Details
- Additional structures: None
- Parcel number: 0798342915
- Zoning: R-40W
- Special conditions: Seller Licensed Real Estate Professional
- Other equipment: None
Construction
Type & style
- Home type: SingleFamily
- Architectural style: Transitional
- Property subtype: Single Family Residence
Materials
- Brick Veneer, Fiber Cement, Masonite
- Foundation: Brick/Mortar, Crawlspace
- Roof: Shingle,Architectural Shingle
Condition
- Updated/Remodeled
- New construction: No
- Year built: 1989
Details
- Builder model: No Model Name
- Builder name: Bluestone Builders
Utilities & green energy
- Sewer: Community Sewer
- Water: Community Water
- Utilities for property: Cable Connected, Electricity Connected, Natural Gas Connected, Phone Connected, Sewer Connected, Underground Utilities, Water Connected
Community & HOA
Community
- Features: Curbs, Clubhouse, Golf, Lake, Playground, Pool, Street Lights, Sidewalks, Tennis Court(s), Cluster Housing
- Security: Carbon Monoxide Detector(s), Smoke Detector(s)
- Subdivision: Wildwood Green
HOA
- Has HOA: Yes
- Amenities included: Clubhouse, Golf Course, Insurance, Maintenance Grounds, Management, Meeting Room, Picnic Area, Playground, Parking, Pool, Tennis Court(s)
- Services included: Insurance, Maintenance Grounds, Road Maintenance
- HOA fee: $916 annually
- HOA name: Wildwood Green Homeowners Association
- HOA phone: 919-856-1844
Location
- Region: Raleigh
Financial & listing details
- Price per square foot: $281/sqft
- Tax assessed value: $570,203
- Annual tax amount: $3,781
- Date on market: 9/10/2026
- Listing agreement: Exclusive Right To Sell
- Listing terms: Cash,Conventional,FHA
- Road surface type: Asphalt, Paved
Estimated market value
$787,300
$748,000 - $827,000
$3,288/mo
Price history
| Date | Event | Price |
|---|---|---|
| 9/10/2026 | Listed for sale | $810,000+249.1%$281/sqft |
Source:  Doorify MLS #10190957 Report a problem Doorify MLS #10190957 Report a problem | ||
| 9/15/1989 | Sold | $232,000$80/sqft |
Source: Agent Provided Report a problem | ||
Public tax history
| Year | Property taxes | Tax assessment |
|---|---|---|
| 2025 | $3,667 +3% | $570,203 |
| 2024 | $3,561 +7.1% | $570,203 +34.6% |
| 2023 | $3,324 +7.9% | $423,771 |
| 2022 | $3,080 +2.8% | $423,771 |
| 2021 | $2,998 +1.7% | $423,771 |
| 2020 | $2,948 -10.5% | $423,771 +5.7% |
| 2019 | $3,294 | $400,914 |
| 2018 | $3,294 +14.8% | $400,914 |
| 2017 | $2,871 +2.1% | $400,914 |
| 2016 | $2,812 +1.7% | $400,914 +1.4% |
| 2015 | $2,767 +5.5% | $395,484 |
| 2014 | $2,622 | $395,484 |
| 2013 | -- | $395,484 |
| 2012 | -- | $395,484 |
| 2011 | -- | $395,484 |
| 2010 | -- | $395,484 |
| 2009 | -- | $395,484 |
| 2008 | -- | -- |
| 2007 | -- | -- |
| 2006 | -- | -- |
| 2005 | -- | -- |
| 2004 | -- | -- |
| 2003 | -- | -- |
| 2002 | -- | -- |
| 2001 | -- | -- |
Find assessor info on the county website
Monthly payment
Est. payment
Payment breakdown
Explore the cost of this home by adjusting the details. Changes won't be saved.Climate risks
Neighborhood: 27613
Nearby schools
Schools provided by the listing agent
- Elementary: Wake - Barton Pond Elementary
- Middle: Wake - Leesville Road Middle
- High: Wake - Leesville Road High
Source: Doorify MLS. This data may not be complete. We recommend contacting the local school district to confirm school assignments for this home.
Similar homes
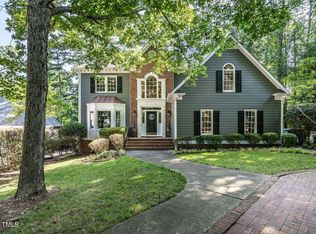
- $714,9004 bd3 ba2.8k sqft8512 Evans Mill Pl, Raleigh, NC 27613For Sale

 MLS ID #10192322, Michelle Yuan. Doorify MLS
 - $675,0004 bd3 ba2.9k sqft2912 Hawtree Dr, Raleigh, NC 27613For Sale
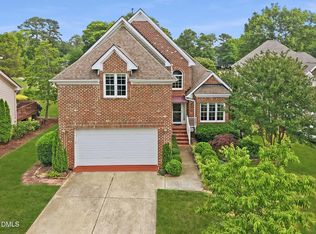 MLS ID #10190423, Jason Dalton. Doorify MLS
 - $950,0004 bd4 ba3.6k sqft8501 Southfield Pl, Raleigh, NC 27615For Sale
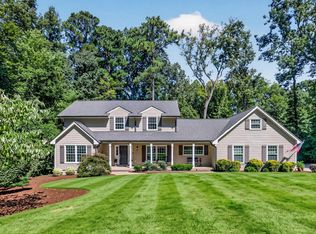 MLS ID #10192703, Cindy Poole Roberts. Doorify MLS
 - $760,0003 bd3 ba2.4k sqft7721 Sutcliffe Dr, Raleigh, NC 27613For Sale
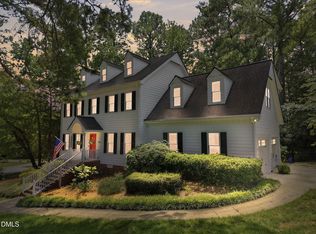 MLS ID #10180319, Michael Resavy. Doorify MLS
 - $799,9004 bd3 ba2.9k sqft2216 Durweston Ct, Raleigh, NC 27615For SaleMLS ID #10188039, Carter Kennemur. Doorify MLS
- $827,0003 bd2 ba1.9k sqft8608 Caswell Ct, Raleigh, NC 27613For SaleMLS ID #10183704, Andrea H Reeves. Doorify MLS
- $625,0004 bd3 ba2.3k sqft4220 Glen Erin Way, Raleigh, NC 27613For SaleMLS ID #10191717, Emily Mitchell. Doorify MLS
- $900,0004 bd3 ba3k sqft10609 Old Pine Ct, Raleigh, NC 27613For SaleMLS ID #10189564, Cristine Allison. Doorify MLS
- $900,0005 bd4 ba3.7k sqft10313 Whitestone Rd, Raleigh, NC 27615For SaleMLS ID #10192796, Suzanne Coan. Doorify MLS
- $785,0004 bd3 ba3k sqft9200 Oneal Rd, Raleigh, NC 27613For SaleMLS ID #10176891, Cristine Allison. Doorify MLS
- $675,0003 bd3 ba2.4k sqft10129 Goodview Ct, Raleigh, NC 27613For SaleMLS ID #10187779, Connie Batten. Doorify MLS
- $795,5004 bd4 ba2.9k sqft8417 Dunnington Cir, Raleigh, NC 27613For SaleMLS ID #10180371, Rhonda Reaves Coe. Doorify MLS
- $725,0004 bd3 ba3k sqft4217 Wood Valley Dr, Raleigh, NC 27613For SaleMLS ID #10184599, Stacey McDonald. Doorify MLS
- $649,9004 bd3 ba3.4k sqft8700 Cliff Top Ct, Raleigh, NC 27613For SaleMLS ID #10189726, Ebony Gorum. Doorify MLS
- $1,200,0004 bd3 ba4k sqft9017 Wildwood Links, Raleigh, NC 27613For SaleMLS ID #10191876, Lucie Desrochers. Doorify MLS
- $700,0004 bd3 ba3k sqft8824 Woodyhill Rd, Raleigh, NC 27613For SaleMLS ID #10182793, Brian Pate. Doorify MLS
- $725,0004 bd3 ba2.8k sqft9400 Stone Mountain Rd, Raleigh, NC 27613For SaleMLS ID #10184387, Ronda Roberts. Doorify MLS
- $835,0005 bd5 ba3.8k sqft5325 Granada Hills Dr, Raleigh, NC 27613For SaleMLS ID #10188158, Dennis Igboko. Doorify MLS
- $675,0004 bd4 ba3.5k sqft11433 Horsemans Trl, Raleigh, NC 27613For SaleMLS ID #10183670, Chad Doggett. Doorify MLS
- $589,9004 bd3 ba2k sqft4324 Glen Erin Way, Raleigh, NC 27613For SaleMLS ID #10191992, Carol Dunn. Doorify MLS
