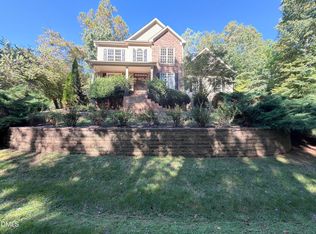
Stunning North Raleigh estate with detached living area on nearly an acre, where timeless elegance meets over $150,000 of modern updates and exceptional outdoor living! A grand rocking chair front porch welcomes you into a beautiful foyer featuring arched doorways, hardwood flooring, and elegant architectural details. The formal dining room showcases classic millwork and recessed lighting, while the spacious family room features a fireplace, built-in cabinetry, tall windows, and French doors that fill the space with natural light. The impressive kitchen offers new quartz countertops, designer lighting, a Sub-Zero refrigerator, stainless steel gas range framed by a stunning brick surround, abundant cabinetry, and a large pantry. An adjoining breakfast nook provides a charming space for casual dining. First floor offers two bedrooms which share stunning bathroom complete with clawfoot tub and separate walk-in shower. This spacious area is perfect option for owner suite and multigenerational living. Upstairs, the massive primary suite is a private retreat featuring a recently updated, spa-like bathroom with new quartz countertops, fresh paint, dual vanities, a soaking tub, and a walk-in tile shower with beautiful glass block accents. An expansive walk-in closet with custom shelving provides exceptional storage, while direct access to a sitting room with its own fireplace creates the perfect place to unwind. A spacious second-floor laundry room with tile flooring and built-in cabinetry adds everyday convenience. Outside, discover a breathtaking fenced courtyard featuring an expansive brick paver patio, firepit, fountain, beautiful landscaping, and elegant copper gas lanterns, creating an incredible setting for entertaining. Beyond the courtyard, the spacious, tree-lined backyard offers additional privacy, fencing, and an outdoor fireplace perfect for gatherings. The detached two-car garage features a recently updated finished living space above, complete with a full bathroom, updated lighting, and new blinds. With the addition of a kitchen, this flexible space offers exciting potential for a studio apartment, guest quarters, or multigenerational living. This provides a perfect, ready made forth bedroom! Additional highlights include a new roof on the home and garage in 2024, updated HVAC systems, whole-home water filtration, and a security system. 584 square feet of 3719 square feet total is bedroom suite with bathroom over the garage.
For sale
$925,000
1005 Oak Creek Rd, Raleigh, NC 27615
3beds
3,719sqft
Single Family Residence
Built in 1999
0.93 Acres Lot
$947,100 Zestimate®
$249/sqft
$-- HOA
What's special
Beautiful landscapingNatural lightRecessed lightingElegant copper gas lanternsDetached two-car garageDesigner lightingExpansive brick paver patio
- 13 hours
- 606
- 50
Zillow last checked:
Listing updated:
Listed by:
Ida Terbet 919-539-6409,
Coldwell Banker HPW
Source: Doorify MLS,MLS#: 10200757
Facts & features
Interior
Bedrooms & bathrooms
- Bedrooms: 3
- Bathrooms: 4
- Full bathrooms: 3
- 1/2 bathrooms: 1
- Main level bedrooms: 2
Primary bedroom
- Level: Second
- Area: 233.8 Square Feet
- Dimensions: 14.0 x 16.7
Bedroom 2
- Level: Main
- Area: 143 Square Feet
- Dimensions: 11.0 x 13.0
Bedroom 3
- Level: Main
- Area: 195 Square Feet
- Dimensions: 13.0 x 15.0
Bonus room
- Description: Bonus Room/ Fourth Bedroom
- Level: Second
- Area: 532.48 Square Feet
- Dimensions: 20.8 x 25.6
Breakfast room
- Level: Main
- Area: 90.4 Square Feet
- Dimensions: 8.0 x 11.3
Dining room
- Level: Main
- Area: 174.2 Square Feet
- Dimensions: 13.0 x 13.4
Other
- Level: Main
- Area: 160.8 Square Feet
- Dimensions: 12.0 x 13.4
Family room
- Level: Main
- Area: 293.92 Square Feet
- Dimensions: 16.7 x 17.6
Kitchen
- Level: Main
- Area: 221.65 Square Feet
- Dimensions: 14.3 x 15.5
Laundry
- Level: Second
- Area: 123.5 Square Feet
- Dimensions: 9.5 x 13.0
Other
- Description: Primary Bedroom Sitting Area
- Level: Second
- Area: 210 Square Feet
- Dimensions: 14.0 x 15.0
Heating
- Central, ENERGY STAR Qualified Equipment, Forced Air, Natural Gas
Cooling
- Central Air, Ceiling Fan(s), Electric, ENERGY STAR Qualified Equipment, Multi Units, Zoned
Appliances
- Included: Built-In Electric Oven, Dryer, Disposal, Double Oven, Dishwasher, Exhaust Fan, Electric Oven, ENERGY STAR Qualified Dishwasher, Free-Standing Gas Range, Gas Water Heater, Ice Maker, Microwave, Refrigerator, Range Hood, Self Cleaning Oven, Stainless Steel Appliance(s), Washer, Water Heater, Water Purifier, Wine Refrigerator, Water Softener, Water Softener Owned
- Laundry: Laundry Room, Upper Level
Features
- Bookcases, Cedar Closet(s), Ceiling Fan(s), Crown Molding, Double Vanity, Entrance Foyer, Eat-in Kitchen, High Ceilings, High Speed Internet, Kitchen Island, Open Floorplan, Pantry, Recessed Lighting, Smart Camera(s)/Recording, Walk-In Closet(s), Wired for Data, Dressing Room, Whirlpool Tub, Separate Shower, Bathtub/Shower Combination, Walk-In Shower, Water Closet, Quartz Counters, Room Over Garage, Smooth Ceilings
- Flooring: Carpet, Ceramic Tile, Hardwood
- Windows: Double Pane Windows, Insulated Windows
- Fireplace features: Family Room, Gas, Gas Log, Library, Masonry
Interior area
- Total structure area: 3,719
- Total interior livable area: 3,719 sqft
- Finished area above ground: 3,719
- Finished area below ground: 0
Property
Parking
- Total spaces: 2
- Parking features: Circular Driveway, Detached, Driveway, Garage Faces Side, Garage, Garage Door Opener, Heated Garage, Paved
- Garage spaces: 2
- Has uncovered spaces: Yes
Features
- Levels: One and One Half
- Stories: 1
- Patio & porch: Covered, Front Porch, Patio, Porch
- Exterior features: Courtyard, Lighting, Private Entrance, Private Yard, Fenced Yard
- Fencing: Back Yard,Wrought Iron
Lot
- Size: 0.93 Acres
- Features: Back Yard, Cul-De-Sac, Desert Front, Front Yard, Interior Lot, Landscaped, Level, Many Trees, Sprinklers In Front, Hardwood Trees
Details
- Additional structures: Garage(s), Guest House, Outbuilding, Shed(s), Storage
- Parcel number: 171814339374000 0239345
- Zoning: R-40W
- Special conditions: Standard
- Other equipment: Irrigation Equipment
Construction
Type & style
- Home type: SingleFamily
- Architectural style: Charleston,Traditional,Transitional
- Property subtype: Single Family Residence
Materials
- Brick Veneer, Fiber Cement
- Foundation: Block, Brick/Mortar
- Roof: Asphalt,Architectural Shingle
Condition
- New construction: No
- Year built: 1999
Utilities & green energy
- Sewer: Septic Tank
- Water: Community Water
Community & HOA
Community
- Security: 24 Hour Security, Closed Circuit Camera(s), Fire Alarm, Panic Alarm, Smoke Detector(s), Security Lights, Security Service, Security System
- Subdivision: Sheffield Place
HOA
- Has HOA: No
Location
- Region: Raleigh
Financial & listing details
- Price per square foot: $249/sqft
- Tax assessed value: $867,092
- Annual tax amount: $5,739
- Date on market: 10/29/2026
- Listing agreement: Exclusive Right To Sell
- Listing terms: Cash,Conventional,VA Loan
Estimated market value
$947,100
$871,000 - $1.03M
$3,669/mo
Price history
| Date | Event | Price |
|---|---|---|
| 10/29/2026 | Listed for sale | $925,000+58.9%$249/sqft |
Source:  Doorify MLS #10200757 Report a problem | ||
| 9/15/2020 | Sold | $582,000+4.1%$156/sqft |
Source: Doorify MLS #2335787 Report a problem | ||
| 8/10/2020 | Pending sale | $559,000$150/sqft |
Source: Angela Drum Team Realtors #2335787 Report a problem | ||
| 8/7/2020 | Listed for sale | $559,000+28.5%$150/sqft |
Source: Angela Drum Team Realtors #2335787 Report a problem | ||
| 5/12/2008 | Sold | $435,000-6.4%$117/sqft |
Source: Public Record Report a problem | ||
| 4/18/2008 | Listed for sale | $464,900-17.8%$125/sqft |
Source: Century 21 #993910 jg Report a problem | ||
| 12/19/2007 | Sold | $565,723+2.3%$152/sqft |
Source: Public Record Report a problem | ||
| 3/24/2000 | Sold | $553,000+3.8%$149/sqft |
Source: Public Record Report a problem | ||
| 9/2/1999 | Sold | $532,600$143/sqft |
Source: Public Record Report a problem | ||
Public tax history
| Year | Property taxes | Tax assessment |
|---|---|---|
| 2025 | $5,566 +3% | $867,092 |
| 2024 | $5,405 +30.4% | $867,092 +63.9% |
| 2023 | $4,144 +7.9% | $528,985 |
| 2022 | $3,840 +2.8% | $528,985 |
| 2021 | $3,737 | $528,985 |
| 2020 | -- | $528,985 -18.4% |
| 2019 | -- | $648,189 |
| 2018 | -- | $648,189 |
| 2017 | -- | $648,189 |
| 2016 | -- | $648,189 -3.5% |
| 2015 | -- | $671,754 |
| 2014 | -- | $671,754 |
| 2013 | -- | $671,754 |
| 2012 | -- | $671,754 |
| 2011 | -- | $671,754 |
| 2010 | -- | $671,754 |
| 2009 | -- | $671,754 |
| 2008 | -- | -- |
| 2007 | -- | -- |
| 2006 | -- | -- |
| 2005 | -- | -- |
| 2004 | -- | -- |
| 2003 | -- | -- |
| 2002 | -- | -- |
Find assessor info on the county website
Monthly payment
Est. payment
Payment breakdown
Explore the cost of this home by adjusting the details. Changes won't be saved.Climate risks
Neighborhood: 27615
Nearby schools
Schools provided by the listing agent
- Elementary: Wake - Brassfield Road Elementary
- Middle: Wake - West Millbrook Middle
- High: Wake - Millbrook High
Source: Doorify MLS. This data may not be complete. We recommend contacting the local school district to confirm school assignments for this home.

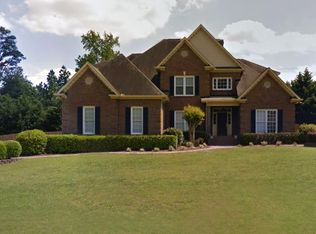
Similar homes
- $937,0004 bd4 ba3.4k sqft9004 Hometown Dr, Raleigh, NC 27615For Sale
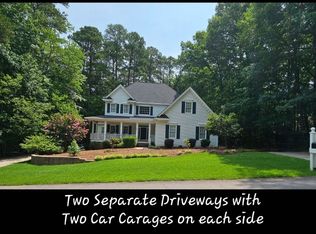
 MLS ID #10184891, Jennifer Wolborsky. Doorify MLS
- $950,0004 bd3 ba4k sqft1017 Old Meetinghouse Way, Raleigh, NC 27615For Sale
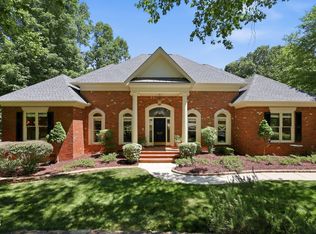 MLS ID #10168088, Sallie Wall. Doorify MLS
- $1,075,0004 bd4 ba4.1k sqft1008 Old Meetinghouse Way, Raleigh, NC 27615For Sale
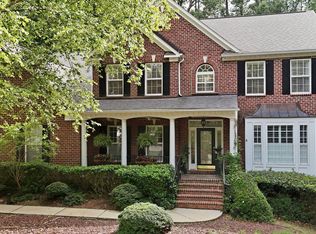 MLS ID #10171239, Marti Hampton. Doorify MLS
- $860,0004 bd4 ba3.3k sqft2012 Macon Ridge Rd, Raleigh, NC 27613For Sale
 MLS ID #10198951, Thomas Ladane Shoupe. Doorify MLS
- $935,0004 bd5 ba4.1k sqft7524 Tynewind Dr, Wake Forest, NC 27587For SaleMLS ID #10180671, Elisabeth Kane. Doorify MLS
- $1,350,0004 bd4 ba3.5k sqft4604 White Chapel Way, Raleigh, NC 27615For SaleMLS ID #10195898, Amy Hickey. Doorify MLS
- $860,0004 bd4 ba3.4k sqft1412 Abbeys Grove Trl, Raleigh, NC 27614For SaleMLS ID #10197189, Michelle Gelston. Doorify MLS
- $995,0004 bd4 ba4.1k sqft7644 Bud Morris Rd, Wake Forest, NC 27587For SaleMLS ID #10199594, Jacqueline Walker. Doorify MLS
- $1,195,0005 bd3 ba5.2k sqft1117 Bentham Dr, Raleigh, NC 27614For SaleMLS ID #10198782, Tom Menges. Doorify MLS
- $775,0003 bd4 ba2.8k sqft8801 Old Tom Way, Raleigh, NC 27613For SaleMLS ID #10190957, Roger Sloop. Doorify MLS
- $799,9004 bd3 ba2.2k sqft724 Birch Arbor Cir, Raleigh, NC 27604For SaleMLS ID #10200773, Samara Presley. Doorify MLS
- $849,9003 bd5 ba4.1k sqft8110 Lloyd Allyns Way, Raleigh, NC 27615For SaleMLS ID #10167463, Stephanie Beltrone. Doorify MLS
- $1,150,0003 bd3 ba3.9k sqft12624 Six Forks Rd, Raleigh, NC 27614For SaleMLS ID #10196649, John O'Neal. Doorify MLS
- $785,0004 bd4 ba3.2k sqft4605 Bartwood Dr, Raleigh, NC 27613For SaleMLS ID #10160156, David Wilson. Doorify MLS
- $995,0005 bd4 ba4.2k sqft9015 Treesdale Ln, Raleigh, NC 27617For SaleMLS ID #10190764, Stephanie Murray. Doorify MLS
- $899,0004 bd4 ba3.4k sqft104 Red Cardinal Ct, Youngsville, NC 27596For SaleMLS ID #10199789, Brad Sterman. Doorify MLS
- $1,250,0004 bd3 ba2.9k sqft3253 Anderson Dr, Raleigh, NC 27609For SaleMLS ID #10199798, Kristy Ficks. Doorify MLS
- $745,0003 bd3 ba2k sqft2505 Mount Vernon Church Rd, Raleigh, NC 27614For SaleMLS ID #10191546, Chase Golden. Doorify MLS
- $750,0005 bd4 ba3.6k sqft12413 Mayhurst Pl, Raleigh, NC 27614For SaleMLS ID #10189364, Carole Langheim. Doorify MLS
