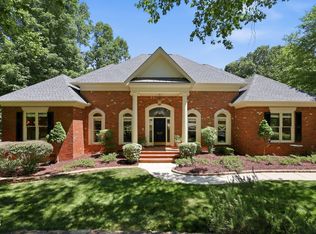
Rare North Raleigh scale, mature privacy, and flexible living on a 0.92-acre homesite in Honeycutt Creek. Offering 3 bedrooms plus 2 versatile flex spaces and approximately 3,879 square feet, this home delivers the kind of space that can adapt as your needs change. Formal living and dining areas, a spacious family room with masonry fireplace, kitchen with island and breakfast area, and additional recreation, bonus and finished-attic spaces provide exceptional flexibility for working from home, hobbies, fitness, media, play or additional living space. Hardwood and tile floors, built-ins and high ceilings add character throughout, while the screened porch, deck and mature backyard extend the living outdoors. A side-entry garage, zoned HVAC and no HOA add everyday convenience. With nearly an acre, established surroundings and substantial living space, 909 Oak Creek offers exceptional flexibility with room to enjoy today and opportunities to personalize over time.
For sale
Price cut: $1K (8/17)
$894,000
909 Oak Creek Rd, Raleigh, NC 27615
3beds
3,879sqft
Single Family Residence
Built in 1994
0.92 Acres Lot
$860,700 Zestimate®
$230/sqft
$-- HOA
What's special
High ceilingsEstablished surroundingsMature privacySide-entry garageMature backyardScreened porchHardwood and tile floors
- 70 days
- 717
- 38
Likely to sell faster than
Zillow last checked:
Listing updated:
Listed by:
Brad Sterman 919-985-4490,
Capital Oaks Real Estate
Source: Doorify MLS,MLS#: 10178189
Facts & features
Interior
Bedrooms & bathrooms
- Bedrooms: 3
- Bathrooms: 4
- Full bathrooms: 3
- 1/2 bathrooms: 1
- Main level bathrooms: 1
Primary bedroom
- Level: Second
- Area: 331.8 Square Feet
- Dimensions: 21.0 x 15.8
Bedroom 2
- Level: Second
- Area: 153.51 Square Feet
- Dimensions: 12.9 x 11.9
Bedroom 3
- Level: Second
- Area: 140.4 Square Feet
- Dimensions: 12.0 x 11.7
Bedroom 4
- Level: Third
- Area: 258.54 Square Feet
- Dimensions: 18.6 x 13.9
Heating
- None
Cooling
- Central Air, Ceiling Fan(s), Electric, Heat Pump
Appliances
- Included: Bar Fridge, Dryer, Dishwasher, Electric Cooktop, Exhaust Fan, Electric Oven, Electric Range, Free-Standing Electric Range, Free-Standing Refrigerator, Free-Standing Range, Ice Maker, Microwave, Range, Refrigerator, Stainless Steel Appliance(s), Washer, Washer/Dryer
- Laundry: Inside, Laundry Room, Sink, Upper Level
Features
- Bar, Breakfast Bar, Built-in Features, Ceiling Fan(s), Chandelier, Crown Molding, Central Vacuum, Double Vanity, Eat-in Kitchen, Granite Counters, High Ceilings, High Speed Internet, Kitchen Island, Pantry, Recessed Lighting, Stone Counters, Vaulted Ceiling(s), Wet Bar, Smooth Ceilings
- Flooring: Carpet, Ceramic Tile, Tile, Wood
- Windows: Skylight(s)
- Number of fireplaces: 1
- Fireplace features: Family Room, Wood Burning
- Common walls with other units/homes: No Common Walls
Interior area
- Total structure area: 3,879
- Total interior livable area: 3,879 sqft
- Finished area above ground: 3,879
- Finished area below ground: 0
Property
Parking
- Total spaces: 6
- Parking features: Attached, Concrete, Driveway, Garage, Garage Door Opener, Parking Pad
- Garage spaces: 2
- Uncovered spaces: 4
Features
- Levels: Two,Tri-Level
- Stories: 2
- Entry location: Front door
- Patio & porch: Covered, Deck, Enclosed, Screened
- Exterior features: Barbecue, Gas Grill, Outdoor Grill, Private Yard, Rain Gutters
- Has view: Yes
- View description: Trees/Woods
Lot
- Size: 0.92 Acres
- Features: Back Yard, Front Yard, Landscaped, Many Trees, Wooded, Hardwood Trees, Partially Cleared
- Residential vegetation: Cleared, Partially Wooded
Details
- Additional structures: Gazebo
- Parcel number: 171813232510000 0204004
- Zoning: R-40W
- Special conditions: Standard
- Other equipment: Intercom
Construction
Type & style
- Home type: SingleFamily
- Architectural style: Traditional
- Property subtype: Single Family Residence
Materials
- Brick, Fiber Cement
- Foundation: Raised, Crawlspace
- Roof: Shingle,Architectural Shingle
Condition
- Updated/Remodeled
- New construction: No
- Year built: 1994
Utilities & green energy
- Sewer: Septic Tank
- Water: Well
- Utilities for property: Cable Available, Electricity Connected, Phone Connected, Water Connected, Septic Connected
Community & HOA
Community
- Security: Smoke Detector(s), Security System
- Subdivision: Honeycutt Creek
HOA
- Has HOA: No
Location
- Region: Raleigh
Financial & listing details
- Price per square foot: $230/sqft
- Tax assessed value: $770,158
- Annual tax amount: $4,945
- Date on market: 7/6/2026
- Listing agreement: Exclusive Right To Sell
- Listing terms: Cash,Conventional,FHA,VA Loan
- Road surface type: Asphalt
Estimated market value
$860,700
$818,000 - $904,000
$4,668/mo
Price history
| Date | Event | Price |
|---|---|---|
| 8/17/2026 | Price change | $894,000-0.1%$230/sqft |
Source:  Doorify MLS #10178189 Report a problem Doorify MLS #10178189 Report a problem | ||
| 7/6/2026 | Listed for sale | $895,000+101.1%$231/sqft |
Source: Doorify MLS #10178189 Report a problem | ||
| 11/14/2014 | Listing removed | $445,000$115/sqft |
Source: Fonville Morisey Realty #1949137 Report a problem | ||
| 10/3/2014 | Price change | $445,000-1.1%$115/sqft |
Source: L and F/Fonville Morisey Realty #1949137 Report a problem | ||
| 8/29/2014 | Price change | $450,000-3.2%$116/sqft |
Source: L and F/Fonville Morisey Realty #1949137 Report a problem | ||
| 6/29/2014 | Price change | $465,000-2.1%$120/sqft |
Source: L and F/Fonville Morisey Realty #1949137 Report a problem | ||
| 5/17/2014 | Listed for sale | $475,000+5.6%$122/sqft |
Source: L and F/Fonville Morisey Realty #1949137 Report a problem | ||
| 9/1/2013 | Listing removed | $450,000$116/sqft |
Source: L and F/Fonville Morisey Realty #1853457 Report a problem | ||
| 8/2/2013 | Price change | $450,000-3.2%$116/sqft |
Source: L and F/Fonville Morisey Realty #1853457 Report a problem | ||
| 6/3/2013 | Price change | $465,000-2.1%$120/sqft |
Source: L and F/Fonville Morisey Realty #1853457 Report a problem | ||
| 5/30/2013 | Price change | $475,000-9.5%$122/sqft |
Source: L and F/Fonville Morisey Realty #1853457 Report a problem | ||
| 2/5/2013 | Price change | $525,000-0.6%$135/sqft |
Source: Visual Tour #1853457 Report a problem | ||
| 12/4/2012 | Listed for sale | $528,000+6.7%$136/sqft |
Source: Visual Tour #1853457 Report a problem | ||
| 9/19/2005 | Sold | $495,000$128/sqft |
Source: Public Record Report a problem | ||
Public tax history
| Year | Property taxes | Tax assessment |
|---|---|---|
| 2025 | $4,946 +3% | $770,158 |
| 2024 | $4,803 +20.1% | $770,158 +50.9% |
| 2023 | $4,000 +7.9% | $510,457 |
| 2022 | $3,707 +2.8% | $510,457 |
| 2021 | $3,607 +1.7% | $510,457 |
| 2020 | $3,547 -10.1% | $510,457 +6.2% |
| 2019 | $3,944 | $480,471 |
| 2018 | $3,944 +14.8% | $480,471 |
| 2017 | $3,436 +2.1% | $480,471 |
| 2016 | $3,366 -9% | $480,471 -9.3% |
| 2015 | $3,699 | $529,721 |
| 2014 | -- | $529,721 |
| 2013 | -- | $529,721 |
| 2012 | -- | $529,721 |
| 2011 | -- | $529,721 |
| 2010 | -- | $529,721 |
| 2009 | -- | $529,721 |
| 2008 | -- | -- |
| 2007 | -- | -- |
| 2006 | -- | -- |
| 2005 | -- | -- |
| 2004 | -- | -- |
| 2003 | -- | -- |
| 2002 | -- | -- |
| 2001 | -- | -- |
Find assessor info on the county website
Monthly payment
Est. payment
Payment breakdown
Explore the cost of this home by adjusting the details. Changes won't be saved.Climate risks
Neighborhood: 27615
Nearby schools
Schools provided by the listing agent
- Elementary: Wake - Brassfield Road Elementary
- Middle: Wake - West Millbrook Middle
- High: Wake - Millbrook High
Source: Doorify MLS. This data may not be complete. We recommend contacting the local school district to confirm school assignments for this home.
Similar homes
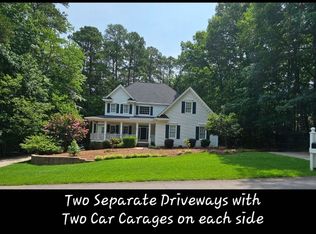
- $946,0004 bd4 ba3.4k sqft9004 Hometown Dr, Raleigh, NC 27615For Sale
 MLS ID #10184891, Jennifer Wolborsky. Doorify MLS
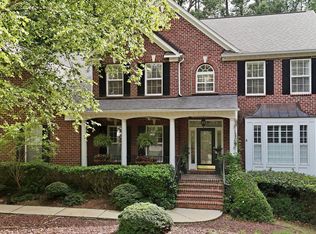
 - $1,075,0004 bd4 ba4.1k sqft1008 Old Meetinghouse Way, Raleigh, NC 27615For Sale
 MLS ID #10171239, Marti Hampton. Doorify MLS
 - $775,0004 bd3 ba3.5k sqft10200 Riverstone Pl, Raleigh, NC 27614For Sale
 MLS ID #10191536, Shanda Heller. Doorify MLS
 - $1,099,0004 bd3 ba4k sqft1017 Old Meetinghouse Way, Raleigh, NC 27615For Sale
 MLS ID #10168088, Sallie Wall. Doorify MLS
 - $799,9004 bd3 ba2.9k sqft2216 Durweston Ct, Raleigh, NC 27615For SaleMLS ID #10188039, Carter Kennemur. Doorify MLS
- $1,050,0005 bd5 ba5k sqft429 Grosvenor Dr, Raleigh, NC 27615For SaleMLS ID #10168072, Melissa Schambs. Doorify MLS
- $875,0004 bd3 ba3.2k sqft9408 Misty Creek Ln, Raleigh, NC 27617For SaleMLS ID #10192170, Eileen Walsh Dowd. Doorify MLS
- $940,0005 bd4 ba4.3k sqft5809 Stone Spring Rd, Raleigh, NC 27613For SaleMLS ID #10185387, Benjamin Passwaters. Doorify MLS
- $799,0004 bd4 ba3.7k sqft7513 Welcome Dr, Wake Forest, NC 27587For SaleMLS ID #10191951, Jean Bernal. Doorify MLS
- $849,0003 bd3 ba4.3k sqft7604 Welcome Dr, Wake Forest, NC 27587For SaleMLS ID #10190335, Julia Cowlbeck. Doorify MLS
- $633,7503 bd3 ba2.4k sqft105 Artillery Ln, Raleigh, NC 27615For SaleMLS ID #10185349, David Wilson. Doorify MLS
- $827,0003 bd2 ba1.9k sqft8608 Caswell Ct, Raleigh, NC 27613For SaleMLS ID #10183704, Andrea H Reeves. Doorify MLS
- $629,0004 bd3 ba2.8k sqft8705 Chatterleigh Cir, Raleigh, NC 27615For SaleMLS ID #10181318, Angie Cole. Doorify MLS
- $785,0004 bd3 ba3k sqft9200 Oneal Rd, Raleigh, NC 27613For SaleMLS ID #10176891, Cristine Allison. Doorify MLS
- $899,5004 bd6 ba4k sqft5101 Deerchase Trl, Wake Forest, NC 27587For SaleMLS ID #10161701, Rob Zelem. Doorify MLS
- $950,0004 bd4 ba3.5k sqft7604 Trail Blazer Trl, Wake Forest, NC 27587For SaleMLS ID #10167391, Brandon Gray Blackman. Doorify MLS
- $760,0003 bd3 ba2.4k sqft7721 Sutcliffe Dr, Raleigh, NC 27613For SaleMLS ID #10180319, Michael Resavy. Doorify MLS
- $779,0005 bd4 ba3.6k sqft12413 Mayhurst Pl, Raleigh, NC 27614For SaleMLS ID #10189364, Carole Langheim. Doorify MLS
- $624,9004 bd3 ba2.5k sqft10101 Hallberg Ln, Raleigh, NC 27614For SaleMLS ID #10191537, Matt Perry. Doorify MLS
- $865,0004 bd4 ba3k sqft12712 Softbreeze Ln, Wake Forest, NC 27587For SaleMLS ID #10177726, Pat Sosa. Doorify MLS
