This special property on a desirable .35-acre corner lot offers a rare opportunity in one of Raleigh's premier locations. Set in an exceptional, walkable neighborhood near parks, the Village District, the Rose Garden, Hillsborough Street, and NC State, the home provides wonderful flexibility for today's lifestyle and tomorrow's vision. Thoughtfully updated over time, the home features open living spaces, hardwood floors throughout, a stylish, functional kitchen with granite countertops and stainless steel appliances, new AC (2026) and a newer roof (2024). The basement offers a finished recreation room with a full-sized bar, creating valuable bonus space beyond the main finished square footage. Whether you choose to further update and personalize the existing home or explore the opportunity to build your dream home, this property offers outstanding potential in a highly sought-after setting. Laundry currently in basement but could easily be moved upstairs into the former "kitchenette" space to make a generous main level laundry room! A rare two-car garage and existing elevator shaft add even more possibility, including potential adaptation for multi-generational living (Note: the built-in elevator has not been used for several decades, but the space remains for a future owner to evaluate and reimagine). Come explore the possibilities of this unique property in an unbeatable Raleigh location.
For sale
$925,000
1003 Gardner St, Raleigh, NC 27607
4beds
3,345sqft
Single Family Residence
Built in 1956
0.35 Acres Lot
$888,400 Zestimate®
$277/sqft
$-- HOA
What's special
Full-sized barHardwood floors throughoutRare two-car garageOpen living spacesGranite countertopsStylish functional kitchenStainless steel appliances
- 64 days
- 1,010
- 43
Zillow last checked:
Listing updated:
Listed by:
Beth Smoot 919-961-4600,
NextHome Triangle Properties,
Clair Fullerton 919-302-0378,
NextHome Triangle Properties
Source: Doorify MLS,MLS#: 10179270
Facts & features
Interior
Bedrooms & bathrooms
- Bedrooms: 4
- Bathrooms: 3
- Full bathrooms: 2
- 1/2 bathrooms: 1
- Main level bathrooms: 2
- Main level bedrooms: 4
Primary bedroom
- Level: Main
- Area: 169.6 Square Feet
- Dimensions: 16.0 x 10.6
Bedroom 2
- Level: Main
- Area: 149.5 Square Feet
- Dimensions: 13.0 x 11.5
Bedroom 3
- Level: Main
- Area: 123.12 Square Feet
- Dimensions: 11.4 x 10.8
Bedroom 4
- Level: Main
- Area: 123.12 Square Feet
- Dimensions: 11.4 x 10.8
Dining room
- Level: Main
- Area: 161.24 Square Feet
- Dimensions: 13.9 x 11.6
Other
- Level: Main
- Area: 28 Square Feet
- Dimensions: 7.0 x 4.0
Kitchen
- Level: Main
- Area: 209.72 Square Feet
- Dimensions: 21.4 x 9.8
Living room
- Level: Main
- Area: 344.52 Square Feet
- Dimensions: 19.8 x 17.4
Other
- Description: Nook
- Level: Main
- Area: 72 Square Feet
- Dimensions: 12.0 x 6.0
Other
- Description: Flex
- Level: Main
- Area: 89.88 Square Feet
- Dimensions: 10.7 x 8.4
Other
- Description: Other
- Level: Basement
- Area: 226.98 Square Feet
- Dimensions: 23.4 x 9.7
Other
- Description: Other
- Level: Basement
- Area: 1107.4 Square Feet
- Dimensions: 11.3 x 98.0
Other
- Description: Storage
- Level: Basement
- Area: 161.13 Square Feet
- Dimensions: 13.1 x 12.3
Recreation room
- Level: Basement
- Area: 698.66 Square Feet
- Dimensions: 36.2 x 19.3
Utility room
- Level: Basement
- Area: 109.5 Square Feet
- Dimensions: 14.6 x 7.5
Heating
- Heat Pump
Cooling
- Central Air, Electric
Appliances
- Included: Dishwasher, Electric Oven, Ice Maker, Microwave, Range, Stainless Steel Appliance(s), Water Heater
- Laundry: Lower Level
Features
- Bar, Breakfast Bar, Chandelier, Crown Molding, Eat-in Kitchen, Granite Counters, His and Hers Closets, Recessed Lighting, Stone Counters, Separate Shower
- Flooring: Carpet, Hardwood, Tile
- Basement: Finished,Full
- Number of fireplaces: 2
- Fireplace features: Basement, Family Room
- Common walls with other units/homes: No Common Walls
Interior area
- Total structure area: 3,345
- Total interior livable area: 3,345 sqft
- Finished area above ground: 2,246
- Finished area below ground: 1,099
Property
Parking
- Total spaces: 6
- Parking features: Attached, Driveway, Garage
- Garage spaces: 2
- Uncovered spaces: 4
Accessibility
- Accessibility features: Adaptable For Elevator
Features
- Levels: Two
- Stories: 2
- Patio & porch: Front Porch, Patio
- Has view: Yes
- View description: Trees/Woods
Lot
- Size: 0.35 Acres
- Features: City Lot, Corner Lot
- Residential vegetation: Cleared
Details
- Parcel number: 079412855872000 0049208
- Zoning: R-6
- Special conditions: Standard
Construction
Type & style
- Home type: SingleFamily
- Architectural style: Ranch
- Property subtype: Single Family Residence
Materials
- Brick
- Foundation: Brick/Mortar
- Roof: Shingle
Condition
- New construction: No
- Year built: 1956
Utilities & green energy
- Sewer: Public Sewer
- Water: Public
- Utilities for property: Electricity Connected, Natural Gas Connected, Sewer Connected, Water Connected
Community & HOA
Community
- Subdivision: Forest Hills
HOA
- Has HOA: No
Location
- Region: Raleigh
Financial & listing details
- Price per square foot: $277/sqft
- Tax assessed value: $625,161
- Annual tax amount: $5,703
- Date on market: 7/10/2026
- Listing agreement: Exclusive Right To Sell
- Listing terms: Cash,Conventional
Estimated market value
$888,400
$844,000 - $933,000
$3,471/mo
Price history
| Date | Event | Price |
|---|---|---|
| 7/10/2026 | Listed for sale | $925,000+255.8%$277/sqft |
Source:  Doorify MLS #10179270 Report a problem Doorify MLS #10179270 Report a problem | ||
| 7/17/2002 | Sold | $260,000$78/sqft |
Source: Agent Provided Report a problem | ||
| 5/8/2002 | Sold | $260,000$78/sqft |
Source: Public Record Report a problem | ||
Public tax history
| Year | Property taxes | Tax assessment |
|---|---|---|
| 2025 | $5,472 +0.4% | $625,161 |
| 2024 | $5,450 +16.7% | $625,161 +46.6% |
| 2023 | $4,668 +7.6% | $426,404 |
| 2022 | $4,337 +4% | $426,404 |
| 2021 | $4,169 +1.9% | $426,404 |
| 2020 | $4,093 -6.2% | $426,404 +13.8% |
| 2019 | $4,362 | $374,688 |
| 2018 | $4,362 +11.3% | $374,688 |
| 2017 | $3,918 +2.1% | $374,688 |
| 2016 | $3,837 +11% | $374,688 +12.9% |
| 2015 | $3,458 +5.4% | $332,010 |
| 2014 | $3,280 | $332,010 |
| 2013 | -- | $332,010 |
| 2012 | -- | $332,010 |
| 2011 | -- | $332,010 |
| 2010 | -- | $332,010 |
| 2009 | -- | $332,010 |
| 2008 | -- | -- |
| 2007 | -- | -- |
| 2006 | -- | -- |
| 2005 | -- | -- |
| 2004 | -- | -- |
| 2003 | -- | -- |
| 2002 | -- | -- |
| 2001 | -- | -- |
Find assessor info on the county website
Monthly payment
Est. payment
Payment breakdown
Explore the cost of this home by adjusting the details. Changes won't be saved.Climate risks
Neighborhood: Wade
Nearby schools
Schools provided by the listing agent
- Elementary: Wake - Olds Elementary
- Middle: Wake - Martin Middle
- High: Wake - Needham Broughton High
Source: Doorify MLS. This data may not be complete. We recommend contacting the local school district to confirm school assignments for this home.
Similar homes
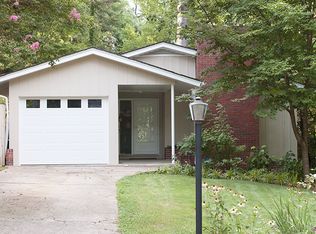
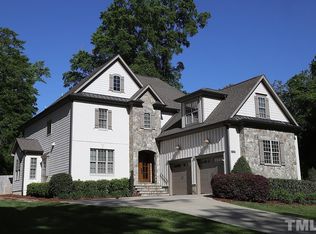
- $929,0004 bd2 ba2.4k sqft4419 Laurel Hills Rd, Raleigh, NC 27612For Sale
 MLS ID #10173773, Casey Styers. Doorify MLS
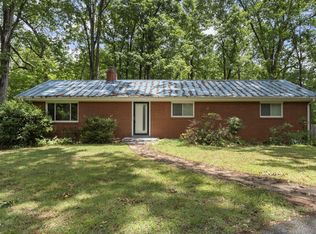
 - $1,129,0003 bd2 ba2.9k sqft809 Lake Boone Trl, Raleigh, NC 27607For Sale
 MLS ID #10162080, Elizabeth Cranfill. Doorify MLS
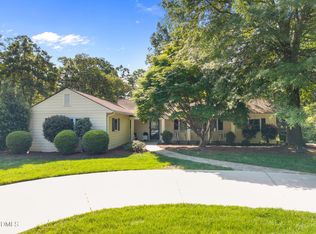
 - $800,0004 bd3 ba2.4k sqft911 Emory Ln, Raleigh, NC 27609For Sale
 MLS ID #10181913, Katherine Peterson. Doorify MLS
 - $--4 bd3 ba3.4k sqft3012 Optimist Farm Rd, Apex, NC 27539Auction
 Auction.com 2
 - $725,0004 bd3 ba2.5k sqft1416 Lions Way, Raleigh, NC 27604For SaleMLS ID #10185955, Jennifer Coleman. Doorify MLS
- $799,9004 bd3 ba2.9k sqft2216 Durweston Ct, Raleigh, NC 27615For SaleMLS ID #10188039, Carter Kennemur. Doorify MLS
- $850,0005 bd4 ba4.3k sqft234 Rosenberry Hills Dr, Cary, NC 27513For SaleMLS ID #10191748, Debbie Van Horn. Doorify MLS
- $615,0004 bd3 ba2.1k sqft5320 Cherrycrest Ct, Raleigh, NC 27609For SaleMLS ID #10191907, Rachel Goley Lowe. Doorify MLS
- $715,0004 bd3 ba2.6k sqft3726 Swift Dr, Raleigh, NC 27606For SaleMLS ID #10149109, Dale Moody. Doorify MLS
- $894,0003 bd4 ba3.8k sqft909 Oak Creek Rd, Raleigh, NC 27615For SaleMLS ID #10178189, Brad Sterman. Doorify MLS
- $725,0004 bd3 ba2.9k sqft6004 Belgreen Ct, Raleigh, NC 27612For SaleMLS ID #10170021, Lisa Hickey. Doorify MLS
- $680,0003 bd3 ba2.6k sqft5405 Parkwood Dr, Raleigh, NC 27612For SaleMLS ID #10183241, Beth Gonella. Doorify MLS
- $799,9004 bd3 ba3.6k sqft5307 The Dyke Dr, Raleigh, NC 27606For SaleMLS ID #10183443, Dave Anderson. Doorify MLS
- $550,0005 bd4 ba3k sqft3704 Pembrook Pl, Raleigh, NC 27612For SaleMLS ID #10190788, Robin Samuel Franc Hug. Doorify MLS
- $559,0004 bd3 ba2.3k sqft1224 Pineview Dr, Raleigh, NC 27606For SaleMLS ID #10170109, Shep Smith. Doorify MLS
- $740,0004 bd3 ba3k sqft424 Grosvenor Dr, Raleigh, NC 27615For SaleMLS ID #10174925, Sherrie Smith. Doorify MLS
- $729,0004 bd3 ba2.8k sqft5221 Dutchman Dr, Raleigh, NC 27606For SaleMLS ID #10178006, Megan Niesen. Doorify MLS
- $915,0004 bd4 ba4.7k sqft3208 Shady Grove Rd, Durham, NC 27703For SaleMLS ID #10172950, Matt Steele. Doorify MLS
- $785,0004 bd3 ba3k sqft9200 Oneal Rd, Raleigh, NC 27613For SaleMLS ID #10176891, Cristine Allison. Doorify MLS
- $795,0004 bd4 ba3.2k sqft4605 Bartwood Dr, Raleigh, NC 27613For SaleMLS ID #10160156, David Wilson. Doorify MLS
