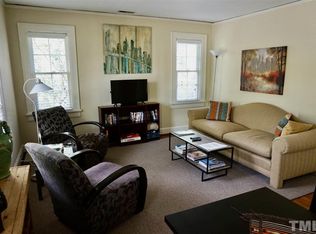
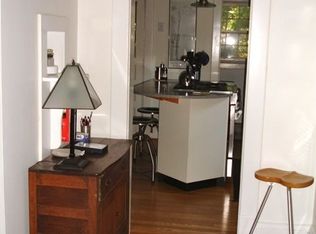
Nestled in Raleigh's highly desirable Cameron Park, also known as Forest Park, this exceptional all-brick home offers the perfect combination of historic character, thoughtful updates, flexible living space, and incredible outdoor living. Zoned as a duplex and tastefully converted to function as a single-family residence, the property can easily be used as a traditional duplex, an ideal multigenerational living arrangement, or live on the main floor and rent out the upstairs. The upstairs has a separate entrance and private kitchenette with refrigerator, stove, microwave, dishwasher, washer and dryer. The main residence features a beautifully appointed kitchen with an Electrolux five-burner gas cooktop, brand-new Frigidaire electric oven, Frigidaire Gallery refrigerator, Whirlpool dishwasher, GE convection oven/microwave, beverage cooler, Celadon marble backsplash, and Visual Comfort pendant lighting. The dining room is accented by a striking brass chandelier from Revolution by Uttermost. Plantation shutters adorn the dining room and den, while wooden blinds and woven woods are featured throughout the remaining rooms. The recently updated primary bathroom offers a spacious walk-in shower with a built-in bench and two shower heads. The inviting living room features a fireplace with gas logs and an elegant marble surround. The second-floor entertaining space/apartment provides tremendous flexibility and includes a fully equipped kitchenette making it ideal for guests, extended family, a home office, or separate living quarters. Adding even more potential is the 1,372-square-foot unfinished basement, offering an abundance of possibilities for future expansion. With both interior and exterior entrances and daylight windows, the space could be transformed into a bonus room, additional bedrooms, office, home gym, in-law suite, a recreation room, or whatever best suits your needs. The outdoor spaces are truly special. Enjoy more than 400 square feet of brick patio surrounded by lush, Southern Living-inspired gardens and enclosed by beautiful black cast-aluminum fencing draped in jasmine and roses, creating an intimate and private setting for entertaining or relaxing. The gorgeous wraparound front porch provides another wonderful space to enjoy the outdoors and the character of this exceptional neighborhood. Ideally located just one block from Forest Park and within a short walk of the restaurants and shops of Smoky Hollow, including Publix, this home offers an enviable location close to downtown Raleigh while maintaining the charm and tranquility of one of the city's most established neighborhoods. A rare opportunity to own a flexible, beautifully updated home with exceptional outdoor spaces, substantial unfinished expansion potential, and the unique versatility of duplex zoning in Cameron Park/Forest Park. HVAC 1st floor (2014), 2nd floor (2024), water heater (2025)
For sale
$1,200,000
1001 W Peace St, Raleigh, NC 27605
4beds
2,397sqft
Single Family Residence
Built in 1940
9,147 Square Feet Lot
$1,139,500 Zestimate®
$501/sqft
$-- HOA
What's special
All-brick homeVisual comfort pendant lightingGorgeous wraparound front porchRecently updated primary bathroomBeautifully appointed kitchenElectrolux five-burner gas cooktopLush southern living-inspired gardens
- 48 days
- 707
- 23
Zillow last checked:
Listing updated:
Listed by:
John Merriman 919-271-0017,
Berkshire Hathaway HomeService
Source: Doorify MLS,MLS#: 10187551
Facts & features
Interior
Bedrooms & bathrooms
- Bedrooms: 4
- Bathrooms: 3
- Full bathrooms: 3
- Main level bathrooms: 2
- Main level bedrooms: 2
Primary bedroom
- Level: First
- Length: 1311.7 Feet
Bedroom 2
- Level: First
- Length: 1310.7 Feet
Bedroom 3
- Level: Second
- Length: 1212.5 Feet
Bedroom 4
- Level: Second
- Length: 1311.2 Feet
Basement
- Level: Basement
- Length: 4329 Feet
Den
- Level: First
- Length: 1410 Feet
Dining room
- Level: First
- Length: 1112.5 Feet
Family room
- Level: First
- Length: 1612.5 Feet
Great room
- Level: Second
- Length: 1913 Feet
Kitchen
- Level: Second
- Length: 915.5 Feet
Kitchen
- Level: First
- Length: 1410 Feet
Sunroom
- Level: First
- Length: 1010.5 Feet
Heating
- Central, Forced Air
Cooling
- Central Air
Appliances
- Included: Bar Fridge, Dishwasher, Free-Standing Electric Range, Gas Cooktop, Refrigerator, Wall Oven
- Laundry: In Basement
Features
- Open Floorplan, Primary Downstairs, Apartment/Suite, Smooth Ceilings
- Flooring: Hardwood, Tile
- Basement: Daylight,Exterior Entry,Full,Interior Entry,Storage Space,Unfinished,Walk-Out Access,Unheated
- Number of fireplaces: 1
- Fireplace features: Family Room
Interior area
- Total structure area: 2,397
- Total interior livable area: 2,397 sqft
- Finished area above ground: 2,397
- Finished area below ground: 0
Property
Parking
- Parking features: Driveway
- Has uncovered spaces: Yes
Features
- Levels: Two
- Stories: 2
- Patio & porch: Porch, Wrap Around
- Exterior features: Private Yard
- Fencing: Back Yard,Front Yard
- Has view: Yes
- View description: Downtown
Lot
- Size: 9,147 Square Feet
- Features: Corner Lot, Landscaped, Near Public Transit, Rectangular Lot, Hardwood Trees
Details
- Parcel number: 170418320031000 0079225
- Zoning: R-10
- Special conditions: Standard
Construction
Type & style
- Home type: SingleFamily
- Architectural style: Traditional
- Property subtype: Single Family Residence
Materials
- Brick Veneer, Wood Siding
- Foundation: Block, Brick/Mortar
- Roof: Shingle
Condition
- Updated/Remodeled
- New construction: No
- Year built: 1940
Utilities & green energy
- Sewer: Public Sewer
- Water: Public
- Utilities for property: Cable Available, Electricity Connected, Natural Gas Connected, Phone Available, Sewer Connected, Water Connected
Community & HOA
Community
- Subdivision: Forest Park
HOA
- Has HOA: No
Location
- Region: Raleigh
Financial & listing details
- Price per square foot: $501/sqft
- Tax assessed value: $649,952
- Annual tax amount: $5,708
- Date on market: 10/6/2026
- Listing agreement: Exclusive Right To Sell
- Listing terms: Cash,Conventional
- Road surface type: Asphalt
Estimated market value
$1,139,500
$1.08M - $1.20M
$2,767/mo
Price history
| Date | Event | Price |
|---|---|---|
| 10/6/2026 | Listed for sale | $1,200,000$501/sqft |
Source:  Doorify MLS #10187551 Report a problem Doorify MLS #10187551 Report a problem | ||
| 9/16/2026 | Pending sale | $1,200,000$501/sqft |
Source: Doorify MLS #10187551 Report a problem | ||
| 8/20/2026 | Listed for sale | $1,200,000+260.4%$501/sqft |
Source: Doorify MLS #10187551 Report a problem | ||
| 7/3/2012 | Sold | $333,000$139/sqft |
Source: Public Record Report a problem | ||
Public tax history
| Year | Property taxes | Tax assessment |
|---|---|---|
| 2025 | $5,708 +0.4% | $649,952 |
| 2024 | $5,685 +5.6% | $649,952 +32.6% |
| 2023 | $5,384 +7.6% | $490,298 |
| 2022 | $5,004 +4% | $490,298 |
| 2021 | $4,811 | $490,298 |
| 2020 | -- | $490,298 +43.1% |
| 2019 | $4,009 | $342,513 |
| 2018 | $4,009 +11.3% | $342,513 |
| 2017 | $3,603 +2.1% | $342,513 |
| 2016 | $3,530 +4.4% | $342,513 +6.1% |
| 2015 | $3,382 +5.4% | $322,775 |
| 2014 | $3,209 | $322,775 |
| 2013 | -- | $322,775 |
| 2012 | -- | $322,775 |
| 2011 | -- | $322,775 |
| 2010 | -- | $322,775 |
| 2009 | -- | $322,775 |
| 2008 | -- | -- |
| 2007 | -- | -- |
| 2006 | -- | -- |
| 2005 | -- | -- |
| 2004 | -- | -- |
| 2003 | -- | -- |
| 2002 | -- | -- |
| 2001 | -- | -- |
Find assessor info on the county website
Monthly payment
Est. payment
Payment breakdown
Explore the cost of this home by adjusting the details. Changes won't be saved.Climate risks
Neighborhood: Hillsborough
Nearby schools
Schools provided by the listing agent
- Elementary: Wake - Wiley Elementary
- Middle: Wake - Oberlin Middle
- High: Wake - Needham Broughton High
Source: Doorify MLS. This data may not be complete. We recommend contacting the local school district to confirm school assignments for this home.
Similar homes
- $1,325,0003 bd3 ba2.6k sqft306 Hillcrest Rd, Raleigh, NC 27605For Sale

 MLS ID #10178468, Anne Scruggs. Doorify MLS
 - $1,195,0004 bd3 ba2.5k sqft1509 Caswell St, Raleigh, NC 27608For Sale
 MLS ID #10174474, Graham Young. Doorify MLS
 - $899,9003 bd3 ba1.9k sqft1403 Park Dr, Raleigh, NC 27605For Sale
 MLS ID #10191972, Johnny Chappell. Doorify MLS
 - $1,075,0004 bd3 ba2.8k sqft1108 Clifton St, Raleigh, NC 27604For Sale
 MLS ID #10194791, Brian Holt. Doorify MLS
 - $975,0006 bd5 ba3.4k sqft116 Hawthorne Rd, Raleigh, NC 27605For SaleMLS ID #10182428, Ashley Hum. Doorify MLS
- $1,250,0004 bd3 ba3.1k sqft620 Cutler St, Raleigh, NC 27603For SaleMLS ID #10190611, Kimberlie Meeker. Doorify MLS
- $775,0003 bd2 ba1.3k sqft1420 Park Dr, Raleigh, NC 27605For SaleMLS ID #10190232, Derek Pruitt. Doorify MLS
- $1,195,0002 bd1 ba1.7k sqft516 W Peace St, Raleigh, NC 27603For SaleMLS ID #10183887, Amanda Williams. Doorify MLS
- $1,225,0003 bd4 ba2.1k sqft225 Elm St, Raleigh, NC 27601For SaleMLS ID #10160841, Gretchen Coley. Doorify MLS
- $810,0003 bd2 ba2.2k sqft2009 McCarthy St, Raleigh, NC 27608For SaleMLS ID #10195723, Marshall Rich. Doorify MLS
- $924,0003 bd3 ba2.2k sqft2308 Wade Ave, Raleigh, NC 27607For SaleMLS ID #10195585, Bart Riddick. Doorify MLS
- $925,0004 bd3 ba3.3k sqft1003 Gardner St, Raleigh, NC 27607For SaleMLS ID #10179270, Beth Smoot. Doorify MLS
- $1,100,0003 bd3 ba1.7k sqft523 S West St #501, Raleigh, NC 27601For SaleMLS ID #10196973, Carolyn Swenson. Doorify MLS
- $1,229,9004 bd4 ba2.4k sqft301.5 Bickett Blvd, Raleigh, NC 27608New ConstructionMLS ID #10191591, Jason Queen. Doorify MLS
- $1,200,0003 bd3 ba1.8k sqft523 S West St Unit 504, Raleigh, NC 27601For SaleMLS ID #10194868, Gretchen Coley. Doorify MLS
- $990,0004 bd2 ba2.2k sqft517 N East St, Raleigh, NC 27604For SaleMLS ID #10176694, Terri Poulsen. Doorify MLS
- $789,0003 bd2 ba1.4k sqft517 Cole St, Raleigh, NC 27605For SaleMLS ID #10191701, Courtney Whalen. Doorify MLS
- $1,200,0004 bd5 ba3.1k sqft306 N State St N, Raleigh, NC 27601New ConstructionMLS ID #10177959, John Anton. Doorify MLS
- $844,0004 bd2 ba2.2k sqft414 S Boylan Ave, Raleigh, NC 27603For SaleMLS ID #10176708, Erica Jevons Sizemore. Doorify MLS
- $899,0003 bd4 ba2.5k sqft1209 Harp St, Raleigh, NC 27604For SaleMLS ID #10190655, Cynthia Quarantello. Doorify MLS
