Located in Raleigh's historic Forest Park, this classic 1922 Dutch Colonial Revival blends timeless architecture with comfortable everyday living. Just moments from the Village District, downtown Raleigh, NC State University, and Pullen Park, it offers the rare opportunity to enjoy one of Raleigh's most walkable and enduring historic neighborhoods. A welcoming foyer opens to a classic center-hall floor plan. Formal living and dining rooms, high ceilings, well-proportioned rooms, and refinished hardwood floors (2025) showcase the home's enduring craftsmanship. The kitchen features painted white raised-panel cabinetry, granite countertops, and a classic white subway tile backsplash. It opens to the family room, creating comfortable daily living spaces that complement the home's historic character. A sunroom, screened porch, and two brick patios provide inviting outdoor spaces to relax, entertain, and enjoy the changing seasons. Upstairs, the primary suite features an ensuite bath. Two spacious secondary bedrooms, a hall bath, second-floor laundry, and a former sleeping porch now serving as a studio/office complete the second floor. A quaint staircase leads to a cozy space tucked beneath the roofline, ideal for media, hobbies, or a quiet retreat. A new second-floor HVAC system (June 2026) provides added comfort and peace of mind. Home to what many consider the best alley in Forest Park, the property offers abundant off-street parking—a highly sought-after feature in Raleigh's historic neighborhoods. The partially fenced backyard includes a garden shed.
For sale
$1,325,000
306 Hillcrest Rd, Raleigh, NC 27605
3beds
2,621sqft
Single Family Residence
Built in 1922
9,147 Square Feet Lot
$1,250,800 Zestimate®
$506/sqft
$-- HOA
What's special
Refinished hardwood floorsHigh ceilingsTwo brick patiosClassic center-hall floor planWell-proportioned roomsPartially fenced backyardGranite countertops
- 68 days
- 1,144
- 85
Likely to sell faster than
Zillow last checked:
Listing updated:
Listed by:
Anne Scruggs 919-271-0295,
Berkshire Hathaway HomeService
Source: Doorify MLS,MLS#: 10178468
Facts & features
Interior
Bedrooms & bathrooms
- Bedrooms: 3
- Bathrooms: 3
- Full bathrooms: 2
- 1/2 bathrooms: 1
- Main level bathrooms: 1
Primary bedroom
- Level: Second
Bedroom 2
- Level: Second
Bedroom 3
- Level: Second
Bonus room
- Level: Third
Breakfast room
- Level: First
Dining room
- Level: First
Other
- Level: First
Family room
- Level: First
Kitchen
- Level: Second
Laundry
- Level: Second
Sunroom
- Level: First
Heating
- Heat Pump, Natural Gas
Cooling
- Central Air, Ceiling Fan(s), Dual, Heat Pump
Appliances
- Laundry: Laundry Closet, Upper Level
Features
- Ceiling Fan(s), Granite Counters, High Ceilings
- Flooring: Carpet, Ceramic Tile, Hardwood, Luxury Vinyl
- Windows: Storm Window(s)
- Basement: Interior Entry,Unfinished
- Number of fireplaces: 2
Interior area
- Total structure area: 2,621
- Total interior livable area: 2,621 sqft
- Finished area above ground: 2,621
- Finished area below ground: 0
Video & virtual tour
Property
Parking
- Parking features: Alley Access
Features
- Levels: Two
- Stories: 2
- Entry location: Front and Rear
- Fencing: Partial
Lot
- Size: 9,147 Square Feet
Details
- Parcel number: 170418215225000 0008817
- Zoning: R-6
- Special conditions: Standard
Construction
Type & style
- Home type: SingleFamily
- Architectural style: Dutch Colonial
- Property subtype: Single Family Residence
Materials
- Wood Siding
- Foundation: Brick/Mortar
- Roof: Rubber,Shingle,Slate
Condition
- New construction: No
- Year built: 1922
Utilities & green energy
- Sewer: Public Sewer
- Water: Public
Community & HOA
Community
- Features: Park
- Subdivision: Forest Park
HOA
- Has HOA: No
Location
- Region: Raleigh
Financial & listing details
- Price per square foot: $506/sqft
- Tax assessed value: $1,117,269
- Annual tax amount: $9,763
- Date on market: 7/7/2026
- Listing agreement: Exclusive Right To Sell
- Listing terms: Cash,Conventional
- Road surface type: Alley Paved
Estimated market value
$1,250,800
$1.19M - $1.31M
$3,029/mo
Price history
| Date | Event | Price |
|---|---|---|
| 7/7/2026 | Listed for sale | $1,325,000+178.9%$506/sqft |
Source:  Doorify MLS #10178468 Report a problem Doorify MLS #10178468 Report a problem | ||
| 6/29/2001 | Sold | $475,000$181/sqft |
Source: Public Record Report a problem | ||
Public tax history
| Year | Property taxes | Tax assessment |
|---|---|---|
| 2025 | $9,764 +0.4% | $1,117,269 |
| 2024 | $9,723 +7.4% | $1,117,269 +34.8% |
| 2023 | $9,058 +7.6% | $829,140 |
| 2022 | $8,415 +4% | $829,140 |
| 2021 | $8,088 +1.9% | $829,140 |
| 2020 | $7,940 -6.3% | $829,140 +13.7% |
| 2019 | $8,474 | $729,491 |
| 2018 | $8,474 +11.4% | $729,491 |
| 2017 | $7,609 +2.1% | $729,491 |
| 2016 | $7,452 -12% | $729,491 -10.6% |
| 2015 | $8,471 | $816,090 |
| 2014 | -- | $816,090 |
| 2013 | -- | $816,090 |
| 2012 | -- | $816,090 |
| 2011 | -- | $816,090 |
| 2010 | -- | $816,090 |
| 2009 | -- | $816,090 |
| 2008 | -- | -- |
| 2007 | -- | -- |
| 2006 | -- | -- |
| 2005 | -- | -- |
| 2004 | -- | -- |
| 2003 | -- | -- |
| 2002 | -- | -- |
| 2001 | -- | -- |
Find assessor info on the county website
Monthly payment
Est. payment
Payment breakdown
Explore the cost of this home by adjusting the details. Changes won't be saved.Climate risks
Neighborhood: Hillsborough
Nearby schools
Schools provided by the listing agent
- Elementary: Wake - Wiley Elementary
- Middle: Wake - Oberlin Middle
- High: Wake - Needham Broughton High
Source: Doorify MLS. This data may not be complete. We recommend contacting the local school district to confirm school assignments for this home.
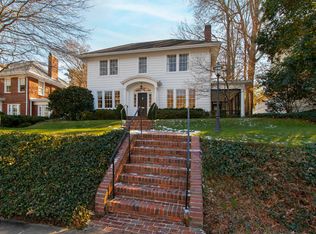
Similar homes
- $899,9003 bd3 ba1.9k sqft1403 Park Dr, Raleigh, NC 27605For Sale

 MLS ID #10191972, Johnny Chappell. Doorify MLS
 - $1,250,0004 bd3 ba3.1k sqft620 Cutler St, Raleigh, NC 27603For Sale
 MLS ID #10190611, Kimberlie Meeker. Doorify MLS
 - $979,0006 bd5 ba3.4k sqft116 Hawthorne Rd, Raleigh, NC 27605For Sale
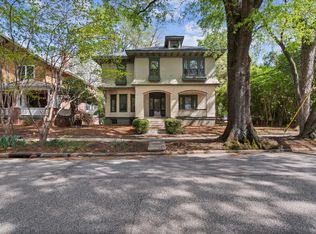 MLS ID #10182428, Ashley Hum. Doorify MLS
 - $872,0003 bd3 ba2.4k sqft132 Woodburn Rd, Raleigh, NC 27605For Sale
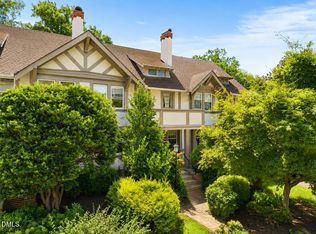 MLS ID #10188948, Matt Martin. Doorify MLS
 - $1,249,5004 bd3 ba2.9k sqft801 Glen Eden Dr, Raleigh, NC 27612For SaleMLS ID #10169394, Sarah Clements Cain. Doorify MLS
- $1,490,0004 bd4 ba3.2k sqft2714 Saint Marys St, Raleigh, NC 27609For SaleMLS ID #10179284, Suiter Ragland. Doorify MLS
- $1,129,0003 bd2 ba2.9k sqft809 Lake Boone Trl, Raleigh, NC 27607For SaleMLS ID #10162080, Elizabeth Cranfill. Doorify MLS
- $1,050,0004 bd2 ba2.2k sqft517 N East St, Raleigh, NC 27604For SaleMLS ID #10176694, Terri Poulsen. Doorify MLS
- $1,499,0004 bd5 ba3.8k sqft2017 Ridge Rd, Raleigh, NC 27607For SaleMLS ID #10182193, Laura Bromhal. Doorify MLS
- $925,0004 bd3 ba3.3k sqft1003 Gardner St, Raleigh, NC 27607For SaleMLS ID #10179270, Beth Smoot. Doorify MLS
- $925,0003 bd4 ba2.5k sqft1209 Harp St, Raleigh, NC 27604For SaleMLS ID #10190655, Cynthia Quarantello. Doorify MLS
- $760,0003 bd2 ba1.8k sqft2612 Barmettler St, Raleigh, NC 27607For SaleMLS ID #10189216, Jami Amidon. Doorify MLS
- $920,0004 bd5 ba3.5k sqft1804 Yates Wheel Way, Raleigh, NC 27606For SaleMLS ID #10191777, Jonathan Hare. Doorify MLS
- $835,0002 bd2 ba1.5k sqft2005 Glenwood Ave, Raleigh, NC 27608For SaleMLS ID #10185231, Hugh Grist. Doorify MLS
- $1,025,0004 bd5 ba2.8k sqft621 Edgewater Dr, Garner, NC 27529For SaleMLS ID #10184670, Dawn Bailey. Doorify MLS
- $695,0003 bd3 ba2.7k sqft108 Marvista Ct, Cary, NC 27518For SaleMLS ID #10192077, Leigh Anne Hammill. Doorify MLS
- $675,0003 bd3 ba2.1k sqft2309 Brisbayne Cir, Raleigh, NC 27615For SaleMLS ID #10191544, Ashley Brooks. Doorify MLS
- $899,0003 bd3 ba2.8k sqft1401 Old Trinity Cir, Raleigh, NC 27607For SaleMLS ID #10164078, Jo Wiles. Doorify MLS
- $689,9004 bd3 ba2.4k sqft413 Heather Dr, Raleigh, NC 27606For SaleMLS ID #10180414, Alex Lawrence. Doorify MLS
- $1,775,0005 bd5 ba3.9k sqft3516 Ranlo Dr, Raleigh, NC 27612For SaleMLS ID #10176574, Bobbie Callahan. Doorify MLS
