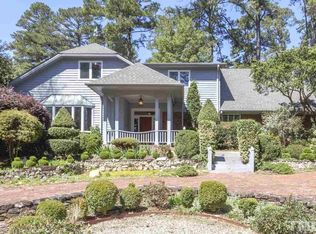
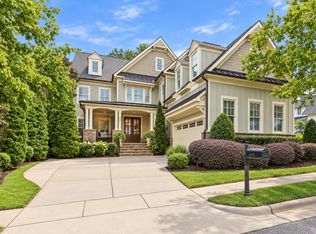
Set on a third of an acre in Country Club Hills, this traditional-style home blends classic proportions w/ a recently renovated kitchen and primary bath. A two-story front porch leads into a foyer flanked by formal living and dining rooms. The kitchen anchors the main level w/ a generous island, quartz countertops, a gas range, and brass fixtures, opening to a breakfast nook and a family room w/ a gas-log fireplace. The sunroom off the back adds a quiet, light-filled sitting area overlooking a lovely flagstone patio w/ a built-in fire pit, all private, fenced, and shaded by mature trees. Upstairs, the primary suite features a renovated bath w/ a double vanity, classic tile, and a walk-in shower. Two additional bedrooms and a laundry room share the same level, and a private balcony runs along the front of the second floor. The third floor adds a fourth bedroom, a bonus room, and two floored attic storage areas, rare extra space for a home of this age. Outside, a detached two-car garage includes finished storage above. The home sits minutes from Five Points, North Hills, and downtown Raleigh, w/ convenient access to some of our city's most sought-after schools.
For sale
$1,775,000
105 Pasquotank Dr, Raleigh, NC 27609
4beds
3,377sqft
Single Family Residence
Built in 1990
0.33 Acres Lot
$1,694,100 Zestimate®
$526/sqft
$-- HOA
What's special
Recently renovated kitchenClassic tileDetached two-car garageTwo-story front porchWalk-in showerBreakfast nookBrass fixtures
- 21 days
- 2,567
- 204
Likely to sell faster than
Zillow last checked:
Listing updated:
Listed by:
William McElroy 919-931-3434,
Dogwood Properties
Source: Doorify MLS,MLS#: 10197233
Facts & features
Interior
Bedrooms & bathrooms
- Bedrooms: 4
- Bathrooms: 4
- Full bathrooms: 3
- 1/2 bathrooms: 1
Primary bedroom
- Level: Second
- Area: 255.6 Square Feet
- Dimensions: 18.0 x 14.2
Bedroom 2
- Level: Second
- Area: 165.2 Square Feet
- Dimensions: 11.8 x 14.0
Bedroom 3
- Level: Second
- Area: 146.9 Square Feet
- Dimensions: 13.0 x 11.3
Bedroom 4
- Level: Third
- Area: 239.4 Square Feet
- Dimensions: 13.3 x 18.0
Bonus room
- Level: Third
- Area: 216.79 Square Feet
- Dimensions: 13.3 x 16.3
Breakfast room
- Level: First
- Area: 120 Square Feet
- Dimensions: 12.0 x 10.0
Dining room
- Level: First
- Area: 171.6 Square Feet
- Dimensions: 12.0 x 14.3
Other
- Level: First
- Area: 53.6 Square Feet
- Dimensions: 6.7 x 8.0
Family room
- Level: First
- Area: 298.29 Square Feet
- Dimensions: 18.3 x 16.3
Kitchen
- Level: First
Laundry
- Level: Second
- Area: 63 Square Feet
- Dimensions: 9.0 x 7.0
Living room
- Level: First
- Area: 212.94 Square Feet
- Dimensions: 11.7 x 18.2
Sunroom
- Level: First
- Area: 159.6 Square Feet
- Dimensions: 12.0 x 13.3
Utility room
- Level: Third
- Area: 75 Square Feet
- Dimensions: 5.0 x 15.0
Heating
- Central, Forced Air, Natural Gas
Cooling
- Central Air, Electric
Appliances
- Included: Disposal, Dishwasher, Microwave, Plumbed For Ice Maker, Range Hood, Stainless Steel Appliance(s)
- Laundry: Inside, Laundry Room, Sink, Upper Level
Features
- Built-in Features, Bookcases, Ceiling Fan(s), Crown Molding, Double Vanity, Entrance Foyer, High Ceilings, His and Hers Closets, Kitchen Island, Recessed Lighting, Soaking Tub, Walk-In Closet(s), Bathtub/Shower Combination, Walk-In Shower, Quartz Counters, Smooth Ceilings
- Flooring: Carpet, Hardwood, Tile
- Number of fireplaces: 1
- Fireplace features: Family Room, Gas Log
Interior area
- Total structure area: 3,377
- Total interior livable area: 3,377 sqft
- Finished area above ground: 3,377
- Finished area below ground: 0
Property
Parking
- Total spaces: 2
- Parking features: Concrete, Detached, Driveway, Garage Faces Front, Garage
- Garage spaces: 2
- Has uncovered spaces: Yes
Features
- Levels: Three Or More
- Stories: 3
- Patio & porch: Front Porch, Patio, Porch
- Exterior features: Fire Pit, Garden, Lighting, Rain Gutters, Storage, Fenced Yard
- Fencing: Back Yard,Fenced,Wood
Lot
- Size: 0.33 Acres
- Features: Back Yard, Front Yard, Garden, Landscaped
Details
- Additional structures: Garage(s)
- Parcel number: 079512963115000 0162492
- Special conditions: Standard,Seller Licensed Real Estate Professional
Construction
Type & style
- Home type: SingleFamily
- Architectural style: Traditional
- Property subtype: Single Family Residence
Materials
- HardiPlank Type
- Foundation: Crawlspace
- Roof: Shingle
Condition
- New construction: No
- Year built: 1990
Utilities & green energy
- Sewer: Public Sewer
- Water: Public
Community & HOA
Community
- Subdivision: Country Club Hills
HOA
- Has HOA: No
Location
- Region: Raleigh
Financial & listing details
- Price per square foot: $526/sqft
- Tax assessed value: $1,440,067
- Annual tax amount: $13,111
- Date on market: 10/8/2026
- Listing agreement: Exclusive Right To Sell
- Listing terms: Cash,Conventional
Estimated market value
$1,694,100
$1.61M - $1.78M
$5,326/mo
Price history
| Date | Event | Price |
|---|---|---|
| 10/8/2026 | Listed for sale | $1,775,000+136.7%$526/sqft |
Source:  Doorify MLS #10197233 Report a problem | ||
| 8/12/2016 | Sold | $750,000+4.5%$222/sqft |
Source: Public Record Report a problem | ||
| 9/7/2012 | Sold | $718,000-7.4%$213/sqft |
Source: Public Record Report a problem | ||
| 7/25/2012 | Price change | $775,000-2.5%$229/sqft |
Source: Hodge & Kittrell Sotheby's International Realty #1839671 Report a problem | ||
| 6/7/2012 | Listed for sale | $795,000$235/sqft |
Source: Hodge & Kittrell Sotheby's International Realty #1839671 Report a problem | ||
Public tax history
| Year | Property taxes | Tax assessment |
|---|---|---|
| 2025 | $12,579 +0.4% | $1,440,067 |
| 2024 | $12,527 +12.3% | $1,440,067 +41% |
| 2023 | $11,156 +7.6% | $1,021,615 |
| 2022 | $10,364 +4.1% | $1,021,615 |
| 2021 | $9,960 +1.9% | $1,021,615 |
| 2020 | $9,778 +0.8% | $1,021,615 +22.3% |
| 2019 | $9,702 | $835,457 +0.3% |
| 2018 | $9,702 +11.7% | $832,936 |
| 2017 | $8,685 | $832,936 |
| 2016 | -- | $832,936 +4.1% |
| 2015 | -- | $800,093 |
| 2014 | -- | $800,093 |
| 2013 | -- | $800,093 |
| 2012 | -- | $800,093 |
| 2011 | -- | $800,093 |
| 2010 | -- | $800,093 |
| 2009 | -- | $800,093 |
| 2008 | -- | -- |
| 2007 | -- | -- |
| 2006 | -- | -- |
| 2005 | -- | -- |
| 2004 | -- | -- |
| 2003 | -- | -- |
| 2002 | -- | -- |
| 2001 | -- | -- |
Find assessor info on the county website
Monthly payment
Est. payment
Payment breakdown
Explore the cost of this home by adjusting the details. Changes won't be saved.Climate risks
Neighborhood: Glenwood
Nearby schools
Schools provided by the listing agent
- Elementary: Wake - Root Elementary
- Middle: Wake - Oberlin Middle
- High: Wake - Needham Broughton High
Source: Doorify MLS. This data may not be complete. We recommend contacting the local school district to confirm school assignments for this home.

Similar homes
- $1,695,0004 bd4 ba3.9k sqft3516 Ranlo Dr, Raleigh, NC 27612For Sale
 MLS ID #10195538, Anna Ball Hodge. Doorify MLS
- $1,250,0004 bd3 ba2.9k sqft3253 Anderson Dr, Raleigh, NC 27609For Sale
 MLS ID #10199798, Kristy Ficks. Doorify MLS
- $1,795,0005 bd6 ba4.4k sqft3709 Rolston Dr, Raleigh, NC 27609For Sale
 MLS ID #10182183, Melissa Schambs. Doorify MLS
- $1,475,0004 bd4 ba3.2k sqft2714 Saint Marys St, Raleigh, NC 27609For Sale
 MLS ID #10179284, Suiter Ragland. Doorify MLS
- $1,495,0005 bd5 ba4.2k sqft114 Crestview Rd, Raleigh, NC 27609For SaleMLS ID #10199273, Christina Ragsdale Gupton. Doorify MLS
- $1,550,0004 bd5 ba5k sqft116 Crestview Rd, Raleigh, NC 27609For SaleMLS ID #10192908, Sheri Hagerty. Doorify MLS
- $1,750,0004 bd4 ba3.9k sqft911 Canterbury Rd, Raleigh, NC 27607For SaleMLS ID #10176000, Mollie Owen. Doorify MLS
- $1,299,9004 bd3 ba3.8k sqft3909 Hemsbury Way, Raleigh, NC 27612For SaleMLS ID #10199775, Franklin Munford. Doorify MLS
- $1,399,0004 bd5 ba3.8k sqft2017 Ridge Rd, Raleigh, NC 27607For SaleMLS ID #10182193, Laura Bromhal. Doorify MLS
- $1,760,0003 bd3 ba2.8k sqft2801 Glenwood Gardens Ln #303, Raleigh, NC 27609For SaleMLS ID #10176210, Sally Maddison Wooten. Doorify MLS
- $1,600,0004 bd5 ba4.7k sqft4005 George V Strong Wynd, Raleigh, NC 27612For SaleMLS ID #10173973, Travis Groome. Doorify MLS
- $1,395,0005 bd6 ba4.1k sqft3708 Lubbock Dr, Raleigh, NC 27612For SaleMLS ID #10171804, Joseph L Hodge. Doorify MLS
- $1,150,0004 bd4 ba3.5k sqft6121 Wilkinsburg Rd, Raleigh, NC 27612For SaleMLS ID #10199461, Sandi Campbell. Doorify MLS
- $1,750,0004 bd6 ba4.3k sqft10773 Trego Trl, Raleigh, NC 27614For SaleMLS ID #10160676, Nicolle Bowers. Doorify MLS
- $1,750,0004 bd5 ba3.6k sqft1402 Mordecai Dr, Raleigh, NC 27604For SaleMLS ID #10190812, Jim Allen. Doorify MLS
- $1,550,0005 bd6 ba4k sqft2615 Davis St, Raleigh, NC 27608For SaleMLS ID #10178766, Elizabeth Mordecai. Doorify MLS
- $1,350,0004 bd4 ba3.5k sqft4604 White Chapel Way, Raleigh, NC 27615For SaleMLS ID #10195898, Amy Hickey. Doorify MLS
- $1,035,0005 bd3 ba4.2k sqft2404 Beechview Ct, Raleigh, NC 27615For SaleMLS ID #10200092, Benjamin Passwaters. Doorify MLS
- $2,298,0004 bd5 ba3.6k sqft2011 Stone St, Raleigh, NC 27608For SaleMLS ID #10189020, Craig Tribus. Doorify MLS
- $899,0004 bd4 ba2.5k sqft1209 Harp St, Raleigh, NC 27604For SaleMLS ID #10200056, Cynthia Quarantello. Doorify MLS
