Location, location, location! Nestled on a private, tree-lined 1.25-acre lot in one of North Raleigh's most desirable neighborhoods, this classic brick home offers the perfect blend of space, privacy, and convenience. Enjoy easy access to I-540, premier shopping, dining, and all that North Raleigh has to offer, while taking advantage of neighborhood amenities including a pool, tennis courts, and pickleball. A circular driveway, side-entry garage, and two spacious decks enhance the home's curb appeal and provide plenty of room for outdoor relaxation and entertaining. Inside, the main level features engineered hardwood floors, a kitchen with quartz countertops, fresh interior paint, and a first-floor guest suite. Upstairs, the primary suite offers a private retreat with an elegante bathroom and walk-in closet, along with three additional spacious bedrooms. The oversized bonus room provides endless possibilities as a media room, playroom, home office, or gym. A rare opportunity to own a spacious brick home on over an acre in an unbeatable North Raleigh location!
For sale
Price cut: $25K (9/25)
$1,025,000
2404 Beechview Ct, Raleigh, NC 27615
5beds
4,226sqft
Single Family Residence
Built in 1979
1.26 Acres Lot
$989,700 Zestimate®
$243/sqft
$93/mo HOA
What's special
- 60 days
- 4,014
- 428
Zillow last checked:
Listing updated:
Listed by:
Trey Heyward 919-608-1473,
Heyward Realty
Source: Doorify MLS,MLS#: 10182873
Facts & features
Interior
Bedrooms & bathrooms
- Bedrooms: 5
- Bathrooms: 3
- Full bathrooms: 3
- Main level bathrooms: 1
- Main level bedrooms: 1
Primary bedroom
- Level: Second
- Area: 252 Square Feet
- Dimensions: 14.0 x 18.0
Bedroom 2
- Level: Main
- Area: 238 Square Feet
- Dimensions: 14.0 x 17.0
Bedroom 3
- Level: Second
- Area: 221 Square Feet
- Dimensions: 13.0 x 17.0
Bedroom 4
- Level: Second
- Area: 168 Square Feet
- Dimensions: 14.0 x 12.0
Bedroom 5
- Level: Second
- Area: 140 Square Feet
- Dimensions: 10.0 x 14.0
Bonus room
- Level: Second
- Area: 594 Square Feet
- Dimensions: 27.0 x 22.0
Dining room
- Level: Main
- Area: 204 Square Feet
- Dimensions: 12.0 x 17.0
Other
- Level: Main
- Area: 196 Square Feet
- Dimensions: 14.0 x 14.0
Family room
- Level: Main
- Area: 345 Square Feet
- Dimensions: 23.0 x 15.0
Kitchen
- Level: Main
- Area: 234 Square Feet
- Dimensions: 13.0 x 18.0
Laundry
- Level: Second
- Area: 42 Square Feet
- Dimensions: 7.0 x 6.0
Living room
- Level: Main
- Area: 375 Square Feet
- Dimensions: 25.0 x 15.0
Heating
- Forced Air
Cooling
- Central Air, Electric
Appliances
- Included: Dishwasher, Electric Cooktop
- Laundry: Laundry Room, Upper Level
Features
- Beamed Ceilings, Ceiling Fan(s), Crown Molding, Entrance Foyer, Eat-in Kitchen, Kitchen Island, Pantry, Walk-In Closet(s), Shower Only, Bathtub/Shower Combination, Walk-In Shower, Quartz Counters, Smooth Ceilings
- Flooring: Carpet, Hardwood
- Number of fireplaces: 2
- Fireplace features: Family Room, Living Room
Interior area
- Total structure area: 4,226
- Total interior livable area: 4,226 sqft
- Finished area above ground: 4,226
- Finished area below ground: 0
Property
Parking
- Total spaces: 2
- Parking features: Concrete, Driveway, Garage Faces Side, Garage, Garage Door Opener
- Garage spaces: 2
- Has uncovered spaces: Yes
Features
- Levels: Two
- Stories: 2
- Patio & porch: Deck, Front Porch
- Exterior features: Private Yard
Lot
- Size: 1.26 Acres
- Features: Back Yard, Front Yard, Landscaped, Hardwood Trees
Details
- Parcel number: 079802562273000 0109877
- Zoning: R-40W
- Special conditions: Standard
Construction
Type & style
- Home type: SingleFamily
- Architectural style: Traditional
- Property subtype: Single Family Residence
Materials
- Brick, Masonite
- Foundation: Crawlspace
- Roof: Architectural Shingle
Condition
- New construction: No
- Year built: 1979
Utilities & green energy
- Sewer: Septic Tank
- Water: Community Water
Community & HOA
Community
- Subdivision: Heritage Point
HOA
- Has HOA: Yes
- Amenities included: Pool, Pond Year Round, Tennis Court(s)
- Services included: None
- HOA fee: $1,118 annually
- HOA name: Sentry
- HOA phone: 919-790-8000
Location
- Region: Raleigh
Financial & listing details
- Price per square foot: $243/sqft
- Tax assessed value: $694,560
- Annual tax amount: $4,462
- Date on market: 8/28/2026
- Listing agreement: Exclusive Agency
- Listing terms: Contract
Estimated market value
$989,700
$940,000 - $1.04M
$4,893/mo
Price history
| Date | Event | Price |
|---|---|---|
| 9/25/2026 | Price change | $1,025,000-2.4%$243/sqft |
Source:  Doorify MLS #10182873 Report a problem Doorify MLS #10182873 Report a problem | ||
| 8/28/2026 | Listed for sale | $1,050,000$248/sqft |
Source: Doorify MLS #10182873 Report a problem | ||
| 8/2/2026 | Pending sale | $1,050,000$248/sqft |
Source: Doorify MLS #10182873 Report a problem | ||
| 7/31/2026 | Listed for sale | $1,050,000+40%$248/sqft |
Source: Doorify MLS #10182873 Report a problem | ||
| 4/24/2026 | Sold | $750,000$177/sqft |
Source: Public Record Report a problem | ||
Public tax history
| Year | Property taxes | Tax assessment |
|---|---|---|
| 2025 | $4,462 +3% | $694,560 |
| 2024 | $4,333 +2.6% | $694,560 +28.8% |
| 2023 | $4,223 +7.9% | $539,116 |
| 2022 | $3,913 +2.8% | $539,116 |
| 2021 | $3,808 | $539,116 |
| 2020 | -- | $539,116 +11.1% |
| 2019 | $3,984 | $485,393 |
| 2018 | $3,984 | $485,393 |
| 2017 | -- | $485,393 |
| 2016 | $3,401 | $485,393 +5.3% |
| 2015 | -- | $461,171 |
| 2014 | $3,055 | $461,171 |
| 2013 | -- | $461,171 |
| 2012 | -- | $461,171 |
| 2011 | -- | $461,171 |
| 2010 | -- | $461,171 |
| 2009 | -- | $461,171 |
| 2008 | -- | -- |
| 2007 | -- | -- |
| 2006 | -- | -- |
| 2005 | -- | -- |
| 2004 | -- | -- |
| 2003 | -- | -- |
| 2002 | -- | -- |
| 2001 | -- | -- |
Find assessor info on the county website
Monthly payment
Est. payment
Payment breakdown
Explore the cost of this home by adjusting the details. Changes won't be saved.Climate risks
Neighborhood: 27615
Nearby schools
Schools provided by the listing agent
- Elementary: Wake - Baileywick Road Elementary
- Middle: Wake - West Millbrook Middle
- High: Wake - Sanderson High
Source: Doorify MLS. This data may not be complete. We recommend contacting the local school district to confirm school assignments for this home.
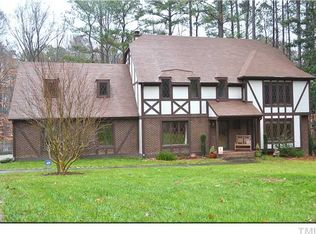
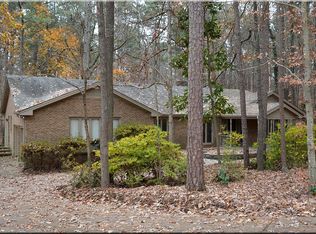
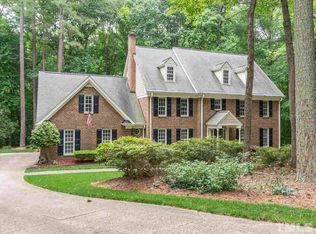
Similar homes
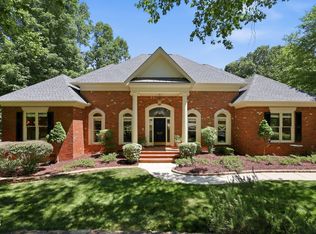
- $1,075,0004 bd4 ba4.1k sqft1008 Old Meetinghouse Way, Raleigh, NC 27615For Sale
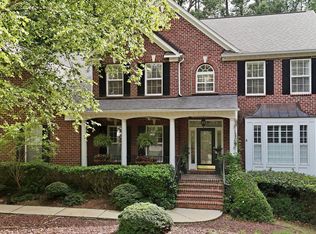
 MLS ID #10171239, Marti Hampton. Doorify MLS
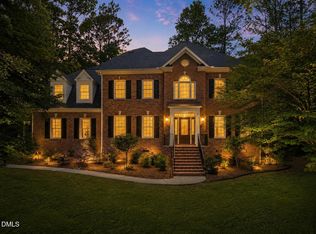
 - $975,0004 bd3 ba4k sqft1017 Old Meetinghouse Way, Raleigh, NC 27615For Sale
 MLS ID #10168088, Sallie Wall. Doorify MLS
 - $940,0005 bd4 ba4.3k sqft5809 Stone Spring Rd, Raleigh, NC 27613For Sale
 MLS ID #10185387, Benjamin Passwaters. Doorify MLS
 - $970,0005 bd5 ba4.1k sqft5801 Sand Pebble Pl, Raleigh, NC 27613For Sale
 MLS ID #10176529, Mikaela Rojas. Doorify MLS
 - $1,050,0006 bd4 ba5.6k sqft5505 Killarney Hope Dr, Raleigh, NC 27613For SaleMLS ID #10189218, Charles Michael Willis. Doorify MLS
- $1,075,0005 bd6 ba4.9k sqft3320 Bryant Falls Ct, Raleigh, NC 27613For SaleMLS ID #10170298, Tina Caul. Doorify MLS
- $1,150,0004 bd5 ba4.1k sqft14020 Durant Rd, Raleigh, NC 27614New ConstructionMLS ID #10190236, Jim Allen. Doorify MLS
- $750,0005 bd3 ba2.9k sqft6220 Bramblewood Dr, Raleigh, NC 27612For SaleMLS ID #10186327, Trey Heyward. Doorify MLS
- $625,0004 bd3 ba2.3k sqft4220 Glen Erin Way, Raleigh, NC 27613For SaleMLS ID #10191717, Emily Mitchell. Doorify MLS
- $999,9004 bd5 ba2.8k sqft621 Edgewater Dr, Garner, NC 27529For SaleMLS ID #10184670, Dawn Bailey. Doorify MLS
- $1,089,0006 bd4 ba4k sqft9309 Field Maple Ct, Raleigh, NC 27613For SaleMLS ID #10190742, Matt Steele. Doorify MLS
- $760,0003 bd3 ba2.4k sqft7721 Sutcliffe Dr, Raleigh, NC 27613For SaleMLS ID #10180319, Michael Resavy. Doorify MLS
- $629,0004 bd3 ba2.8k sqft8705 Chatterleigh Cir, Raleigh, NC 27615For SaleMLS ID #10181318, Angie Cole. Doorify MLS
- $1,070,0004 bd5 ba4.5k sqft1108 Harrison Ridge Rd, Wake Forest, NC 27587For SaleMLS ID #10190962, Sherrie Smith. Doorify MLS
- $715,0004 bd3 ba2.1k sqft1810 Varnell Ave, Raleigh, NC 27612For SaleMLS ID #10191204, William Patrick. Doorify MLS
- $835,0004 bd4 ba3.5k sqft9505 Alydar Dr, Wake Forest, NC 27587For SaleMLS ID #10183502, Nadia Bareisha. Doorify MLS
- $1,100,0005 bd5 ba4.4k sqft314 Highlands Bluffs Dr, Cary, NC 27518For SaleMLS ID #10191843, Johnny Chappell. Doorify MLS
- $1,100,0004 bd3 ba3.7k sqft4215 Cobscook Dr, Durham, NC 27707For SaleMLS ID #10186247, Meredith Howell. Doorify MLS
- $1,180,0004 bd4 ba3.4k sqft304 Inwood Forest Dr, Raleigh, NC 27603For SaleMLS ID #10192848, Ganna Fisher. Doorify MLS
- $699,9004 bd3 ba3k sqft1524 Wood Spring Ct, Raleigh, NC 27614For SaleMLS ID #10176405, Marti Hampton. Doorify MLS
