$20,000 BUILDER INCENTIVE! POOL READY LOT! Custom built by Gemstone Homes, the stunning Emerald II plan offers 4,179 square feet of thoughtfully designed luxury living across three spacious levels. The main floor showcases an expansive open concept layout perfect for both everyday living and entertaining. The gourmet kitchen is the heart of the home, featuring quartz countertops, custom shaker style cabinetry, stainless steel appliances, wall oven and microwave, gas cooktop, dishwasher, and a generous walk in pantry. The kitchen flows seamlessly into the family room and dining area, creating a bright and welcoming space. A private study or guest suite with a full bath adds flexibility for visitors or a home office. Site finished oak hardwoods run throughout the main living areas and guest suite, adding warmth and sophistication. Upstairs, the spacious primary suite provides a true retreat, complemented by two additional bedrooms, each with its own private bath and large walk-in closet. A versatile bonus room offers additional living space ideal for a media room, playroom, or lounge. The third floor expands your options even further, featuring a large recreation room and a flexible craft or hobby room, both with walk-in storage closets, plus an additional full bath. Outdoor living is just as inviting, with a charming covered front porch and a 12 by 21 screened rear porch overlooking the fenced backyard. A beautiful 14 by 24 flagstone patio creates the perfect setting for entertaining or relaxing outdoors. Ideally located in close proximity to North Hills and just a short drive to downtown Raleigh, this exceptional home combines quality craftsmanship, functional design, and an unbeatable location.
New construction
Price cut: $25K (7/8)
$1,150,000
14020 Durant Rd, Raleigh, NC 27614
4beds
4,179sqft
:
Get pre-qualified$6,618/mo
Single Family Residence, Residential
Built in 2025
0.48 Acres Lot
$1,139,100 Zestimate®
$275/sqft
$-- HOA
What's special
Large recreation roomCustom shaker style cabinetryCharming covered front porchGourmet kitchenFenced backyardBright and welcoming spaceGas cooktop
- 165 days |
- 1,056 |
- 57 |
Zillow last checked:
Listing updated:
Listed by:
Kenneth Ray Godwin 919-697-2370,
Godwin Marketing Group, LLC
Source: Doorify MLS,MLS#: 10146556
Facts & features
Interior
Bedrooms & bathrooms
- Bedrooms: 4
- Bathrooms: 5
- Full bathrooms: 5
Heating
- Central
Cooling
- Central Air
Features
- Flooring: Carpet, Hardwood, Tile
Interior area
- Total structure area: 4,179
- Total interior livable area: 4,179 sqft
- Finished area above ground: 4,179
- Finished area below ground: 0
Property
Parking
- Total spaces: 2
- Parking features: Garage - Attached
- Attached garage spaces: 2
Features
- Levels: Three Or More
- Stories: 2
- Has view: Yes
Lot
- Size: 0.48 Acres
Details
- Parcel number: 170903413840000 0039984
- Zoning: R-40W
- Special conditions: Standard
Construction
Type & style
- Home type: SingleFamily
- Architectural style: Craftsman, Transitional
- Property subtype: Single Family Residence, Residential
Materials
- Board & Batten Siding, Brick Veneer, Fiber Cement, Radiant Barrier
- Foundation: Block, Brick/Mortar
- Roof: Shingle
Condition
- New construction: Yes
- Year built: 2025
- Major remodel year: 2025
Utilities & green energy
- Sewer: Septic Tank
- Water: Well
Community & HOA
Community
- Subdivision: Not in a Subdivision
HOA
- Has HOA: No
Location
- Region: Raleigh
Financial & listing details
- Price per square foot: $275/sqft
- Tax assessed value: $1,058,222
- Annual tax amount: $6,332
- Date on market: 2/13/2026
Estimated market value
$1,139,100
$1.08M - $1.20M
$5,160/mo
Price history
| Date | Event | Price |
|---|---|---|
| 7/8/2026 | Price change | $1,150,000-2.1%$275/sqft |
Source:  Doorify MLS #10146556 Report a problem Doorify MLS #10146556 Report a problem | ||
| 2/13/2026 | Listed for sale | $1,175,000+6.8%$281/sqft |
Source: Doorify MLS #10146556 Report a problem | ||
| 12/6/2025 | Listing removed | $1,100,000$263/sqft |
Source: Doorify MLS #10049062 Report a problem | ||
| 5/15/2025 | Price change | $1,100,000-12%$263/sqft |
Source: Doorify MLS #10049062 Report a problem | ||
| 8/26/2024 | Listed for sale | $1,250,000+400%$299/sqft |
Source: Doorify MLS #10049062 Report a problem | ||
| 4/2/2024 | Sold | $250,000+127.3%$60/sqft |
Source: Public Record Report a problem | ||
| 12/1/2023 | Sold | $110,000$26/sqft |
Source: Public Record Report a problem | ||
Public tax history
| Year | Property taxes | Tax assessment |
|---|---|---|
| 2025 | $6,163 +318% | $1,058,222 +351.9% |
| 2024 | $1,474 +38.8% | $234,160 +31.1% |
| 2023 | $1,062 +7.8% | $178,633 |
| 2022 | $985 +2.7% | $178,633 |
| 2021 | $959 +1.7% | $178,633 |
| 2020 | $943 +20.2% | $178,633 +28.8% |
| 2019 | $785 | $138,665 |
| 2018 | $785 +14.4% | $138,665 |
| 2017 | $686 +2% | $138,665 |
| 2016 | $672 -19% | $138,665 -14.2% |
| 2015 | $830 +5.4% | $161,657 |
| 2014 | $788 | $161,657 |
| 2013 | -- | $161,657 |
| 2012 | -- | $161,657 |
| 2011 | -- | $161,657 |
| 2010 | -- | $161,657 |
| 2009 | -- | $161,657 |
| 2008 | -- | -- |
| 2007 | -- | -- |
| 2006 | -- | -- |
| 2005 | -- | -- |
| 2004 | -- | -- |
| 2003 | -- | -- |
| 2002 | -- | -- |
| 2001 | -- | -- |
Find assessor info on the county website
Monthly payment
Est. payment
Payment breakdown
Explore the cost of this home by adjusting the details. Changes won't be saved.Climate risks
Neighborhood: 27614
Nearby schools
GreatSchools rating
- 4/10Baileywick Road ElementaryGrades: PK-5Distance: 1.5 mi
- 8/10West Millbrook MiddleGrades: 6-8Distance: 2.4 mi
- 7/10Millbrook HighGrades: 9-12Distance: 4.8 mi
Schools provided by the listing agent
- Elementary: Wake - Baileywick Road Elementary
- Middle: Wake - West Millbrook Middle
- High: Wake - Millbrook High
Source: Doorify MLS. This data may not be complete. We recommend contacting the local school district to confirm school assignments for this home.
- $358,7003 bd2 ba1.3k sqft14012 Durant Rd, Raleigh, NC 27614Off Market
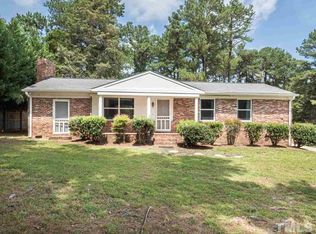
- $410,300-- bd2 ba1.1k sqft14024 Durant Rd, Raleigh, NC 27614Off Market
- $786,1004 bd4 ba3.1k sqft14010 Durant Rd, Raleigh, NC 27614Off Market
- $437,100-- bd2 ba1.3k sqft10500 Nutmeg Ct, Raleigh, NC 27614Off Market
- $168,4001.3 Acres10502 Six Forks Rd, Raleigh, NC 27614Off Market
- $679,6004 bd3 ba2.8k sqft10501 Nutmeg Ct, Raleigh, NC 27614Off Market
- $411,300-- bd2 ba1.5k sqft10504 Six Forks Rd, Raleigh, NC 27614Off Market
- $720,0004 bd3 ba3k sqft5101 Makena Dr, Raleigh, NC 27615Sold
A local agent can set up tours, give advice and negotiate with sellers.
Similar homes
- $1,199,0004 bd4 ba3.4k sqft304 Inwood Forest Dr, Raleigh, NC 27603For Sale
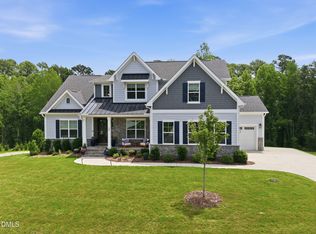
 MLS ID #10182125, Ganna Fisher. Doorify MLS
 - $950,0005 bd3 ba2.5k sqft7820 Harbor Dr, Raleigh, NC 27615For Sale
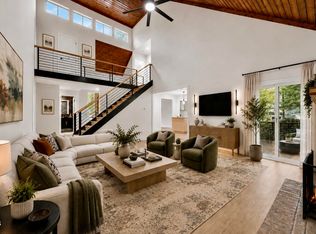 MLS ID #10149856, Genie Breault. Doorify MLS
 - $1,075,0004 bd4 ba3.5k sqft2709 Trifle Ln, Wake Forest, NC 27587For Sale
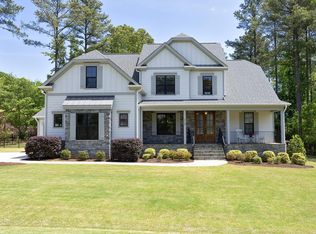 MLS ID #10165412, Lisa Prillaman. Doorify MLS
 - $1,250,0004 bd5 ba5.5k sqft7704 Dover Hills Dr, Wake Forest, NC 27587For Sale
 MLS ID #10176373, Sharon Evans. Doorify MLS
 - $1,174,0004 bd4 ba3.8k sqft3520 Hundleby Dr, Apex, NC 27539For SaleMLS ID #10169209, Doug Yopp. Doorify MLS
- $799,0005 bd3 ba3k sqft10021 Ligon Mill Rd, Wake Forest, NC 27587For SaleMLS ID #10181908, Marti Hampton. Doorify MLS
- from $1,137,8004 bd5 ba3.9k sqftBALLENTINE Plan, Woodlief Cove, Wake Forest, NC 27587New ConstructionDrees Homes
- $1,125,0004 bd5 ba3.4k sqft95 Cherry Bark Dr, Youngsville, NC 27596New ConstructionMLS ID #10086009, Jim Allen. Doorify MLS
- $1,649,0004 bd5 ba4.3k sqft1401 Lake Adventure Ct, Raleigh, NC 27613For SaleMLS ID #10179225, Annika Kuck. Doorify MLS
- $925,0006 bd5 ba3.6k sqft8404 Secreto Dr, Raleigh, NC 27606For SaleMLS ID #10181959, Hannah Chan. Doorify MLS
- $1,225,0004 bd4 ba3.7k sqft125 Cherry Bark Dr, Youngsville, NC 27596New ConstructionMLS ID #10147933, Jim Allen. Doorify MLS
- $1,270,0004 bd4 ba4.1k sqft80 Spanish Oak Dr, Youngsville, NC 27596New ConstructionMLS ID #10177854, Jim Allen. Doorify MLS
- $1,150,0005 bd4 ba3.9k sqft212 Birdsgrove Ct, Cary, NC 27519For SaleMLS ID #10178963, Hannah Chan. Doorify MLS
- $1,375,0004 bd4 ba5.1k sqft3621 Bailey Meadows Dr, Wake Forest, NC 27587For SaleMLS ID #10182141, Rodney Wimberly. Doorify MLS
- $1,499,9004 bd5 ba4.7k sqft904 Harrison Ridge Rd, Wake Forest, NC 27587For SaleMLS ID #10173605, Matt Perry. Doorify MLS
- $875,0004 bd5 ba4k sqft2625 Derby Glen Way, Wake Forest, NC 27587For SaleMLS ID #10166311, Meredith Hilbert. Doorify MLS
- $1,049,9005 bd4 ba3.5k sqft1804 Back Porch Way, Cary, NC 27519For SaleMLS ID #10182365, Parul Patel. Doorify MLS
- $1,399,0004 bd3 ba4.5k sqft5205 Quail Meadow Dr, Raleigh, NC 27609New ConstructionMLS ID #10134180, Wendy Dyer. Doorify MLS
- $1,650,0004 bd5 ba4.7k sqft4005 George V Strong Wynd, Raleigh, NC 27612For SaleMLS ID #10173973, Travis Groome. Doorify MLS
- $960,0004 bd3 ba3.5k sqft3511 Bruce Garner Rd, Wake Forest, NC 27587For SaleMLS ID #10171158, Kensley Nicole Hightower. Doorify MLS
