Welcome to 825 Northbrook Drive, where thoughtful renovations, versatile living spaces, and inviting outdoor retreats come together in Raleigh's established North Hills Estates community. Set on nearly half an acre, this five-bedroom, three-bath home offers a wonderful blend of updates, flexible living arrangements, and room to spread out, entertain, and make yourself at home. At the heart of the home, a completely remodeled kitchen (2026) shines with Taj Mahal quartz countertops, updated cabinetry, and hardwood flooring. The remodeled den and living room create a warm, welcoming atmosphere, complete with gas logs for cozy evenings at home. Downstairs the possibilities are endless. Make it a in-law suite for multigenerational living or comfortable accommodations for family and guests with a full kitchen, living room, bathroom, and laundry. The property also features a remodeled ADU with a kitchenette and full bathroom, providing additional space for guests, a private workspace, or a peaceful retreat. Outside, discover an inviting outdoor entertaining retreat designed for relaxing afternoons and memorable evenings with family and friends. The covered porch features a beautiful wood-plank ceiling, comfortable lounge seating, and a fire feature that creates an inviting ambiance in every season. Overlooking the spacious, landscaped backyard, this sheltered gathering space offers the perfect setting for morning coffee, casual dinners, or evenings spent unwinding outdoors. The nearly half-acre lot provides room to garden, play, entertain, or simply enjoy the sense of space, while a detached storage shed offers convenient room for tools, outdoor equipment, and seasonal belongings. With a beautifully updated kitchen, multiple flexible living spaces, a separate ADU, and an outdoor setting made for gathering, 825 Northbrook Drive offers a rare combination of comfort, versatility, and opportunity. Come experience the thoughtful details, inviting spaces, and possibilities that make this house worth calling home.
Pending
$899,000
825 Northbrook Dr, Raleigh, NC 27609
5beds
3,223sqft
Single Family Residence
Built in 1964
0.44 Acres Lot
$880,700 Zestimate®
$279/sqft
$-- HOA
What's special
Taj mahal quartz countertopsCompletely remodeled kitchenHardwood flooringMultiple flexible living spacesVersatile living spacesSpacious landscaped backyardThoughtful renovations
- 24 days
- 2,630
- 274
Likely to sell faster than
Zillow last checked:
Listing updated:
Listed by:
Hunter Mashburn 828-557-1231,
Lavish Properties
Source: Doorify MLS,MLS#: 10199019
Facts & features
Interior
Bedrooms & bathrooms
- Bedrooms: 5
- Bathrooms: 4
- Full bathrooms: 4
- Main level bathrooms: 4
- Main level bedrooms: 3
Primary bedroom
- Level: Main
Heating
- Heat Pump
Cooling
- Central Air
Appliances
- Included: Disposal, Dishwasher, Freezer, Gas Range, Refrigerator, Vented Exhaust Fan, Water Heater
- Laundry: Laundry Room
Features
- Built-in Features, Chandelier, Double Vanity, Entrance Foyer, In-Law Floorplan, Kitchen Island, Open Floorplan, Pantry, Recessed Lighting, See Remarks, Storage, Walk-In Closet(s), Second Primary Bedroom, Walk-In Shower, Quartz Counters, Smooth Ceilings
- Flooring: Hardwood, Luxury Vinyl, Tile
- Basement: Finished
Interior area
- Total structure area: 3,223
- Total interior livable area: 3,223 sqft
- Finished area above ground: 1,852
- Finished area below ground: 1,371
Property
Parking
- Total spaces: 4
- Parking features: Additional Parking, Attached, Carport, Concrete, Driveway, On Street
- Carport spaces: 1
- Uncovered spaces: 3
Features
- Levels: Two
- Stories: 2
- Patio & porch: Covered, Patio, Rear Porch, See Remarks
- Exterior features: Basketball Court, Fire Pit, Lighting, Private Entrance, Private Yard, Rain Gutters, Storage, Fenced Yard
Lot
- Size: 0.44 Acres
- Features: Back Yard
Details
- Additional structures: Shed(s), See Remarks, Workshop
- Parcel number: 170617115905000 0054343
- Zoning: R-4
- Special conditions: Standard
Construction
Type & style
- Home type: SingleFamily
- Architectural style: Ranch
- Property subtype: Single Family Residence
Materials
- Brick Veneer
- Foundation: See Remarks, Other, Crawlspace
- Roof: Shingle
Condition
- New construction: No
- Year built: 1964
Utilities & green energy
- Sewer: Public Sewer
- Water: Public
Community & HOA
HOA
- Has HOA: No
Location
- Region: Raleigh
Financial & listing details
- Price per square foot: $279/sqft
- Tax assessed value: $688,952
- Annual tax amount: $6,283
- Date on market: 10/17/2026
- Listing agreement: Exclusive Right To Sell
- Listing terms: Cash,Conventional,FHA,USDA Loan,VA Loan
Estimated market value
$880,700
$837,000 - $925,000
$4,629/mo
Price history
| Date | Event | Price |
|---|---|---|
| 10/28/2026 | Pending sale | $899,000$279/sqft |
Source:  Doorify MLS #10199019 Report a problem | ||
| 10/17/2026 | Listed for sale | $899,000$279/sqft |
Source: Doorify MLS #10199019 Report a problem | ||
Public tax history
| Year | Property taxes | Tax assessment |
|---|---|---|
| 2025 | $6,028 +1.4% | $688,952 +0.9% |
| 2024 | $5,947 +20% | $682,495 +50.7% |
| 2023 | $4,955 +7.6% | $452,768 |
| 2022 | $4,604 +4% | $452,768 |
| 2021 | $4,425 +1.9% | $452,768 |
| 2020 | $4,345 -2.6% | $452,768 +18.1% |
| 2019 | $4,462 | $383,262 |
| 2018 | $4,462 +11.3% | $383,262 |
| 2017 | $4,007 +2.1% | $383,262 |
| 2016 | $3,925 +6.3% | $383,262 +8.1% |
| 2015 | $3,692 +5.4% | $354,574 |
| 2014 | $3,501 | $354,574 +1.7% |
| 2013 | -- | $348,584 |
| 2012 | -- | $348,584 |
| 2011 | -- | $348,584 |
| 2010 | -- | $348,584 |
| 2009 | -- | $348,584 |
| 2008 | -- | -- |
| 2007 | -- | -- |
| 2006 | -- | -- |
| 2005 | -- | -- |
| 2004 | -- | -- |
| 2003 | -- | -- |
| 2002 | -- | -- |
| 2001 | -- | -- |
Find assessor info on the county website
Monthly payment
Est. payment
Payment breakdown
Explore the cost of this home by adjusting the details. Changes won't be saved.Climate risks
Neighborhood: Six Forks
Nearby schools
Schools provided by the listing agent
- Elementary: Wake - Brooks Elementary
- Middle: Wake - Carroll Middle
- High: Wake - Sanderson High
Source: Doorify MLS. This data may not be complete. We recommend contacting the local school district to confirm school assignments for this home.

Similar homes
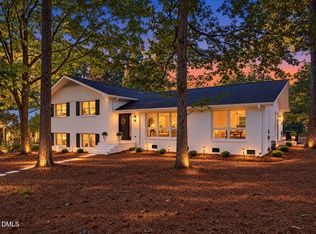
- $724,9003 bd3 ba2.6k sqft928 Northbrook Dr, Raleigh, NC 27609For Sale

 MLS ID #10196288, Kendall Smith Harris. Doorify MLS
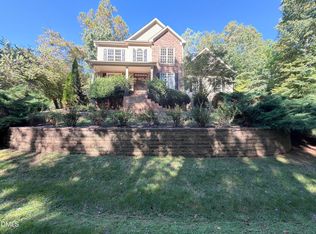
- $725,0004 bd3 ba2.7k sqft4900 Larchmont Dr, Raleigh, NC 27612For Sale
 MLS ID #10202701, Kim Mann. Doorify MLS
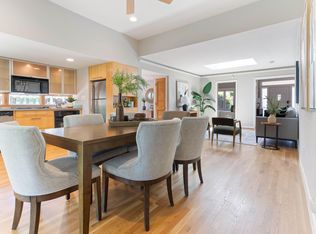
- $860,0004 bd4 ba3.3k sqft2012 Macon Ridge Rd, Raleigh, NC 27613For Sale
 MLS ID #10198951, Thomas Ladane Shoupe. Doorify MLS
- $835,0003 bd3 ba1.7k sqft709 W North St, Raleigh, NC 27603For Sale
 MLS ID #10202306, Brad Sterman. Doorify MLS
- $699,0004 bd3 ba2.1k sqft1810 Varnell Ave, Raleigh, NC 27612For SaleMLS ID #10191204, William Patrick. Doorify MLS
- $669,0003 bd3 ba1.7k sqft800 Temple St, Raleigh, NC 27609For SaleMLS ID #10197202, Gerardo Silvestri. Doorify MLS
- $725,0004 bd3 ba2.7k sqft805 Berwyn Way, Raleigh, NC 27615For SaleMLS ID #10202136, Samuel Spangler Duncan. Doorify MLS
- $598,0003 bd3 ba1.9k sqft306 E Millbrook Rd, Raleigh, NC 27609For SaleMLS ID #10199742, Kathleen Ocampo Patterson. Doorify MLS
- $665,0003 bd3 ba1.9k sqft4508 Crabtree Pines Ln, Raleigh, NC 27612For SaleMLS ID #10200823, Liz Toth. Doorify MLS
- $589,0005 bd3 ba2.4k sqft3812 Oak Park Rd, Raleigh, NC 27612For SaleMLS ID #10199779, Catie Sherry. Doorify MLS
- $749,0003 bd3 ba2.4k sqft7721 Sutcliffe Dr, Raleigh, NC 27613For SaleMLS ID #10198697, Connie Batten. Doorify MLS
- $1,100,0004 bd3 ba3.2k sqft203 Baggett Ave, Raleigh, NC 27604New ConstructionMLS ID #10173603, Liz Brown. Doorify MLS
- $725,0003 bd2 ba1.6k sqft2313 Van Dyke Ave, Raleigh, NC 27607For SaleMLS ID #10200784, Beth Smoot. Doorify MLS
- $845,0003 bd3 ba2.7k sqft4925 Birchleaf Dr, Raleigh, NC 27606For SaleMLS ID #10196346, Erica Jevons Sizemore. Doorify MLS
- $1,129,0003 bd2 ba2.9k sqft809 Lake Boone Trl, Raleigh, NC 27607For SaleMLS ID #10162080, Elizabeth Cranfill. Doorify MLS
- $930,0004 bd5 ba4.1k sqft7524 Tynewind Dr, Wake Forest, NC 27587For SaleMLS ID #10180671, Elisabeth Kane. Doorify MLS
- $799,9994 bd3 ba2.2k sqft1307 Wake Forest Rd, Raleigh, NC 27604For SaleMLS ID #10154543, Abbie Davis. Doorify MLS
- $1,225,0004 bd4 ba4.2k sqft13121 Melvin Arnold Rd, Raleigh, NC 27613For SaleMLS ID #10202129, Sharon Evans. Doorify MLS
- $1,075,0004 bd4 ba4.1k sqft1008 Old Meetinghouse Way, Raleigh, NC 27615For SaleMLS ID #10171239, Marti Hampton. Doorify MLS
- $479,9003 bd2 ba1.7k sqft1112 Oakside Ct, Raleigh, NC 27609For SaleMLS ID #10199599, Mina Davenport. Doorify MLS
