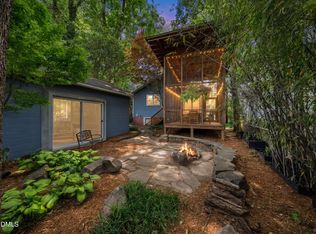
Stunning Fully Renovated Historic Home in Mordecai Place. Welcome to this beautifully restored two-story gem nestled in Mordecai Area, one of Raleigh's most sought-after neighborhoods. Blending timeless charm with modern convenience, this home offers the best of both worlds. Nearly 100 years of character with a top-to-bottom renovation including all-new electrical, plumbing, roof, and HVAC systems. Step inside and be captivated by thoughtful design details that preserve the home's original charm. With Vintage doorknobs, interior doors, fireplace, window trim, and historic accents while incorporating high end modern finishes throughout. The chef's kitchen is a true centerpiece, featuring a large island, dry bar, quartz countertops, and hand-selected fixtures that elevate every inch of the space. Whether you're cooking for family or entertaining guests, this kitchen will exceed expectations. With 4 spacious bedrooms, including a main-level suite, plus a dedicated office, and 3 full bathrooms, this home offers versatile living for every lifestyle. The master suite is one you will not want to miss, with two seperate his/her closets. The functional layout is ideal for both everyday living and hosting. Enjoy your mornings on the welcoming front porch and your evenings entertaining on the back patio, all while appreciating the thoughtfully designed backyard. Ample driveway parking and a turnaround space in the front yard add convenience rarely found in downtown living. All of this just steps from everything Downtown Raleigh has to offer. Dining shopping, parks and more! You can not beat this location. Do not miss your chance to own a piece of Raleigh's history, reinvented for today. This meticulously crafted home is truly a must-see!
For sale
$895,000
1307 Wake Forest Rd, Raleigh, NC 27604
4beds
2,225sqft
:
Get pre-qualified$5,329/mo
Single Family Residence, Residential
Built in 1930
7,840 Square Feet Lot
$856,100 Zestimate®
$402/sqft
$-- HOA
What's special
Vintage doorknobsWelcoming front porchDedicated officeMain-level suiteHand-selected fixturesLarge islandDry bar
- 129 days |
- 948 |
- 57 |
Zillow last checked:
Listing updated:
Listed by:
Abbie Davis 208-251-5653,
Trailwood Realty, LLC
Source: Doorify MLS,MLS#: 10154543
Facts & features
Interior
Bedrooms & bathrooms
- Bedrooms: 4
- Bathrooms: 3
- Full bathrooms: 3
Heating
- Central
Cooling
- Ceiling Fan(s), Central Air
Appliances
- Included: Dishwasher, Dryer, Electric Cooktop, Microwave, Oven, Refrigerator, Tankless Water Heater, Washer, Wine Refrigerator
- Laundry: Electric Dryer Hookup, Laundry Room, Upper Level, Washer Hookup
Features
- Bar, Bathtub/Shower Combination, Breakfast Bar, Ceiling Fan(s), Chandelier, Crown Molding, Double Vanity, Dry Bar, Dual Closets, Entrance Foyer, Open Floorplan, Quartz Counters, Smart Thermostat, Smooth Ceilings, Walk-In Closet(s)
- Flooring: Carpet, Vinyl, Tile
- Windows: Blinds
- Basement: Concrete, Unfinished
- Number of fireplaces: 1
- Fireplace features: Decorative, Living Room
Interior area
- Total structure area: 2,225
- Total interior livable area: 2,225 sqft
- Finished area above ground: 2,225
- Finished area below ground: 0
Property
Parking
- Total spaces: 4
- Parking features: Concrete, Driveway
Features
- Levels: Two
- Stories: 2
- Patio & porch: Covered, Front Porch
- Exterior features: Private Yard
- Fencing: Chain Link, Partial, Wood
- Has view: Yes
- View description: City
Lot
- Size: 7,840 Square Feet
- Features: Back Yard, Front Yard, Landscaped
Details
- Additional structures: Shed(s), Storage
- Parcel number: 170412956027000 0049730
- Zoning: R-6
- Special conditions: Standard
Construction
Type & style
- Home type: SingleFamily
- Architectural style: Modern
- Property subtype: Single Family Residence, Residential
Materials
- Wood Siding
- Foundation: Pillar/Post/Pier
- Roof: Shingle
Condition
- New construction: No
- Year built: 1930
Utilities & green energy
- Sewer: Public Sewer
- Water: Public
- Utilities for property: Electricity Connected, Natural Gas Connected, Sewer Connected, Water Connected
Community & HOA
Community
- Subdivision: Mordecai Place
HOA
- Has HOA: No
- Amenities included: Electricity, Gas, Hot Water, Parking, Trash, Water
Location
- Region: Raleigh
Financial & listing details
- Price per square foot: $402/sqft
- Tax assessed value: $658,744
- Annual tax amount: $5,764
- Date on market: 3/21/2026
- Road surface type: Paved
Estimated market value
$856,100
$813,000 - $899,000
$2,907/mo
Price history
| Date | Event | Price |
|---|---|---|
| 3/21/2026 | Listed for sale | $895,000$402/sqft |
Source:  Doorify MLS #10154543 Report a problem Doorify MLS #10154543 Report a problem | ||
| 1/25/2026 | Listing removed | $895,000$402/sqft |
Source: Doorify MLS #10116805 Report a problem | ||
| 1/18/2026 | Price change | $895,000-9.6%$402/sqft |
Source: Doorify MLS #10116805 Report a problem | ||
| 10/23/2025 | Price change | $990,000-13.9%$445/sqft |
Source: Doorify MLS #10116805 Report a problem | ||
| 8/23/2025 | Listed for sale | $1,150,000+130%$517/sqft |
Source: Doorify MLS #10116805 Report a problem | ||
| 3/22/2024 | Sold | $500,000-16.5%$225/sqft |
Source: Doorify MLS #10007299 Report a problem | ||
| 3/5/2024 | Pending sale | $599,000$269/sqft |
Source: Doorify MLS #10007299 Report a problem | ||
| 2/16/2024 | Price change | $599,000-13.2%$269/sqft |
Source: Doorify MLS #10007299 Report a problem | ||
| 1/20/2024 | Listed for sale | $690,000$310/sqft |
Source: Doorify MLS #10007299 Report a problem | ||
Public tax history
| Year | Property taxes | Tax assessment |
|---|---|---|
| 2025 | $5,765 +0.4% | $658,744 |
| 2024 | $5,741 +36% | $658,744 +70.9% |
| 2023 | $4,220 +7.6% | $385,356 |
| 2022 | $3,922 +4% | $385,356 |
| 2021 | $3,770 +1.9% | $385,356 |
| 2020 | $3,701 +19.2% | $385,356 +44.8% |
| 2019 | $3,104 | $266,103 |
| 2018 | $3,104 | $266,103 |
| 2017 | -- | $266,103 |
| 2016 | -- | $266,103 -10.8% |
| 2015 | -- | $298,268 |
| 2014 | -- | $298,268 |
| 2013 | -- | $298,268 |
| 2012 | -- | $298,268 |
| 2011 | -- | $298,268 |
| 2010 | -- | $298,268 |
| 2009 | -- | $298,268 |
| 2008 | -- | -- |
| 2007 | -- | -- |
| 2006 | -- | -- |
| 2005 | -- | -- |
| 2004 | -- | -- |
| 2003 | -- | -- |
| 2002 | -- | -- |
| 2001 | -- | -- |
Find assessor info on the county website
Monthly payment
Est. payment
Payment breakdown
Explore the cost of this home by adjusting the details. Changes won't be saved.Climate risks
Neighborhood: Mordecai
Nearby schools
GreatSchools rating
- 5/10Conn ElementaryGrades: PK-5Distance: 0.4 mi
- 7/10Oberlin Middle SchoolGrades: 6-8Distance: 1.9 mi
- 7/10Needham Broughton HighGrades: 9-12Distance: 1.3 mi
Schools provided by the listing agent
- Elementary: Wake - Conn Elementary
- Middle: Wake - Oberlin Middle
- High: Wake - Needham Broughton High
Source: Doorify MLS. This data may not be complete. We recommend contacting the local school district to confirm school assignments for this home.
- $931,800-- bd3 ba3k sqft1305 Wake Forest Rd, Raleigh, NC 27604Off Market
- $1,180,800-- bd3 ba3.5k sqft1309 Wake Forest Rd #1/2, Raleigh, NC 27604Off Market
- $1,075,2005 bd4 ba3.2k sqft1309 Wake Forest Rd, Raleigh, NC 27604Off Market
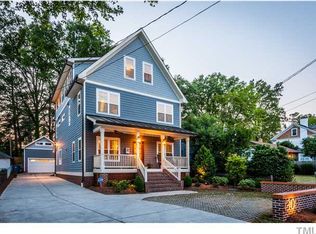
- $610,4004 bd2 ba1.5k sqft1311 Wake Forest Rd, Raleigh, NC 27604Off Market
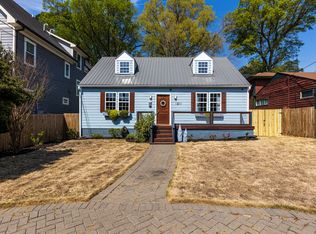
- $545,9002 bd2 ba1k sqft1308 Mordecai Dr, Raleigh, NC 27604Off Market
- $559,400-- bd2 ba1.4k sqft1313 Wake Forest Rd, Raleigh, NC 27604Off Market
- $1,765,0004 bd5 ba4.4k sqft1306 Mordecai Dr, Raleigh, NC 27604Sold
- $575,000-- bd1 ba888 sqft1310 Mordecai Dr, Raleigh, NC 27604Sold
A local agent can set up tours, give advice and negotiate with sellers.
Similar homes
- $945,0006 bd4 ba2.8k sqft807 E Edenton St, Raleigh, NC 27601For Sale
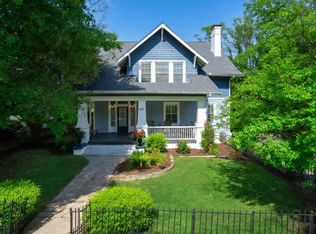
 MLS ID #10172819, Steven Squires. Doorify MLS
 - $875,0004 bd3 ba2.3k sqft509 Colleton Rd, Raleigh, NC 27610New Construction
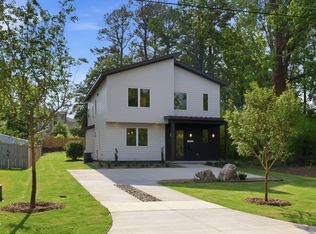 MLS ID #10171723, Marti Hampton. Doorify MLS
 - $704,0002 bd2 ba1.1k sqft808 Watauga St, Raleigh, NC 27604For Sale
 MLS ID #10173044, Linda Craft. Doorify MLS
 - $475,0004 bd2 ba1.8k sqft3607 Woodlea Dr, Raleigh, NC 27604For Sale
 MLS ID #10181589, Victoria M Dysthe. Doorify MLS
 - $825,0003 bd2 ba1.7k sqft1907 Glenwood Ave, Raleigh, NC 27608PendingMLS ID #10177632, Steven Burnett. Doorify MLS
- $875,0003 bd3 ba1.7k sqft709 W North St, Raleigh, NC 27603For SaleMLS ID #10137183, Brad Sterman. Doorify MLS
- $599,0003 bd1 ba1.9k sqft608 Dennis Ave, Raleigh, NC 27604For SaleMLS ID #10173409, Abby Nicole Edwards. Doorify MLS
- $789,9004 bd4 ba2.5k sqft320 S Tarboro St, Raleigh, NC 27610For SaleMLS ID #10152636, Johnny Chappell. Doorify MLS
- $745,0004 bd3 ba2.6k sqft425 E Millbrook Rd, Raleigh, NC 27609For SaleMLS ID #10144105, Laura Burlage. Doorify MLS
- $735,0004 bd3 ba2.1k sqft1810 Varnell Ave, Raleigh, NC 27612For SaleMLS ID #10170347, William Patrick. Doorify MLS
- $955,0003 bd3 ba3.1k sqft1401 Old Trinity Cir, Raleigh, NC 27607For SaleMLS ID #10164078, Jo Wiles. Doorify MLS
- $700,0003 bd3 ba2.3k sqft4925 Old Millcrest Ct, Raleigh, NC 27609For SaleMLS ID #10158911, Rebecca Ellis. Doorify MLS
- $800,0003 bd4 ba2.2k sqft1625 Bruce Cir, Raleigh, NC 27604For SaleMLS ID #10171443, Mahala Landin. Doorify MLS
- $950,0005 bd3 ba2.5k sqft7820 Harbor Dr, Raleigh, NC 27615For SaleMLS ID #10149856, Genie Breault. Doorify MLS
- $789,1654 bd3 ba2.7k sqft10205 Sorrills Creek Ln, Raleigh, NC 27614For SaleMLS ID #10181606, Tip Iuliucci. Doorify MLS
- $599,9903 bd3 ba1.7k sqft1700 Evergreen Ave, Raleigh, NC 27603For SaleMLS ID #10177837, Deborah Kaufman. Doorify MLS
- $650,0003 bd3 ba2k sqft5408 Farley Dr, Raleigh, NC 27609For SaleMLS ID #10172021, Tiara Weiner. Doorify MLS
- $674,9003 bd2 ba1.4k sqft805 Currituck Dr, Raleigh, NC 27609For SaleMLS ID #10177434, Andrew Hill. Doorify MLS
- $489,9004 bd2 ba1.5k sqft1011 Brighton Rd, Raleigh, NC 27610For SaleMLS ID #10176861, wayne Gaudette. Doorify MLS
- $700,0003 bd2 ba1.5k sqft3509 Morningside Dr, Raleigh, NC 27607For SaleMLS ID #10159779, Catherine Baldwin. Doorify MLS
