Welcome to 1512 E Jones St, where modern luxury meets exceptional design. This stunning home features 4 spacious bedrooms and 3 full luxury bathrooms crafted with premium finishes. The open-concept main floor flows seamlessly into a gourmet chef's kitchen, making everyday living and entertaining an absolute breeze. Upstairs, discover a versatile second-floor flex space perfect for a media room, or play area. Step outside to indulge in superior outdoor living with a welcoming balcony out of master bedroom, a spacious covered back deck, and an unbelievable 700 sq. ft. rooftop deck offering unmatched open-air entertaining and spectacular views. it's the perfect place to create lasting memories. With its blend of luxury, functionality, and craftsmanship, this home is ready to welcome its first owners. Schedule your private showing today!
New construction
$935,000
1512 E Jones St, Raleigh, NC 27610
4beds
2,490sqft
Single Family Residence
Built in 2026
4,356 Square Feet Lot
$916,600 Zestimate®
$376/sqft
$-- HOA
What's special
Spacious covered back deckOpen-concept main floor
- 33 days
- 537
- 48
Zillow last checked:
Listing updated:
Listed by:
Beatriz Elena Gutierrez 919-638-9233,
Gala Properties LLC
Source: Doorify MLS,MLS#: 10197205
Facts & features
Interior
Bedrooms & bathrooms
- Bedrooms: 4
- Bathrooms: 3
- Full bathrooms: 3
- Main level bathrooms: 1
- Main level bedrooms: 1
Primary bedroom
- Level: Second
- Area: 236089744 Square Feet
- Dimensions: 16612.0 x 14212.0
Bedroom 2
- Level: Second
- Area: 2198624 Square Feet
- Dimensions: 127.0 x 17312.0
Bedroom 3
- Level: Second
- Area: 15371318 Square Feet
- Dimensions: 121034.0 x 127.0
Bedroom 4
- Description: French Doors
- Area: 145429344 Square Feet
- Dimensions: 11812.0 x 12312.0
Primary bathroom
- Description: Luxury Freestanding bathtub-Chandelier
- Level: Second
- Area: 11616380 Square Feet
- Dimensions: 101012.0 x 115.0
Bathroom 2
- Level: First
- Length: 57 Feet
Bathroom 3
- Level: Second
- Length: 9434 Feet
Dining room
- Level: First
- Area: 19290054 Square Feet
- Dimensions: 1311.0 x 14714.0
Kitchen
- Level: First
- Area: 1879228 Square Feet
- Dimensions: 13234.0 x 142.0
Living room
- Level: First
- Area: 3607296 Square Feet
- Dimensions: 183.0 x 19712.0
Loft
- Level: Second
- Area: 1865036944 Square Feet
- Dimensions: 121012.0 x 15412.0
Other
- Description: ROOFTOP
- Level: Third
Heating
- Central, Electric, ENERGY STAR Qualified Equipment, Heat Pump
Cooling
- Central Air, Electric, ENERGY STAR Qualified Equipment, Heat Pump, Multi Units
Appliances
- Included: Convection Oven, Dishwasher, ENERGY STAR Qualified Appliances, Microwave, Range Hood, Water Heater
- Laundry: Laundry Closet
Features
- Built-in Features, Bookcases, Ceiling Fan(s), Chandelier, Double Vanity, High Ceilings, Kitchen Island, Open Floorplan, Pantry, Walk-In Closet(s), Separate Shower, Walk-In Shower, Quartz Counters
- Flooring: Combination, Luxury Vinyl, Tile, Wood
- Doors: ENERGY STAR Qualified Doors
- Windows: Double Pane Windows
- Number of fireplaces: 1
- Fireplace features: Electric
- Common walls with other units/homes: No Common Walls
Interior area
- Total structure area: 2,490
- Total interior livable area: 2,490 sqft
- Finished area above ground: 2,490
- Finished area below ground: 0
Video & virtual tour
Property
Parking
- Total spaces: 1
- Parking features: Driveway, Parking Pad
- Uncovered spaces: 1
Accessibility
- Accessibility features: Accessible Bedroom, Accessible Central Living Area, Accessible Full Bath, Central Living Area
Features
- Levels: Two,Tri-Level
- Stories: 2
- Patio & porch: Covered, Front Porch, Rear Porch, Terrace
- Exterior features: Balcony, Rain Gutters, Storage, Fenced Yard
- Fencing: Chain Link,Partial
- Has view: Yes
- View description: Panoramic, Trees/Woods
Lot
- Size: 4,356 Square Feet
- Features: Back Yard, City Lot
- Residential vegetation: Cleared
Details
- Additional structures: Other
- Parcel number: 171306392662000 0063998
- Zoning: R-10
- Special conditions: Seller Licensed Real Estate Professional
Construction
Type & style
- Home type: SingleFamily
- Architectural style: Farmhouse,Modern
- Property subtype: Single Family Residence
Materials
- Attic/Crawl Hatchway(s) Insulated, Board & Batten Siding, Brick Veneer, Concrete, Cement Siding, Frame, Vertical Siding
- Foundation: Brick/Mortar, Combination, Crawlspace
- Roof: Flat,Metal,Architectural Shingle
Condition
- New Construction
- New construction: Yes
- Year built: 2026
- Major remodel year: 2026
Utilities & green energy
- Sewer: Public Sewer
- Water: Public
- Utilities for property: Electricity Connected, Sewer Connected, Water Connected
Green energy
- Energy efficient items: Appliances, Construction, HVAC, Insulation, Lighting, Water Heater
Community & HOA
Community
- Security: Smoke Detector(s)
- Subdivision: College Park
HOA
- Has HOA: No
Location
- Region: Raleigh
Financial & listing details
- Price per square foot: $376/sqft
- Tax assessed value: $284,189
- Annual tax amount: $2,045
- Date on market: 10/8/2026
- Listing agreement: Exclusive Right To Sell
- Listing terms: Cash,Conventional,FHA
- Road surface type: Asphalt
Estimated market value
$916,600
$871,000 - $962,000
$4,030/mo
Price history
| Date | Event | Price |
|---|---|---|
| 10/8/2026 | Listed for sale | $935,000+392.1%$376/sqft |
Source:  Doorify MLS #10197205 Report a problem | ||
| 6/9/2025 | Sold | $190,000$76/sqft |
Source: Public Record Report a problem | ||
Public tax history
| Year | Property taxes | Tax assessment |
|---|---|---|
| 2025 | $2,498 +0.4% | $284,189 |
| 2024 | $2,488 +46% | $284,189 +83.9% |
| 2023 | $1,705 +7.6% | $154,559 |
| 2022 | $1,585 +4% | $154,559 |
| 2021 | $1,524 +1.8% | $154,559 |
| 2020 | $1,496 +74.7% | $154,559 +114.1% |
| 2019 | $856 | $72,174 |
| 2018 | $856 +11.1% | $72,174 |
| 2017 | $771 +2.1% | $72,174 |
| 2016 | $755 +2.2% | $72,174 +3.9% |
| 2015 | $739 +5.3% | $69,444 |
| 2014 | $702 | $69,444 |
| 2013 | -- | $69,444 |
| 2012 | -- | $69,444 |
| 2011 | -- | $69,444 |
| 2010 | -- | $69,444 |
| 2009 | -- | $69,444 |
| 2008 | -- | -- |
| 2007 | -- | -- |
| 2006 | -- | -- |
| 2005 | -- | -- |
| 2004 | -- | -- |
| 2003 | -- | -- |
| 2002 | -- | -- |
| 2001 | -- | -- |
Find assessor info on the county website
Monthly payment
Est. payment
Payment breakdown
Explore the cost of this home by adjusting the details. Changes won't be saved.Climate risks
Neighborhood: North Central
Nearby schools
Schools provided by the listing agent
- Elementary: Wake - Powell Elementary
- Middle: Wake - Ligon Middle
- High: Wake - Needham Broughton High
Source: Doorify MLS. This data may not be complete. We recommend contacting the local school district to confirm school assignments for this home.
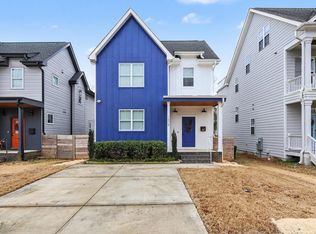

Similar homes
- $810,0004 bd3 ba2.2k sqft1120 Hightower St, Raleigh, NC 27610New Construction
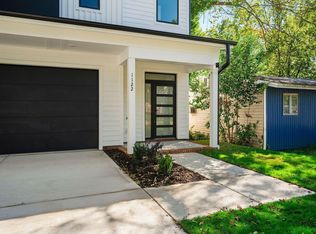
 MLS ID #10201608, Jason Queen. Doorify MLS
- $789,9004 bd4 ba2.5k sqft320 S Tarboro St, Raleigh, NC 27610For Sale
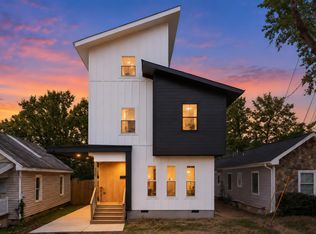 MLS ID #10193295, Johnny Chappell. Doorify MLS
- $975,0004 bd4 ba2.7k sqft521 Coleman St, Raleigh, NC 27610New Construction
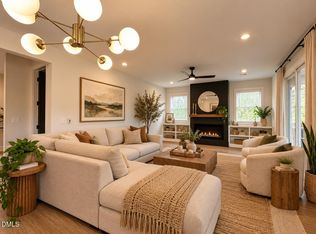 MLS ID #10185414, Matt Bennett. Doorify MLS
- $1,000,0004 bd4 ba2.8k sqft1232 Somerset Rd, Raleigh, NC 27610For Sale
 MLS ID #10186257, Kate Kenney. Doorify MLS
- $899,0004 bd3 ba2.4k sqft807 Glascock St, Raleigh, NC 27604For SaleMLS ID #10184771, Liz Brown. Doorify MLS
- $993,0005 bd4 ba2.6k sqft1016 Addison Pl, Raleigh, NC 27610New ConstructionDoorify MLS
- $1,050,0003 bd4 ba2.6k sqft1005 Phoenix Pl, Raleigh, NC 27610New ConstructionMLS ID #10194029, Jim Allen. Doorify MLS
- $728,5004 bd3 ba2.2k sqft1122 Hightower St, Raleigh, NC 27610New ConstructionMLS ID #10193383, Jason Queen. Doorify MLS
- $849,0003 bd4 ba2.1k sqft720 Oakwood Ave #101, Raleigh, NC 27601New ConstructionMLS ID #10202140, Tina Caul. Doorify MLS
- $849,0003 bd4 ba2.1k sqft720 Oakwood Ave #102, Raleigh, NC 27601New ConstructionMLS ID #10202153, Tina Caul. Doorify MLS
- $1,089,0005 bd4 ba3.3k sqft1005 Addison Pl, Raleigh, NC 27610New ConstructionDoorify MLS
- $835,0003 bd2 ba1.4k sqft1908 White Oak Rd, Raleigh, NC 27608For SaleMLS ID #10200928, Anne Wayne Prosser. Doorify MLS
- $999,0004 bd4 ba3.2k sqft5104 Fountainbridge Ct #59, Raleigh, NC 27610New ConstructionMLS ID #10161203, Steven Gerritt Buning. Doorify MLS
- $799,9994 bd3 ba2.2k sqft1307 Wake Forest Rd, Raleigh, NC 27604For SaleMLS ID #10154543, Abbie Davis. Doorify MLS
- $1,100,0004 bd3 ba3.2k sqft203 Baggett Ave, Raleigh, NC 27604New ConstructionMLS ID #10173603, Liz Brown. Doorify MLS
- $778,0004 bd3 ba2.6k sqft309 Bragg St, Raleigh, NC 27601New ConstructionMLS ID #10182162, Keysheen Hinton. Doorify MLS
- $950,0007 bd6 ba3.3k sqft5425 Live Oak Trl, Raleigh, NC 27613For SaleMLS ID #10183495, Zach Karczewski. Doorify MLS
- $965,0004 bd3 ba2.8k sqft416 Whispering Hills Ct, Cary, NC 27519For SaleMLS ID #10191656, Jenifer Salter. Doorify MLS
- $699,0004 bd3 ba2.1k sqft1810 Varnell Ave, Raleigh, NC 27612For SaleMLS ID #10191204, William Patrick. Doorify MLS
- $950,0003 bd3 ba2.1k sqft1521 Havenmont Ct, Raleigh, NC 27608New ConstructionMLS ID #10139217, Allison Caudle. Doorify MLS
