DOWNTOWN RALEIGH LIVING—WITH A PRIVATE ROOFTOP TERRACE! Modern design. Incredible entertaining space. Unbeatable location. This stunning new construction home puts you in the heart of Downtown Raleigh while giving you the elevated comfort and style of a thoughtfully designed modern home. Featuring 4 bedrooms, 4 baths, a garage, and an impressive 688 sq. ft. private rooftop terrace, this is downtown living at its best. Step inside to a bright and open-concept main level, designed for both everyday living and entertaining. The showstopping chef's kitchen features custom cabinetry, quartz countertops, designer tile, sleek modern finishes, and an oversized island with generous seating. The kitchen opens seamlessly to the dining and living areas, anchored by a cozy gas fireplace and custom built-ins. Large windows bring in natural light and provide views of the private screened porch and fenced backyard. Upstairs, the spacious primary suite is your private retreat, offering abundant natural light, custom built-ins, a spa-inspired bathroom with a floor-to-ceiling tiled shower and dual vanity, plus a massive walk-in closet. Two additional bedrooms, a full bath, and a dedicated laundry room complete the second level. Then comes the showstopper: the third floor is designed to entertain. A fourth bedroom and full bath are joined by a private office and wet bar, creating the perfect space for guests, a home office, or game/movie nights. Step outside to your 688 sq. ft. private rooftop terrace, complete with artificial turf, bistro lighting, a shaded lounge area, and skyline views—an incredible setting for morning coffee, sunset cocktails, or hosting friends under the stars. With modern architecture, designer finishes, multiple indoor and outdoor entertaining spaces, and a location just minutes from Downtown Raleigh's best dining, nightlife, shopping, parks, and entertainment, this home delivers the lifestyle you've been waiting for. This isn't just a place to live—it's your own private rooftop retreat in the heart of Raleigh. Come see it for yourself!
New construction
Price cut: $19.5K (9/10)
$975,000
521 Coleman St, Raleigh, NC 27610
4beds
2,776sqft
Single Family Residence
Built in 2026
3,920 Square Feet Lot
$962,800 Zestimate®
$351/sqft
$-- HOA
What's special
Sleek modern finishesCozy gas fireplaceAbundant natural lightPrivate rooftop terracePrivate officeWet barCustom built-ins
- 45 days
- 441
- 53
Zillow last checked:
Listing updated:
Listed by:
Matt Bennett 252-489-9385,
Rich Realty Group
Source: Doorify MLS,MLS#: 10185414
Facts & features
Interior
Bedrooms & bathrooms
- Bedrooms: 4
- Bathrooms: 4
- Full bathrooms: 3
- 1/2 bathrooms: 1
Primary bedroom
- Level: Second
- Area: 260 Square Feet
- Dimensions: 20.0 x 13.0
Bedroom 2
- Level: Second
- Area: 147 Square Feet
- Dimensions: 14.0 x 10.5
Bedroom 3
- Level: Second
- Area: 144.9 Square Feet
- Dimensions: 13.8 x 10.5
Bedroom 4
- Level: Third
- Area: 128.78 Square Feet
- Dimensions: 13.7 x 9.4
Primary bathroom
- Level: Second
- Area: 63.6 Square Feet
- Dimensions: 10.6 x 6.0
Bathroom 2
- Level: Second
- Area: 64.05 Square Feet
- Dimensions: 10.5 x 6.1
Kitchen
- Level: First
- Area: 347.53 Square Feet
- Dimensions: 23.0 x 15.11
Living room
- Level: First
- Area: 260.1 Square Feet
- Dimensions: 17.0 x 15.3
Office
- Level: Third
- Area: 54 Square Feet
- Dimensions: 7.5 x 7.2
Other
- Description: Foyer
- Level: First
- Area: 42.25 Square Feet
- Dimensions: 6.5 x 6.5
Heating
- Forced Air, Heat Pump, Natural Gas
Cooling
- Central Air, Heat Pump
Appliances
- Included: Built-In Gas Oven, Built-In Range, Disposal, Dishwasher, Exhaust Fan, Gas Cooktop, Gas Water Heater, Microwave, Range, Refrigerator, Range Hood, Stainless Steel Appliance(s)
- Laundry: Common Area
Features
- Bar, Built-in Features, Bookcases, Ceiling Fan(s), Chandelier, Double Vanity, Entrance Foyer, Eat-in Kitchen, High Ceilings, Kitchen Island, Open Floorplan, Pantry, Recessed Lighting, Wet Bar, Walk-In Closet(s), Kitchen/Dining Room Combination, Living/Dining Room Combination, Dining L, Separate Shower, Bathtub/Shower Combination, Quartz Counters, Smooth Ceilings
- Flooring: Ceramic Tile, Hardwood, Luxury Vinyl
Interior area
- Total structure area: 2,776
- Total interior livable area: 2,776 sqft
- Finished area above ground: 2,776
- Finished area below ground: 0
Property
Parking
- Total spaces: 6
- Parking features: Concrete
- Garage spaces: 2
- Uncovered spaces: 4
Features
- Levels: Three Or More
- Stories: 3
- Patio & porch: Covered, Deck, Enclosed, Porch, Rear Porch, Wrap Around
- Exterior features: Balcony, Private Yard, Rain Gutters, Smart Camera(s)/Recording, Fenced Yard
- Fencing: Back Yard,Wood
- Has view: Yes
- View description: City, Downtown, Skyline
Lot
- Size: 3,920 Square Feet
- Features: Corner Lot
- Residential vegetation: Cleared, Grassed
Details
- Parcel number: 171309260337000 0069606
- Zoning: R-10
- Special conditions: Standard
Construction
Type & style
- Home type: SingleFamily
- Architectural style: Contemporary,Modern
- Property subtype: Single Family Residence
Materials
- Block, Brick, HardiPlank Type, Wood Siding, Engineered Wood
- Foundation: Block
- Roof: Rubber
Condition
- New construction: Yes
- Year built: 2026
- Major remodel year: 2026
Utilities & green energy
- Sewer: Public Sewer
- Water: Public
Community & HOA
HOA
- Has HOA: No
Location
- Region: Raleigh
Financial & listing details
- Price per square foot: $351/sqft
- Tax assessed value: $220,000
- Annual tax amount: $3,080
- Date on market: 8/10/2026
- Listing agreement: Exclusive Right To Sell
- Listing terms: 1031 Exchange,Cash,Conventional,FHA,VA Loan
Estimated market value
$962,800
$915,000 - $1.01M
$2,886/mo
Price history
| Date | Event | Price |
|---|---|---|
| 9/10/2026 | Price change | $975,000-2%$351/sqft |
Source:  Doorify MLS #10185414 Report a problem Doorify MLS #10185414 Report a problem | ||
| 8/10/2026 | Listed for sale | $994,500-0.5%$358/sqft |
Source: Doorify MLS #10185414 Report a problem | ||
| 8/5/2026 | Listing removed | $999,500$360/sqft |
Source: Doorify MLS #10165700 Report a problem | ||
| 6/18/2026 | Price change | $999,500-4.4%$360/sqft |
Source: Doorify MLS #10165700 Report a problem | ||
| 6/5/2026 | Price change | $1,045,000-4.9%$376/sqft |
Source: Doorify MLS #10165700 Report a problem | ||
| 5/7/2026 | Listed for sale | $1,099,000+15.7%$396/sqft |
Source: Doorify MLS #10165700 Report a problem | ||
| 8/27/2025 | Listing removed | $950,000$342/sqft |
Source: Doorify MLS #10103746 Report a problem | ||
| 6/18/2025 | Listed for sale | $950,000+239.3%$342/sqft |
Source: Doorify MLS #10103746 Report a problem | ||
| 8/11/2021 | Sold | $280,000+55.6%$101/sqft |
Source: Public Record Report a problem | ||
| 12/10/2020 | Sold | $180,000$65/sqft |
Source: Public Record Report a problem | ||
Public tax history
| Year | Property taxes | Tax assessment |
|---|---|---|
| 2025 | $1,919 +0.4% | $220,000 |
| 2024 | $1,911 | $220,000 |
Find assessor info on the county website
Monthly payment
Est. payment
Payment breakdown
Explore the cost of this home by adjusting the details. Changes won't be saved.Climate risks
Neighborhood: South Central
Nearby schools
Schools provided by the listing agent
- Elementary: Wake - Hunter Elementary
- Middle: Wake - Ligon Middle
- High: Wake - William G Enloe High
Source: Doorify MLS. This data may not be complete. We recommend contacting the local school district to confirm school assignments for this home.
Similar homes
- $789,9004 bd4 ba2.5k sqft320 S Tarboro St, Raleigh, NC 27610For Sale
 MLS ID #10193295, Johnny Chappell. Doorify MLS
 - $1,050,0003 bd4 ba2.6k sqft1005 Phoenix Pl, Raleigh, NC 27610New Construction
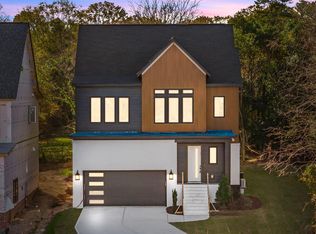 MLS ID #10194029, Jim Allen. Doorify MLS
 - $980,0005 bd4 ba2.6k sqft1012 Addison Pl, Raleigh, NC 27610New Construction
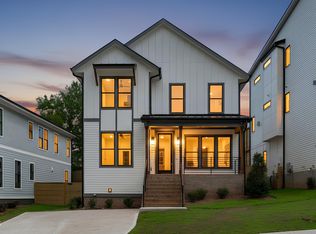 Doorify MLS
 - $993,0005 bd4 ba2.6k sqft1016 Addison Pl, Raleigh, NC 27610New Construction
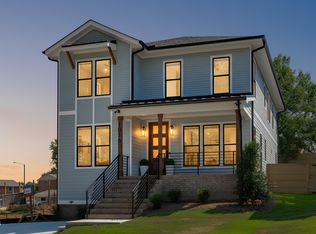 Doorify MLS
 - $1,099,0005 bd4 ba3.3k sqft1005 Addison Pl, Raleigh, NC 27610New ConstructionDoorify MLS
- $927,5004 bd4 ba2.6k sqft615 Maywood Ave, Raleigh, NC 27603For SaleMLS ID #10186330, Rachel Zamorski. Doorify MLS
- $1,025,0004 bd5 ba2.8k sqft621 Edgewater Dr, Garner, NC 27529For SaleMLS ID #10184670, Dawn Bailey. Doorify MLS
- $1,180,0004 bd4 ba3.4k sqft304 Inwood Forest Dr, Raleigh, NC 27603For SaleMLS ID #10192848, Ganna Fisher. Doorify MLS
- $778,0004 bd3 ba2.6k sqft309 Bragg St, Raleigh, NC 27601New ConstructionMLS ID #10182162, Keysheen Hinton. Doorify MLS
- $525,0003 bd3 ba1.5k sqft1501 Beauty Ave, Raleigh, NC 27610For SaleMLS ID #10129735, Travis Groome. Doorify MLS
- $1,200,0005 bd5 ba3.8k sqft813 E Hargett St, Raleigh, NC 27601New ConstructionMLS ID #10177955, John Anton. Doorify MLS
- $924,9003 bd3 ba2.5k sqft907 N State St, Raleigh, NC 27604For SaleMLS ID #10184349, Cathy Reed. Doorify MLS
- $1,070,0003 bd3 ba2.5k sqft1813 Bennett St, Raleigh, NC 27604New ConstructionMLS ID #10098554, Ashley Chapman. Doorify MLS
- $1,229,9004 bd4 ba2.4k sqft301.5 Bickett Blvd, Raleigh, NC 27608New ConstructionMLS ID #10191591, Jason Queen. Doorify MLS
- $875,0005 bd3 ba2.5k sqft7820 Harbor Dr, Raleigh, NC 27615For SaleMLS ID #10149856, Genie Breault. Doorify MLS
- $910,0003 bd4 ba2.3k sqft2119 Brewer St, Raleigh, NC 27608For SaleMLS ID #10190015, Patricia Davis. Doorify MLS
- $569,0004 bd4 ba2.3k sqft610 Rocky Knob Ct, Raleigh, NC 27610New ConstructionDoorify MLS
- $1,180,0004 bd3 ba2.7k sqft1809 Bennett St, Raleigh, NC 27604New ConstructionMLS ID #10092818, Ashley Chapman. Doorify MLS
- $750,0005 bd3 ba2.9k sqft6220 Bramblewood Dr, Raleigh, NC 27612For SaleMLS ID #10186327, Trey Heyward. Doorify MLS
- $950,0004 bd3 ba3.2k sqft901 Shiloh Hills Dr, Fuquay Varina, NC 27526For SaleMLS ID #10183347, Erica Anderson. Doorify MLS
