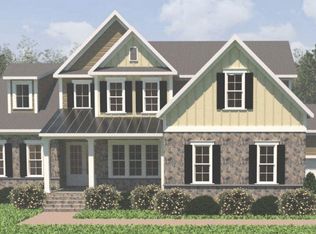
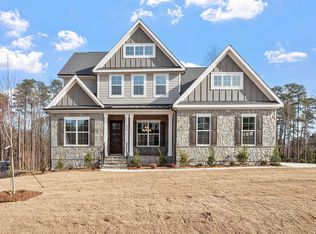
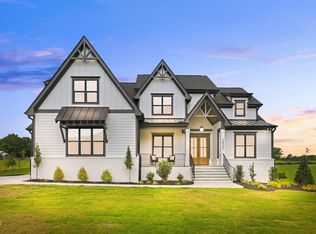
Location! Location! Location! Minutes from Downtown Raleigh, NC State University, I-40 and beltline access, NC Farmers market, numerous parks, and restaurants. So convenient yet very private over an acre lot on quiet cul-de-sac street in coveted Inwood Forest Reserve. Almost new custom built craftsman by Greenwood Homes with southern rocking chair front porch lives large & perfect for entertainment. Sun filled open floor plan features dramatic family room with soaring ceilings and gas fireplace. Chef's kitchen with massive central island, high end appliances, and plenty of storage (check out the pantry) is a must have for passionate cooks. Luxurious main level master suite features spa inspired master bath with free standing soaker tub, gorgeous, tiled shower, separate vanities and huge closet. Guest suite with full bath & office complete main level. 2 bedrooms with private bathrooms, gym, and bonus room with closet (could be used as an additional bedroom) are on the 2nd level. Gorgeous screened in porch faces private back yard. 3 car side entry garage. Sealed crawl space.
For sale
$1,180,000
304 Inwood Forest Dr, Raleigh, NC 27603
4beds
3,409sqft
Single Family Residence
Built in 2023
1.15 Acres Lot
$1,148,500 Zestimate®
$346/sqft
$110/mo HOA
What's special
Gas fireplaceHigh end appliancesGorgeous tiled showerBonus room with closetPlenty of storageGorgeous screened in porchHuge closet
- 7 days
- 474
- 35
Likely to sell faster than
Zillow last checked:
Listing updated:
Listed by:
Ganna Fisher 919-824-7816,
Real Estate By Design
Source: Doorify MLS,MLS#: 10192848
Facts & features
Interior
Bedrooms & bathrooms
- Bedrooms: 4
- Bathrooms: 4
- Full bathrooms: 4
- Main level bathrooms: 2
- Main level bedrooms: 2
Primary bedroom
- Level: Main
- Area: 245 Square Feet
- Dimensions: 17.5 x 14.0
Bedroom 2
- Level: Main
- Area: 160 Square Feet
- Dimensions: 12.8 x 12.5
Bedroom 3
- Level: Second
- Area: 165.19 Square Feet
- Dimensions: 13.11 x 12.6
Bedroom 4
- Level: Second
- Area: 149.94 Square Feet
- Dimensions: 12.6 x 11.9
Bonus room
- Level: Second
- Area: 249 Square Feet
- Dimensions: 16.6 x 15.0
Dining room
- Level: Main
- Area: 177.6 Square Feet
- Dimensions: 16.0 x 11.1
Exercise room
- Level: Second
- Area: 131.2 Square Feet
- Dimensions: 16.0 x 8.2
Kitchen
- Level: Main
- Area: 493 Square Feet
- Dimensions: 29.0 x 17.0
Laundry
- Level: Main
- Area: 56.56 Square Feet
- Dimensions: 10.1 x 5.6
Living room
- Level: Main
- Area: 446.6 Square Feet
- Dimensions: 29.0 x 15.4
Office
- Level: Main
- Area: 158.63 Square Feet
- Dimensions: 13.11 x 12.1
Heating
- Central
Cooling
- Central Air, Ceiling Fan(s), Electric
Appliances
- Included: Dryer, Dishwasher, Free-Standing Refrigerator, Gas Range, Microwave, Washer
- Laundry: Laundry Room, Main Level
Features
- Ceiling Fan(s), Chandelier, Crown Molding, High Ceilings, Kitchen Island, Open Floorplan, Pantry, Primary Downstairs, Walk-In Closet(s), Walk-In Shower, Smooth Ceilings
- Flooring: Carpet, Luxury Vinyl, Tile
- Number of fireplaces: 1
- Fireplace features: Family Room, Gas Log
- Common walls with other units/homes: No Common Walls
Interior area
- Total structure area: 3,409
- Total interior livable area: 3,409 sqft
- Finished area above ground: 3,409
- Finished area below ground: 0
Property
Parking
- Total spaces: 5
- Parking features: Driveway, Garage Door Opener
- Garage spaces: 3
- Uncovered spaces: 2
Features
- Levels: One and One Half,Two
- Stories: 1
- Patio & porch: Front Porch, Screened
- Exterior features: Fire Pit, Private Yard
- Fencing: None
Lot
- Size: 1.15 Acres
- Dimensions: 464 x 110 x 442 x 108
- Features: Hardwood Trees
Details
- Parcel number: 079102886162000 0500797
- Zoning: R-40W
- Special conditions: Standard
Construction
Type & style
- Home type: SingleFamily
- Architectural style: Craftsman
- Property subtype: Single Family Residence
Materials
- Fiber Cement, Stone Veneer
- Foundation: Crawlspace
- Roof: Architectural Shingle
Condition
- New construction: No
- Year built: 2023
Utilities & green energy
- Sewer: Septic Tank
- Water: Community Water
Community & HOA
Community
- Subdivision: Inwood Forest
HOA
- Has HOA: Yes
- Services included: Storm Water Maintenance
- HOA fee: $110 monthly
- HOA name: Inwood Forest Reserve
- HOA phone: 610-639-3839
Location
- Region: Raleigh
Financial & listing details
- Price per square foot: $346/sqft
- Tax assessed value: $1,033,067
- Annual tax amount: $6,834
- Date on market: 9/15/2026
- Listing agreement: Exclusive Right To Sell
- Listing terms: Cash,Conventional
- Road surface type: Asphalt
Estimated market value
$1,148,500
$1.09M - $1.21M
$3,688/mo
Price history
| Date | Event | Price |
|---|---|---|
| 9/15/2026 | Listed for sale | $1,180,000-1.3%$346/sqft |
Source:  Doorify MLS #10192848 Report a problem Doorify MLS #10192848 Report a problem | ||
| 9/15/2026 | Listing removed | $1,195,000$351/sqft |
Source: Doorify MLS #10182125 Report a problem | ||
| 8/14/2026 | Price change | $1,195,000-0.3%$351/sqft |
Source: Doorify MLS #10182125 Report a problem | ||
| 7/23/2026 | Listed for sale | $1,199,000+6.1%$352/sqft |
Source: Doorify MLS #10182125 Report a problem | ||
| 2/29/2024 | Sold | $1,129,575-1%$331/sqft |
Source: Doorify MLS #2526549 Report a problem | ||
| 2/1/2024 | Pending sale | $1,141,463$335/sqft |
Source: Doorify MLS #2526549 Report a problem | ||
| 10/3/2023 | Price change | $1,141,463+0%$335/sqft |
Source: Doorify MLS #2526549 Report a problem | ||
| 8/11/2023 | Listed for sale | $1,140,987$335/sqft |
Source: Doorify MLS #2526549 Report a problem | ||
Public tax history
| Year | Property taxes | Tax assessment |
|---|---|---|
| 2025 | $6,628 +12.1% | $1,033,067 |
| 2024 | $5,910 +742.3% | $1,033,067 +1047.9% |
| 2023 | $702 | $90,000 |
Find assessor info on the county website
Monthly payment
Est. payment
Payment breakdown
Explore the cost of this home by adjusting the details. Changes won't be saved.Climate risks
Neighborhood: 27603
Nearby schools
Schools provided by the listing agent
- Elementary: Wake - Swift Creek Elementary
- Middle: Wake - Dillard Drive Middle
- High: Wake - Athens Drive High
Source: Doorify MLS. This data may not be complete. We recommend contacting the local school district to confirm school assignments for this home.
Similar homes
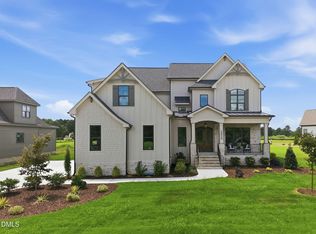
- $1,175,0004 bd5 ba3.5k sqft5824 Carriage Gate Dr, Raleigh, NC 27603New Construction
 MLS ID #10140958, Jim Allen. Doorify MLS
 - $1,254,0004 bd4 ba3.5k sqft5864 Carriage Gate Dr, Raleigh, NC 27603New Construction
 MLS ID #10151649, Jim Allen. Doorify MLS
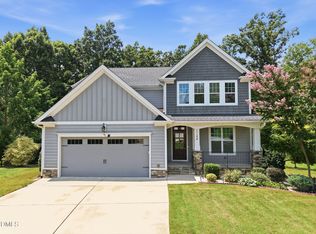
 - $599,0003 bd4 ba3.3k sqft1124 Armsleigh Ct, Raleigh, NC 27603For Sale
 MLS ID #10183694, Angie Cole. Doorify MLS
 - $1,275,0004 bd4 ba3.8k sqft5852 Carriage Gate Dr, Raleigh, NC 27603New Construction
 MLS ID #10123708, Jim Allen. Doorify MLS
 - $1,395,0004 bd4 ba3.3k sqft113 Crestview Rd, Raleigh, NC 27609For SaleMLS ID #10191904, Steve Wall. Doorify MLS
- $599,0003 bd3 ba1.7k sqft1700 Evergreen Ave, Raleigh, NC 27603For SaleMLS ID #10177837, Deborah Kaufman. Doorify MLS
- $1,100,0005 bd5 ba4.4k sqft314 Highlands Bluffs Dr, Cary, NC 27518For SaleMLS ID #10191843, Johnny Chappell. Doorify MLS
- $1,150,0004 bd5 ba4.1k sqft14020 Durant Rd, Raleigh, NC 27614New ConstructionMLS ID #10190236, Jim Allen. Doorify MLS
- $899,0006 bd5 ba3.6k sqft8404 Secreto Dr, Raleigh, NC 27606For SaleMLS ID #10181959, Hannah Chan. Doorify MLS
- $1,150,0005 bd4 ba4.1k sqft1409 Kinnesaw St, Wake Forest, NC 27587For SaleMLS ID #10192314, David Wilson. Doorify MLS
- $1,700,0005 bd6 ba4.5k sqft2805 Theresa Eileen Way, Raleigh, NC 27603New ConstructionMLS ID #10153474, Jim Allen. Doorify MLS
- $1,650,0004 bd4 ba5k sqft116 Crestview Rd, Raleigh, NC 27609For SaleMLS ID #10192908, Sheri Hagerty. Doorify MLS
- $1,180,0004 bd3 ba2.7k sqft1809 Bennett St, Raleigh, NC 27604New ConstructionMLS ID #10092818, Ashley Chapman. Doorify MLS
- $1,100,0004 bd3 ba3.3k sqft404 Chickasaw Plum Dr, Holly Springs, NC 27540For SaleMLS ID #10189938, Gretchen Coley. Doorify MLS
- $1,250,0004 bd4 ba4.1k sqft309 Silent Cove Ln, Holly Springs, NC 27540For SaleMLS ID #10183387, Mark Edward Hargrove. Doorify MLS
- $1,095,0004 bd4 ba3.6k sqft3808 Cobbler View Way, Fuquay Varina, NC 27526For SaleMLS ID #10192158, Tina Caul. Doorify MLS
- $1,250,0006 bd6 ba4.3k sqft4312 Chandler Cove Way, Apex, NC 27539For SaleMLS ID #10183048, Michael Proctor. Doorify MLS
- $1,449,0005 bd4 ba3.6k sqft5021 Sandlewood Dr, Raleigh, NC 27612For SaleMLS ID #10180245, Gretchen Coley. Doorify MLS
- $789,0003 bd3 ba2.9k sqft3704 Highland Creek Dr, Apex, NC 27502For SaleMLS ID #10181159, Tian Zheng. Doorify MLS
- $1,075,0005 bd6 ba4.9k sqft3320 Bryant Falls Ct, Raleigh, NC 27613For SaleMLS ID #10170298, Tina Caul. Doorify MLS
