Skip main navigation
Sold for $1,100,000
  • $1,100,000

    312 Inwood Forest Dr, Raleigh, NC 27603

    4beds
    3,700sqft
    Single Family Residence
    Built in 2023
    0.96 Acres Lot
    $1,152,400 Zestimate®
    $297/sqft
    $4,004 Estimated rent

    Home value

    $1,152,400

    $1.08M - $1.23M

    $4,004/mo

    Zestimate® history
    Loading
    Loading...

    Owner options

    List your home for rent

    $4,004/mo

    Rent Zestimate®

    Find your next renter with Zillow Rental Manager. Plus, with online applications, you can quickly screen prospective tenants – for free.

    Learn more

    $4,004/mo

    Rent Zestimate®

    Refinance and save

    $6,837/mo

    Est. payment

    Refinancing to a lower rate could help reduce your monthly payments and save thousands over the life of the loan.

    See today's rates

    $6,837/mo

    Est. payment

    Explore your selling options

    Work with a Zillow partner agent

    Leverage their expertise and Zillow's premium Showcase listings to get your home seen by more buyers.

    Get started

    List with your own agent

    Get your home in front of millions of buyers by listing it on Zillow.

    Learn how to do it

    Sell it yourself

    Take full control of how buyers see your home on Zillow by listing For Sale by Owner (FSBO).

    List your home

    What's special

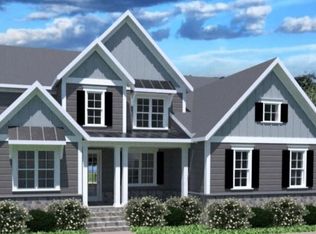
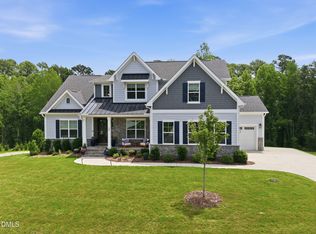
    The perfect combination of privacy & convenience! The Mulberry Plan at Inwood Forest - Offering a large, open floorplan perfect for entertaining, with 1st floor master bedroom. 2nd floor boasts 3 bedrooms, bonus space and a massive open loft. Upgrade features throughout, including 2x6 exterior walls, high quality building materials, tankless water heater, energy efficient HVAC and much more! All this on a 1-acre wooded homesite just 4 miles from downtown Raleigh, minutes to NC Farmers Market, local restaurants & breweries. Move in December this year!

    Zillow last checked:

    Listing updated:

    Listed by:

    Sarah Heenan 703-965-6917,

    Skyview Realty, Inc.

    Bought with:

    April Auman, 300542

    Coldwell Banker Advantage

    Source: Doorify MLS,MLS#: 2526554MLS Logo

    Facts & features

    Interior

    Bedrooms & bathrooms
    • Bedrooms: 4
    • Bathrooms: 4
    • Full bathrooms: 3
    • 1/2 bathrooms: 1
    Primary bedroom
    • Level: Main
    • Area: 268.38 Square Feet
    • Dimensions: 14.2 x 18.9
    Bedroom 2
    • Level: Second
    • Area: 161.66 Square Feet
    • Dimensions: 13.7 x 11.8
    Bedroom 3
    • Level: Second
    • Area: 154.8 Square Feet
    • Dimensions: 12 x 12.9
    Bedroom 4
    • Level: Second
    • Area: 132 Square Feet
    • Dimensions: 13.2 x 10
    Bonus room
    • Description: Finished Bonus Room
    • Level: Second
    • Area: 268.5 Square Feet
    • Dimensions: 17.9 x 15
    Dining room
    • Level: Main
    • Area: 192.66 Square Feet
    • Dimensions: 11.4 x 16.9
    Other
    • Level: Main
    • Area: 36.4 Square Feet
    • Dimensions: 5.2 x 7
    Family room
    • Level: Main
    • Area: 314.65 Square Feet
    • Dimensions: 14.5 x 21.7
    Kitchen
    • Level: Main
    • Area: 189.66 Square Feet
    • Dimensions: 8.7 x 21.8
    Other
    • Description: Storage
    • Level: Second
    • Area: 54 Square Feet
    • Dimensions: 6 x 9
    Heating
    • Forced Air, Heat Pump, Propane, Zoned
    Cooling
    • Central Air, Zoned
    Appliances
    • Included: Dishwasher, Gas Cooktop, Gas Water Heater, Microwave, Plumbed For Ice Maker, Refrigerator, Tankless Water Heater
    • Laundry: Electric Dryer Hookup, Main Level
    Features
    • Ceiling Fan(s), Entrance Foyer, Eat-in Kitchen, High Ceilings, Pantry, Primary Downstairs, Storage, Tile Counters, Vaulted Ceiling(s), Walk-In Closet(s), Shower Only, Walk-In Shower, Water Closet, Bathtub Only, Smooth Ceilings
    • Flooring: Carpet, Hardwood, Tile
    • Windows: Insulated Windows
    • Number of fireplaces: 1
    • Fireplace features: Family Room, Sealed Combustion
    Interior area
    • Total structure area: 3,700
    • Total interior livable area: 3,700 sqft
    • Finished area above ground: 3,700
    • Finished area below ground: 0

    Property

    Parking
    • Total spaces: 3
    • Parking features: Concrete, Driveway, Garage, Garage Door Opener
    • Garage spaces: 3
    • Has uncovered spaces: Yes
    Accessibility
    • Accessibility features: Accessible Washer/Dryer
    Features
    • Levels: Two
    • Stories: 2
    • Patio & porch: Deck
    • Exterior features: Rain Gutters
    Lot
    • Size: 0.96 Acres
    • Features: Landscaped, Wooded, Hardwood Trees
    Details
    • Parcel number: 0500795
    • Special conditions: Standard

    Construction

    Type & style
    • Home type: SingleFamily
    • Architectural style: Craftsman
    • Property subtype: Single Family Residence
    Materials
    • Fiber Cement, Radiant Barrier, Stone, Low VOC Paint/Sealant/Varnish
    Condition
    • New construction: Yes
    • Year built: 2023
    • Major remodel year: 2023
    Details
    • Builder model: Mulberry

    Utilities & green energy

    • Sewer: Septic Tank
    • Water: Well, Community Water
    Green energy
    • Indoor air quality: Ventilation

    Community & HOA

    Community
    • Security: Smoke Detector(s)
    • Subdivision: Inwood Forest
    HOA
    • Has HOA: Yes
    • Services included: Maintenance Grounds
    • HOA fee: $110 monthly
    • HOA name: Inwood Forest Homeowners Association, Inc.
    • HOA phone: 919-848-4911
    Location
    • Region: Raleigh

    Financial & listing details

    • Price per square foot: $297/sqft
    • Tax assessed value: $1,101,960
    • Annual tax amount: $7,068
    • Date on market: 8/11/2023
    • Listing agreement: Exclusive Agency
    • Listing terms: Cash,Conventional,FHA,VA Loan

    Price history

    DateEventPrice
    4/10/2024Sold$1,100,000-1.3%$297/sqft
    Source: Doorify MLS #2526554 Report a problem
    3/28/2024Price change--
    Source: Greenwood Home Report a problem
    2/27/2024Pending sale$1,114,731$301/sqft
    Source: Doorify MLS #2526554 Report a problem
    10/3/2023Price change$1,114,731+0%$301/sqft
    Source: Doorify MLS #2526554 Report a problem
    8/11/2023Listed for sale$1,114,255$301/sqft
    Source: Doorify MLS #2526554 Report a problem

    Public tax history

    YearProperty taxesTax assessment
    2025$7,068 +4.1%$1,101,960
    2024$6,788 +867.4%$1,101,960 +1124.4%
    2023$702 $90,000
    Find assessor info on the county website

    Neighborhood: 27603

    Nearby schools

    GreatSchools rating
    Schools provided by the listing agent
    • Elementary: Wake - Swift Creek Elementary
    • Middle: Wake - Dillard Drive Middle
    • High: Wake - Athens Drive High

    Source: Doorify MLS. This data may not be complete. We recommend contacting the local school district to confirm school assignments for this home.

    Get a cash offer in 3 minutes
    Find out how much your home could sell for in as little as 3 minutes with a no-obligation cash offer.
    Estimated market value
    $1,152,400
    Get a cash offer in 3 minutes
    Find out how much your home could sell for in as little as 3 minutes with a no-obligation cash offer.
    Estimated market value
    $1,152,400