Stunning 2026 PARADE OF HOMES - modern build by Amward Homes in the boutique community of Carriage Farm -- featuring high end finishes, a main level primary suite and dedicated study, and highly sought after three-car garage for ample parking and storage. A soaring two-story foyer entry with wide-plank hardwoods spanning throughout the first floor, The gourmet kitchen featuring an oversized island with designer pendant lights, an upgraded appliance suite, custom painted ceiling-height cabinets, herringbone laid backsplash, elegant quartz countertops, and a hidden scullery with a prep sink and Monogram built-in double oven. All opening to the casusal dining space with tons of natural light. The private main-level primary suite offers a tray ceiling, wide plank hardwoods and luxurious en-suite bath with a fully tiled accent wall with a tile surround spa-style shower with frameless glass, a freestanding soaking tub, a dual vanity with quartz top, and massive walk-in closet with customized built-ins. The family room features a multi-tiered coffered ceiling with crown molding, a linear fireplace with ceiling height marbled tile surround, flanked with floating cabinetry and twelve-foot sliding glass doors leading to an expansive screened porch for year-round outdoor entertaining. Upstairs, you'll find a large recreational room perfect for a home theater or gym, and three spacious en-suite bedrooms with walk-in closets. Complete with a third floor walk-up attic for tons of space for storage or expansion. Discover sophistication and everday functionality!
New construction
$1,275,000
317 Black Caviar Way, Raleigh, NC 27603
4beds
3,664sqft
Single Family Residence
Built in 2026
0.69 Acres Lot
$1,254,800 Zestimate®
$348/sqft
$125/mo HOA
What's special
High end finishesElegant quartz countertopsGourmet kitchenCustom painted ceiling-height cabinetsMain level primary suiteHerringbone laid backsplashDedicated study
- 63 days
- 363
- 28
Zillow last checked:
Listing updated:
Listed by:
Jim Allen 919-645-2114,
Coldwell Banker HPW
Source: Doorify MLS,MLS#: 10181436
Facts & features
Interior
Bedrooms & bathrooms
- Bedrooms: 4
- Bathrooms: 5
- Full bathrooms: 4
- 1/2 bathrooms: 1
- Main level bathrooms: 1
- Main level bedrooms: 1
Primary bedroom
- Level: Main
- Area: 225 Square Feet
- Dimensions: 15.0 x 15.0
Bedroom 2
- Level: Second
- Area: 156 Square Feet
- Dimensions: 13.0 x 12.0
Bedroom 3
- Level: Second
- Area: 156 Square Feet
- Dimensions: 13.0 x 12.0
Bedroom 4
- Level: Second
- Area: 156 Square Feet
- Dimensions: 13.0 x 12.0
Bonus room
- Level: Second
- Area: 232 Square Feet
- Dimensions: 16.0 x 14.5
Dining room
- Level: Main
- Area: 143 Square Feet
- Dimensions: 13.0 x 11.0
Other
- Level: Main
- Area: 80 Square Feet
- Dimensions: 10.0 x 8.0
Family room
- Level: Main
- Area: 402.5 Square Feet
- Dimensions: 23.0 x 17.5
Kitchen
- Level: Main
- Area: 220 Square Feet
- Dimensions: 20.0 x 11.0
Laundry
- Level: Main
- Area: 72 Square Feet
- Dimensions: 9.0 x 8.0
Mud room
- Level: Main
- Area: 81 Square Feet
- Dimensions: 9.0 x 9.0
Office
- Level: Main
- Area: 120 Square Feet
- Dimensions: 12.0 x 10.0
Other
- Level: Main
- Area: 340 Square Feet
- Dimensions: 20.0 x 17.0
Heating
- Forced Air
Cooling
- Central Air, Ceiling Fan(s)
Appliances
- Included: Convection Oven, Electric Water Heater, Gas Cooktop, Microwave, Plumbed For Ice Maker
- Laundry: Electric Dryer Hookup, Laundry Room, Upper Level, Washer Hookup
Features
- Breakfast Bar, Built-in Features, Ceiling Fan(s), Crown Molding, Coffered Ceiling(s), Entrance Foyer, Kitchen Island, Open Floorplan, Pantry, Primary Downstairs, Recessed Lighting, Smart Thermostat, Soaking Tub, Tray Ceiling(s), Walk-In Closet(s), Butler's Pantry, Bathtub/Shower Combination, Walk-In Shower, Water Closet, Quartz Counters, Smooth Ceilings
- Flooring: Carpet, Hardwood, Tile
- Doors: Sliding Doors
- Fireplace features: Family Room, Gas Log
- Common walls with other units/homes: No Common Walls
Interior area
- Total structure area: 3,664
- Total interior livable area: 3,664 sqft
- Finished area above ground: 3,664
- Finished area below ground: 0
Property
Parking
- Total spaces: 7
- Parking features: Attached, Concrete, Driveway, Garage Faces Front, Garage Faces Side, Garage, Garage Door Opener
- Garage spaces: 3
- Uncovered spaces: 4
Features
- Levels: Two
- Stories: 2
- Patio & porch: Covered, Front Porch, Rear Porch, Screened
- Exterior features: In Parade of Homes
Lot
- Size: 0.69 Acres
- Features: Back Yard, Front Yard, Landscaped, Many Trees, Wooded, Hardwood Trees
Details
- Parcel number: 1607183973
- Special conditions: Standard
Construction
Type & style
- Home type: SingleFamily
- Architectural style: Traditional,Transitional
- Property subtype: Single Family Residence
Materials
- Brick Veneer, Fiber Cement
- Foundation: Permanent
- Roof: Architectural Shingle
Condition
- New Construction
- New construction: Yes
- Year built: 2026
- Major remodel year: 2026
Details
- Builder model: Custom
- Builder name: Amward Homes of NC
Utilities & green energy
- Sewer: Septic Tank
- Water: Community Water
- Utilities for property: Cable Available, Electricity Connected, Phone Available, Water Connected, Septic Connected
Community & HOA
Community
- Features: None
- Security: Carbon Monoxide Detector(s), Smoke Detector(s)
- Subdivision: Carriage Farm
HOA
- Has HOA: Yes
- Amenities included: None
- Services included: Insurance, Storm Water Maintenance
- HOA fee: $750 semi-annually
- HOA name: Carriage Farm HOA, Inc/PPM
- HOA phone: 919-848-4911
Location
- Region: Raleigh
Financial & listing details
- Price per square foot: $348/sqft
- Date on market: 7/21/2026
- Listing agreement: Exclusive Right To Sell
- Listing terms: Cash,Conventional
- Road surface type: Paved
Estimated market value
$1,254,800
$1.19M - $1.32M
$3,858/mo
Price history
| Date | Event | Price |
|---|---|---|
| 7/21/2026 | Listed for sale | $1,275,000$348/sqft |
Source:  Doorify MLS #10181436 Report a problem Doorify MLS #10181436 Report a problem | ||
Public tax history
Tax history is unavailable.
Monthly payment
Est. payment
Payment breakdown
Explore the cost of this home by adjusting the details. Changes won't be saved.Climate risks
Neighborhood: 27603
Nearby schools
Schools provided by the listing agent
- Elementary: Wake - Rand Road Elementary
- Middle: Wake - North Garner Middle
- High: Wake - Garner High
Source: Doorify MLS. This data may not be complete. We recommend contacting the local school district to confirm school assignments for this home.
Similar homes
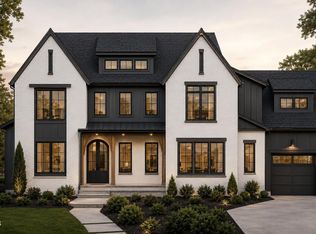
- $1,254,0004 bd4 ba3.5k sqft5864 Carriage Gate Dr, Raleigh, NC 27603New Construction

 MLS ID #10151649, Jim Allen. Doorify MLS
 - $1,350,0004 bd5 ba4.2k sqft1032 Azalea Garden Cir, Raleigh, NC 27603New Construction
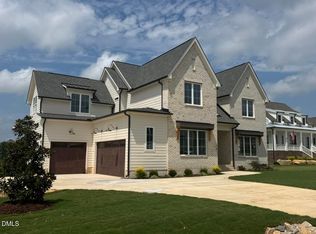 MLS ID #10179665, Candice Lynn York. Doorify MLS
 - $1,375,0004 bd6 ba4.6k sqft2700 Grain Mill Ct, Raleigh, NC 27603For Sale
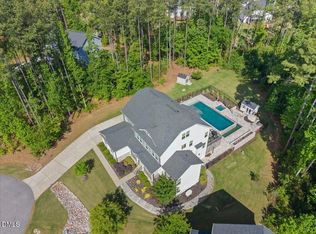 MLS ID #10193738, Chris Thorpe. Doorify MLS
 - $1,425,0004 bd5 ba4.1k sqft5856 Carriage Gate Dr, Raleigh, NC 27603New Construction
 MLS ID #10126240, Jim Allen. Doorify MLS
 - $1,500,0004 bd5 ba4k sqft5904 Leone Pride Cir, Raleigh, NC 27603New ConstructionMLS ID #10157776, Jim Allen. Doorify MLS
- $1,259,0004 bd3 ba3k sqftCentral Carolina Construction Inc., Raleigh, NC 27609For SaleMLS ID #10192290, Clair Fullerton. Doorify MLS
- $1,500,0004 bd5 ba3.6k sqft1304 Sanctuary Pond Dr, Raleigh, NC 27603New ConstructionMLS ID #10152562, Jim Allen. Doorify MLS
- $1,250,0005 bd5 ba3.9k sqft209 Porcino Ln, Holly Springs, NC 27540For SaleMLS ID #10192258, Adam Lindsay. Doorify MLS
- $730,0003 bd3 ba2.8k sqft1201 Torchlight Way, Raleigh, NC 27603For SaleMLS ID #10183509, Sonya Sue Keene. Doorify MLS
- $1,199,0004 bd4 ba3.6k sqft6128 Ponderosa Rd, Raleigh, NC 27612For SaleMLS ID #10181595, Andy Harrell. Doorify MLS
- $1,499,9004 bd6 ba4.2k sqft2604 Tealin Ln, Raleigh, NC 27606For SaleMLS ID #10186240, Karen Wang. Doorify MLS
- $1,700,0005 bd6 ba4.5k sqft2805 Theresa Eileen Way, Raleigh, NC 27603New ConstructionMLS ID #10153474, Jim Allen. Doorify MLS
- $1,150,0004 bd3 ba3.2k sqft203 Baggett Ave, Raleigh, NC 27604New ConstructionMLS ID #10173603, Liz Brown. Doorify MLS
- $1,195,0004 bd4 ba3.6k sqft3829 Cobbler View Way, Fuquay Varina, NC 27526New ConstructionMLS ID #10181541, Kenneth Ray Godwin. Doorify MLS
- $1,200,0005 bd5 ba3.8k sqft813 E Hargett St, Raleigh, NC 27601New ConstructionMLS ID #10177955, John Anton. Doorify MLS
- $850,0003 bd3 ba2.7k sqft4925 Birchleaf Dr, Raleigh, NC 27606For SaleMLS ID #10181033, Erica Jevons Sizemore. Doorify MLS
- $899,9004 bd4 ba3.7k sqft506 Allesandra Dr, Clayton, NC 27527For SaleMLS ID #10193392, Christopher Carroll. Doorify MLS
- $989,9094 bd5 ba3.4k sqft1011 Lily Claire Ln, Fuquay Varina, NC 27526New ConstructionMLS ID #10186787, Jim Allen. Doorify MLS
- $825,0004 bd3 ba3.2k sqft5753 Brushy Meadows Dr, Fuquay Varina, NC 27526For SaleMLS ID #10166088, Alexa L Torres. Doorify MLS
- $1,380,0004 bd4 ba3.2k sqft605 Ridgecrest Rd, Cary, NC 27511New ConstructionMLS ID #10193390, Nancy Grace. Doorify MLS
