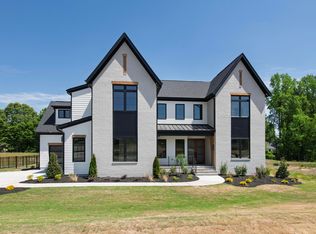
Stunning estate by Ken Harvey Homes in desirable Carriage Farm! Situated on a private 0.69-acre lot, this custom 4,335 sq ft plan blends modern luxury with thoughtful functionality. The main level boasts 10-foot ceilings and an open-concept layout centered around a high-end kitchen with a custom island, custom cabinetry, and a walk-in pantry. The family room features ceiling beam accents, a linear fireplace, and sliding doors that open seamlessly to outdoor living space. Unwind in the main-floor primary suite featuring a spa-like bath and a spacious walk-in closet with built-ins. A main-level study/guest bedroom with an adjacent full bath adds ideal flexibility. Upstairs offers two additional bedroom suites, a media room, a flex/exercise room, and a massive rec room. Outdoor highlights include a screened porch with a fireplace, a BBQ patio, and a 3-car garage!
Pending
$1,550,000
313 Black Caviar Way, Raleigh, NC 27603
4beds
4,335sqft
Single Family Residence
Built in 2026
0.69 Acres Lot
$-- Zestimate®
$358/sqft
$125/mo HOA
What's special
Linear fireplaceBbq patioHigh-end kitchenCustom islandMedia roomMassive rec roomSpa-like bath
- 5 days
- 176
- 4
Zillow last checked:
Listing updated:
Listed by:
Jim Allen 919-645-2114,
Coldwell Banker HPW
Source: Doorify MLS,MLS#: 10191328
Facts & features
Interior
Bedrooms & bathrooms
- Bedrooms: 4
- Bathrooms: 5
- Full bathrooms: 4
- 1/2 bathrooms: 1
- Main level bedrooms: 2
Primary bedroom
- Level: Main
- Area: 238 Square Feet
- Dimensions: 17.0 x 14.0
Bedroom 2
- Level: Main
- Area: 168 Square Feet
- Dimensions: 14.0 x 12.0
Bedroom 3
- Level: Second
- Area: 247 Square Feet
- Dimensions: 19.0 x 13.0
Bedroom 4
- Level: Second
- Area: 143 Square Feet
- Dimensions: 13.0 x 11.0
Breakfast room
- Level: Main
- Area: 159.5 Square Feet
- Dimensions: 14.5 x 11.0
Dining room
- Level: Main
- Area: 143 Square Feet
- Dimensions: 13.0 x 11.0
Exercise room
- Level: Second
- Area: 221 Square Feet
- Dimensions: 17.0 x 13.0
Family room
- Level: Main
- Area: 342 Square Feet
- Dimensions: 19.0 x 18.0
Kitchen
- Level: Main
- Area: 160 Square Feet
- Dimensions: 16.0 x 10.0
Media room
- Level: Second
- Area: 210 Square Feet
- Dimensions: 15.0 x 14.0
Other
- Description: 2-Car Garage
- Level: Main
- Area: 504 Square Feet
- Dimensions: 24.0 x 21.0
Other
- Description: 1-Car Garage
- Level: Main
- Area: 273 Square Feet
- Dimensions: 21.0 x 13.0
Other
- Description: Screened Porch
- Level: Main
- Area: 238 Square Feet
- Dimensions: 17.0 x 14.0
Other
- Description: BBQ Patio
- Level: Main
- Area: 120 Square Feet
- Dimensions: 12.0 x 10.0
Recreation room
- Level: Second
- Area: 546 Square Feet
- Dimensions: 26.0 x 21.0
Heating
- Central, Fireplace(s), Forced Air, Propane
Cooling
- Central Air
Appliances
- Included: Dishwasher, ENERGY STAR Qualified Appliances, Gas Range, Microwave, Oven, Range, Refrigerator, Range Hood, Self Cleaning Oven, Stainless Steel Appliance(s), Tankless Water Heater
- Laundry: Electric Dryer Hookup, Laundry Room, Main Level, Washer Hookup
Features
- Breakfast Bar, Built-in Features, Double Vanity, Entrance Foyer, Eat-in Kitchen, High Ceilings, Kitchen Island, Pantry, Primary Downstairs, Recessed Lighting, Soaking Tub, Storage, Tray Ceiling(s), Walk-In Closet(s), Separate Shower, Bathtub/Shower Combination, Walk-In Shower, Water Closet, Quartz Counters, Smooth Ceilings
- Flooring: Carpet, Hardwood, Tile
- Doors: Sliding Doors
- Number of fireplaces: 2
- Fireplace features: Family Room, Gas, Outside
- Common walls with other units/homes: No Common Walls
Interior area
- Total structure area: 4,335
- Total interior livable area: 4,335 sqft
- Finished area above ground: 4,335
- Finished area below ground: 0
Property
Parking
- Total spaces: 6
- Parking features: Attached, Driveway, Garage Faces Front, Garage Faces Side, Garage, Garage Door Opener
- Garage spaces: 3
- Uncovered spaces: 3
Features
- Levels: Two
- Stories: 2
- Patio & porch: Front Porch, Porch, Rear Porch, Screened
- Exterior features: Rain Gutters
- Fencing: None
Lot
- Size: 0.69 Acres
- Features: Back Yard, Landscaped
Details
- Additional structures: None
- Parcel number: 1607184979
- Special conditions: Standard
- Other equipment: None
Construction
Type & style
- Home type: SingleFamily
- Architectural style: Transitional
- Property subtype: Single Family Residence
Materials
- Brick, Fiber Cement
- Foundation: Crawlspace
- Roof: Metal,Architectural Shingle
Condition
- New Construction
- New construction: Yes
- Year built: 2026
- Major remodel year: 2026
Details
- Builder model: Custom Build
- Builder name: Ken Harvey Homes
Utilities & green energy
- Sewer: Septic Tank
- Water: Public
- Utilities for property: Cable Available, Electricity Connected, Phone Available, Water Connected, Septic Connected
Green energy
- Energy efficient items: Thermostat
Community & HOA
Community
- Features: Street Lights
- Security: Smoke Detector(s)
- Subdivision: Carriage Farm
HOA
- Has HOA: Yes
- Services included: Insurance, Maintenance Grounds, Storm Water Maintenance
- HOA fee: $750 semi-annually
- HOA name: Carriage Farm HOA, Inc/PPM
- HOA phone: 919-848-4911
Location
- Region: Raleigh
Financial & listing details
- Price per square foot: $358/sqft
- Date on market: 9/8/2026
- Listing agreement: Exclusive Right To Sell
- Listing terms: Cash,Conventional
- Road surface type: Paved
Estimated market value
Not available
Estimated sales range
Not available
Not available
Price history
| Date | Event | Price |
|---|---|---|
| 9/9/2026 | Pending sale | $1,550,000$358/sqft |
Source:  Doorify MLS #10191328 Report a problem Doorify MLS #10191328 Report a problem | ||
| 9/8/2026 | Listed for sale | $1,550,000$358/sqft |
Source: Doorify MLS #10191328 Report a problem | ||
Public tax history
Tax history is unavailable.
Monthly payment
Est. payment
Payment breakdown
Explore the cost of this home by adjusting the details. Changes won't be saved.Climate risks
Neighborhood: 27603
Nearby schools
Schools provided by the listing agent
- Elementary: Wake - Rand Road Elementary
- Middle: Wake - North Garner Middle
- High: Wake - Garner High
Source: Doorify MLS. This data may not be complete. We recommend contacting the local school district to confirm school assignments for this home.
- $1,275,0004 bd5 ba3.6k sqft317 Black Caviar Way, Raleigh, NC 27603New Construction

- $1,254,0004 bd4 ba3.5k sqft5864 Carriage Gate Dr, Raleigh, NC 27603New Construction

- $444,200-- bd2 ba2.2k sqft5928 Hampton Ridge Rd, Raleigh, NC 27603Off Market
- $414,900-- bd5 ba2k sqft5932 Hampton Ridge Rd, Raleigh, NC 27603Off Market
Similar homes
- $1,500,0004 bd5 ba4k sqft5904 Leone Pride Cir, Raleigh, NC 27603New Construction

 MLS ID #10157776, Jim Allen. Doorify MLS
 - $1,425,0004 bd5 ba4.1k sqft5856 Carriage Gate Dr, Raleigh, NC 27603New Construction
 MLS ID #10126240, Jim Allen. Doorify MLS
 - $1,275,0004 bd5 ba3.6k sqft317 Black Caviar Way, Raleigh, NC 27603New ConstructionMLS ID #10181436, Jim Allen. Doorify MLS
- $1,425,0004 bd5 ba4.2k sqft5841 Carriage Gate Dr, Raleigh, NC 27603New Construction
 MLS ID #10102447, Jim Allen. Doorify MLS
 - $1,285,0004 bd4 ba3.8k sqft333 Black Caviar Way, Raleigh, NC 27603New ConstructionMLS ID #10161351, Jim Allen. Doorify MLS
- $1,750,0004 bd6 ba4.3k sqft3000 William Frederick Way, Raleigh, NC 27603New ConstructionMLS ID #10192319, Jim Allen. Doorify MLS
- $1,350,0004 bd5 ba4.2k sqft1032 Azalea Garden Cir, Raleigh, NC 27603New ConstructionMLS ID #10179665, Candice Lynn York. Doorify MLS
- $1,275,0004 bd4 ba3.8k sqft5852 Carriage Gate Dr, Raleigh, NC 27603New ConstructionMLS ID #10123708, Jim Allen. Doorify MLS
- $1,254,0004 bd4 ba3.5k sqft5864 Carriage Gate Dr, Raleigh, NC 27603New ConstructionMLS ID #10151649, Jim Allen. Doorify MLS
- $1,285,0004 bd5 ba3.8k sqft1044 Azalea Garden Cir, Raleigh, NC 27603New ConstructionMLS ID #10181556, Candice Lynn York. Doorify MLS
- $1,300,0004 bd6 ba4.2k sqft1052 Azalea Garden Cir, Raleigh, NC 27603New ConstructionMLS ID #10181514, Candice Lynn York. Doorify MLS
- $1,750,0004 bd5 ba6k sqft10917 Jordan Rd, Raleigh, NC 27603For SaleMLS ID #10172173, Tina Caul. Doorify MLS
- $819,9004 bd4 ba3.2k sqft6521 Camellia Creek Dr, Raleigh, NC 27603For SaleMLS ID #10191037, Kelly Bossman. Doorify MLS
- $1,175,0004 bd5 ba3.5k sqft5824 Carriage Gate Dr, Raleigh, NC 27603New ConstructionMLS ID #10140958, Jim Allen. Doorify MLS
- $1,500,0004 bd5 ba3.6k sqft1304 Sanctuary Pond Dr, Raleigh, NC 27603New ConstructionMLS ID #10152562, Jim Allen. Doorify MLS
- $1,545,0005 bd4 ba4.2k sqft2821 Sweetwill Ln, Raleigh, NC 27606For SaleMLS ID #10190606, Cynthia Quarantello. Doorify MLS
- $1,100,0004 bd5 ba4.1k sqft1036 Azalea Garden Cir, Raleigh, NC 27603New ConstructionMLS ID #10179160, Candice Lynn York. Doorify MLS
- $1,350,0006 bd6 ba3.4k sqft4104 Ridgebrook Bluffs Dr, Raleigh, NC 27603For SaleMLS ID #10181431, Jeremy Grissom. Doorify MLS
- $864,5004 bd4 ba3.7k sqft4104 Banks Stone Dr, Raleigh, NC 27603For SaleMLS ID #10189615, Katie English-Franzak. Doorify MLS
- $1,175,0004 bd4 ba3.6k sqft1200 Graedon Dr, Raleigh, NC 27603For SaleMLS ID #10184554, Chris C Tacia. Doorify MLS
