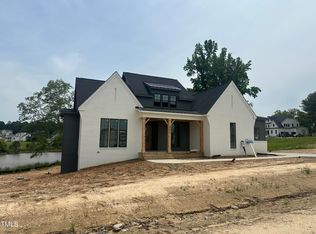
Exceptional new construction by luxury builder Triple A Homes, beautifully situated on over 1 acre with a private pond backdrop and a pool-ready homesite. Thoughtfully designed for both everyday living and entertaining, this custom home features an open-concept floor plan with the owner's suite and a private guest suite conveniently located on the main level. The gourmet kitchen is complemented by a spacious scullery, offering additional prep space and storage while keeping the main kitchen ready for entertaining. Upstairs, you'll find two additional bedrooms along with a generous bonus room. The finished basement expands the home's versatility with a large recreation room and an additional flex room ideal for a home office, exercise room, guest space, or optional bedroom. Enjoy peaceful pond views, generous outdoor space, and the rare combination of over an acre, a finished basement, and a pool-ready backyard—all in a beautifully crafted custom home by Triple A Homes. This home is not built yet and there is still time to choose your own selections!
New construction
$1,400,000
3830 Cobbler View Way, Fuquay Varina, NC 27526
4beds
4,322sqft
Single Family Residence
Built in 2026
1.43 Acres Lot
$1,375,800 Zestimate®
$324/sqft
$125/mo HOA
What's special
Finished basementGourmet kitchenPeaceful pond viewsPool-ready homesiteSpacious sculleryOpen-concept floor planPrivate pond backdrop
- 68 days
- 358
- 20
Zillow last checked:
Listing updated:
Listed by:
Laurel Jawny 919-397-1206,
Navigate Realty
Source: Doorify MLS,MLS#: 10185027
Facts & features
Interior
Bedrooms & bathrooms
- Bedrooms: 4
- Bathrooms: 5
- Full bathrooms: 3
- 1/2 bathrooms: 2
- Main level bedrooms: 2
Primary bedroom
- Level: Main
Bedroom 2
- Level: Main
Bedroom 3
- Level: Second
Bedroom 4
- Level: Second
Bonus room
- Level: Second
Bonus room
- Level: Basement
Breakfast room
- Level: Main
Family room
- Level: Main
Heating
- Central, Forced Air, Heat Pump
Cooling
- Central Air, Dual, Gas, Heat Pump
Features
- Built-in Features, Ceiling Fan(s), Crown Molding, Double Vanity, Entrance Foyer, High Ceilings, In-Law Floorplan, Kitchen Island, Pantry, Recessed Lighting, Separate Shower, Water Closet
- Flooring: Carpet, Ceramic Tile, Wood
- Basement: Concrete,Finished,Full,Partially Finished,Walk-Out Access
- Number of fireplaces: 1
- Fireplace features: Family Room, Gas
Interior area
- Total structure area: 4,322
- Total interior livable area: 4,322 sqft
- Finished area above ground: 3,201
- Finished area below ground: 1,121
Property
Parking
- Total spaces: 3
- Parking features: Garage
- Garage spaces: 3
Features
- Levels: Three Or More
- Stories: 3
- Has view: Yes
- View description: Pond
- Has water view: Yes
- Water view: Pond
Lot
- Size: 1.43 Acres
- Features: Waterfront, Wetlands
Details
- Parcel number: 064601067212000 0510495
- Zoning: RA-CZ
- Special conditions: Standard
Construction
Type & style
- Home type: SingleFamily
- Architectural style: Transitional
- Property subtype: Single Family Residence
Materials
- Brick, Brick Veneer, HardiPlank Type, Radiant Barrier, Engineered Wood
- Foundation: Concrete Perimeter
- Roof: Architectural Shingle
Condition
- New construction: Yes
- Year built: 2026
- Major remodel year: 2026
Details
- Builder name: Triple A Homes
Utilities & green energy
- Sewer: Septic Tank
- Water: Public
Community & HOA
Community
- Features: Street Lights, Sidewalks
- Subdivision: McLaurin Farm
HOA
- Has HOA: Yes
- Services included: None
- HOA fee: $125 monthly
- HOA name: McLaurin Farm HOA
- HOA phone: 919-324-3829
Location
- Region: Fuquay Varina
Financial & listing details
- Price per square foot: $324/sqft
- Tax assessed value: $208,000
- Annual tax amount: $1,820
- Date on market: 8/7/2026
- Listing agreement: Exclusive Right To Sell
- Listing terms: Cash,Conventional
Estimated market value
$1,375,800
$1.31M - $1.44M
$3,675/mo
Price history
| Date | Event | Price |
|---|---|---|
| 8/7/2026 | Listed for sale | $1,400,000$324/sqft |
Source:  Doorify MLS #10185027 Report a problem Doorify MLS #10185027 Report a problem | ||
Public tax history
| Year | Property taxes | Tax assessment |
|---|---|---|
| 2025 | $1,820 +0.4% | $208,000 |
| 2024 | $1,813 | $208,000 |
Find assessor info on the county website
Monthly payment
Est. payment
Payment breakdown
Explore the cost of this home by adjusting the details. Changes won't be saved.Climate risks
Neighborhood: 27526
Nearby schools
Schools provided by the listing agent
- Elementary: Wake - Bowling Road Elementary
- Middle: Wake - Fuquay Varina Middle
- High: Wake - Fuquay Varina High
Source: Doorify MLS. This data may not be complete. We recommend contacting the local school district to confirm school assignments for this home.
- $1,195,0004 bd4 ba3.6k sqft3829 Cobbler View Way, Fuquay Varina, NC 27526New Construction

- $844,1004 bd3 ba3.2k sqft3833 Cobbler View Way, Fuquay Varina, NC 27526Off Market
- $1,180,0004 bd5 ba3.5k sqft395 Meadow Walk Dr, Fuquay Varina, NC 27526Sold
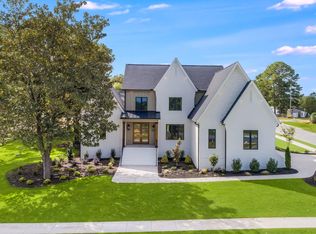
- $1,355,0004 bd4 ba3.8k sqft3837 Cobbler View Way, Fuquay Varina, NC 27526Sold
Similar homes
- $1,195,0004 bd4 ba3.6k sqft3829 Cobbler View Way, Fuquay Varina, NC 27526New Construction
 MLS ID #10181541, Kenneth Ray Godwin. Doorify MLS
 - $1,400,0005 bd6 ba4.6k sqft6600 Sunset Lake Rd, Fuquay Varina, NC 27526New Construction
 MLS ID #10182332, Amy Rogers. Doorify MLS
 - $1,150,0004 bd4 ba3.6k sqftTriple A Homes, Fuquay Varina, NC 27526New Construction
 MLS ID #10151470, Laurel Jawny. Doorify MLS

 - $1,150,0004 bd5 ba3.7k sqft1800 Phelps West Rd, Fuquay Varina, NC 27526New Construction
 MLS ID #10121146, Kenneth Ray Godwin. Doorify MLS
 - $1,450,0005 bd4 ba5.3k sqft301 Addison Pond Dr, Holly Springs, NC 27540For SaleMLS ID #10197411, Marti Hampton. Doorify MLS
- $989,9094 bd5 ba3.4k sqft1011 Lily Claire Ln, Fuquay Varina, NC 27526New ConstructionMLS ID #10186787, Jim Allen. Doorify MLS
