Experience elevated living in this award-winning Hollister floor plan by Toll Brothers, ideally located in Addison Pond in Holly Springs. Offering over 5,000 square feet, 5 bedrooms, 4 full baths, refined custom details, and beautifully designed indoor and outdoor living spaces, this home delivers the space, craftsmanship, and amenities today's luxury buyer is looking for. A grand double-door entry opens to a striking two-story foyer, where cascading double staircases create an impressive first impression. The open-concept main living area flows seamlessly into a gourmet kitchen designed for both everyday living and effortless entertaining. Custom soft-close cabinetry, a wine cooler, JennAir 48-inch Dual-Fuel Professional range with chrome-infused griddle, JennAir 42-inch double refrigerator, and an expansive quartz center island create a sophisticated culinary setting. A walk-in pantry and butler's pantry provide generous storage and convenience for entertaining and holiday gatherings. The outdoor living experience is designed to feel like a private retreat. Multiple fireplace options, dedicated dining and lounge areas, an outdoor kitchen, and automatic landscape lighting create an inviting setting for entertaining well beyond the walls of the home. A beautiful water fountain adds a sense of tranquility, while power screens allow the outdoor lounge to be enjoyed throughout the seasons. The main level also features a formal living room, formal dining room, full bath, and a private bedroom—ideal for guests, multigenerational living, or a home office. Upstairs, the luxurious primary retreat offers a relaxing escape with dual vanities, an oversized walk-in closet, soaking tub, and spacious walk-in shower with bench. Three additional bedrooms include one with a private en-suite bath, while the generous bonus room provides flexible space for a media room, game room, second gathering area, or additional sleeping space. Thoughtful exterior features continue with irrigation equipped with automatic rain sensors and a drip watering system for added efficiency and convenience. Residents of Addison Pond enjoy access to the amenities of 12 Oaks, including multiple pools, playgrounds, sports courts, and the opportunity for optional golf membership. Conveniently located approximately 5 minutes from shopping and dining, 7 minutes from I-540, and 25 minutes from RDU International Airport, this distinguished Holly Springs residence combines refined living with everyday convenience. The property faces NE From its grand architectural presence and designer-level kitchen to its extraordinary outdoor entertaining spaces, this is a home designed to be experienced, enjoyed, and remembered.
Pending
$1,450,000
301 Addison Pond Dr, Holly Springs, NC 27540
5beds
5,329sqft
Single Family Residence
Built in 2021
0.33 Acres Lot
$1,431,800 Zestimate®
$272/sqft
$155/mo HOA
What's special
- 15 days
- 4,841
- 121
Zillow last checked:
Listing updated:
Listed by:
Marti Hampton,
EXP Realty LLC,
Barbara Gray Purtee 919-760-9878,
EXP Realty LLC
Source: Doorify MLS,MLS#: 10197411
Facts & features
Interior
Bedrooms & bathrooms
- Bedrooms: 5
- Bathrooms: 4
- Full bathrooms: 4
- Main level bedrooms: 1
Primary bedroom
- Level: Second
- Area: 317.52 Square Feet
- Dimensions: 21.6 x 14.7
Bedroom 2
- Level: Second
- Area: 187.55 Square Feet
- Dimensions: 15.5 x 12.1
Bedroom 3
- Level: Second
- Area: 199.65 Square Feet
- Dimensions: 16.5 x 12.1
Bedroom 4
- Level: Second
- Area: 164.72 Square Feet
- Dimensions: 14.2 x 11.6
Bedroom 5
- Level: Main
- Area: 152.64 Square Feet
- Dimensions: 14.4 x 10.6
Bonus room
- Level: Second
- Area: 391 Square Feet
- Dimensions: 23.0 x 17.0
Breakfast room
- Level: Main
- Area: 334.4 Square Feet
- Dimensions: 19.0 x 17.6
Dining room
- Level: Main
- Area: 229.36 Square Feet
- Dimensions: 18.8 x 12.2
Other
- Level: Main
- Area: 273.36 Square Feet
- Dimensions: 20.4 x 13.4
Kitchen
- Level: Main
- Area: 274.89 Square Feet
- Dimensions: 18.7 x 14.7
Laundry
- Level: Main
- Area: 58.65 Square Feet
- Dimensions: 8.5 x 6.9
Living room
- Level: Main
- Area: 388.7 Square Feet
- Dimensions: 23.0 x 16.9
Office
- Level: Main
- Area: 221.43 Square Feet
- Dimensions: 18.3 x 12.1
Other
- Level: Second
- Area: 158.6 Square Feet
- Dimensions: 13.0 x 12.2
Heating
- Central, Forced Air, Natural Gas
Cooling
- Central Air, Ceiling Fan(s), Electric, Zoned
Appliances
- Included: Bar Fridge, Built-In Refrigerator, Convection Oven, Dryer, Double Oven, Dishwasher, Exhaust Fan, ENERGY STAR Qualified Appliances, Gas Oven, Gas Range, Gas Water Heater, Microwave, Plumbed For Ice Maker, Refrigerator, Self Cleaning Oven, Tankless Water Heater, Washer, Wine Cooler, Wine Refrigerator, Wall Oven
- Laundry: Lower Level
Features
- Beamed Ceilings, Built-in Features, Cathedral Ceiling(s), Ceiling Fan(s), Chandelier, Crown Molding, Dry Bar, Double Vanity, Entrance Foyer, Eat-in Kitchen, High Ceilings, High Speed Internet, Kitchen Island, Natural Woodwork, Open Floorplan, Pantry, Recessed Lighting, Soaking Tub, Vaulted Ceiling(s), Walk-In Closet(s), Butler's Pantry, Separate Shower, Walk-In Shower, Water Closet, Quartz Counters, Smooth Ceilings
- Flooring: Luxury Vinyl, Tile, Wood
- Windows: ENERGY STAR Qualified Windows, Shutters
- Fireplace features: Fire Pit, Gas, Stone
Interior area
- Total structure area: 5,329
- Total interior livable area: 5,329 sqft
- Finished area above ground: 5,329
- Finished area below ground: 0
Video & virtual tour
Property
Parking
- Total spaces: 3
- Parking features: Attached, Garage Faces Side, Garage, Kitchen Level, Parking Pad
- Garage spaces: 3
- Has uncovered spaces: Yes
Features
- Levels: Two
- Stories: 1
- Exterior features: Built-in Barbecue, Barbecue, Fire Pit, Gas Grill, Lighting, Outdoor Grill, Rain Gutters, Uncovered Courtyard, In Parade of Homes, Fenced Yard
- Fencing: Back Yard
Lot
- Size: 0.33 Acres
Details
- Parcel number: 063904547108000 0466891
- Zoning: SR
- Special conditions: Standard
Construction
Type & style
- Home type: SingleFamily
- Architectural style: Traditional,Transitional
- Property subtype: Single Family Residence
Materials
- Brick, Fiber Cement, Stone
- Foundation: Raised
- Roof: Architectural Shingle
Condition
- New construction: No
- Year built: 2021
Utilities & green energy
- Sewer: Public Sewer
- Water: Public
- Utilities for property: Cable Connected, Electricity Connected, Natural Gas Connected, Phone Available, Sewer Connected
Community & HOA
Community
- Features: Clubhouse, Fitness Center, Park, Playground, Pool, Street Lights, Sidewalks, Tennis Court(s)
- Security: Smoke Detector(s), Security Lights
- Subdivision: Addison Pond
HOA
- Has HOA: Yes
- Amenities included: Basketball Court, Clubhouse, Dog Park, Fitness Center, Golf Course, Game Court Exterior, Game Room, Jogging Path, Picnic Area, Playground, Pool, Sport Court, Tennis Court(s), Trail(s)
- Services included: Unknown
- HOA fee: $466 quarterly
- HOA name: CAMS
- HOA phone: 919-741-5285
- Second HOA name: 12 Oaks
- Additional fee info: Second HOA Fee $169 Monthly
Location
- Region: Holly Springs
Financial & listing details
- Price per square foot: $272/sqft
- Tax assessed value: $1,403,741
- Annual tax amount: $12,381
- Date on market: 10/9/2026
- Listing agreement: Exclusive Right To Sell
- Listing terms: Cash,Conventional,FHA,VA Loan
Estimated market value
$1,431,800
$1.36M - $1.50M
$3,996/mo
Price history
| Date | Event | Price |
|---|---|---|
| 10/22/2026 | Pending sale | $1,450,000$272/sqft |
Source:  Doorify MLS #10197411 Report a problem Doorify MLS #10197411 Report a problem | ||
| 10/9/2026 | Listed for sale | $1,450,000$272/sqft |
Source: Doorify MLS #10197411 Report a problem | ||
| 10/1/2026 | Listing removed | $1,450,000$272/sqft |
Source: eXp Realty #10179133 Report a problem | ||
| 8/12/2026 | Price change | $1,450,000-3.3%$272/sqft |
Source: eXp Realty #10179133 Report a problem | ||
| 7/9/2026 | Listed for sale | $1,499,900+15.4%$281/sqft |
Source: Doorify MLS #10179133 Report a problem | ||
| 3/22/2023 | Sold | $1,300,000-6.4%$244/sqft |
Source: Public Record Report a problem | ||
| 12/21/2022 | Pending sale | $1,389,000$261/sqft |
Source: Doorify MLS #2482469 Report a problem | ||
| 11/4/2022 | Listed for sale | $1,389,000+28.1%$261/sqft |
Source: Doorify MLS #2482469 Report a problem | ||
| 8/24/2021 | Sold | $1,084,000$203/sqft |
Source: Public Record Report a problem | ||
Public tax history
| Year | Property taxes | Tax assessment |
|---|---|---|
| 2025 | $12,101 +0.4% | $1,403,741 |
| 2024 | $12,050 +25.6% | $1,403,741 +58.2% |
| 2023 | $9,594 +3.6% | $887,600 |
| 2022 | $9,261 +907.2% | $887,600 +886.2% |
| 2021 | $919 | $90,000 |
| 2020 | $919 | $90,000 |
| 2019 | -- | $90,000 |
Find assessor info on the county website
Monthly payment
Est. payment
Payment breakdown
Explore the cost of this home by adjusting the details. Changes won't be saved.Climate risks
Neighborhood: Twelve Oaks
Nearby schools
Schools provided by the listing agent
- Elementary: Wake County Schools
- Middle: Wake County Schools
- High: Wake County Schools
Source: Doorify MLS. This data may not be complete. We recommend contacting the local school district to confirm school assignments for this home.
- $1,600,0006 bd7 ba6.1k sqft200 Addison Pond Dr, Holly Springs, NC 27540Sold

- $1,548,600-- bd3 ba5.6k sqft204 Addison Pond Dr, Holly Springs, NC 27540Off Market
- $1,476,300-- bd3 ba4.8k sqft208 Addison Pond Dr, Holly Springs, NC 27540Off Market
- $1,240,8005 bd5 ba3.6k sqft212 Addison Pond Dr, Holly Springs, NC 27540Off Market

Similar homes
- $1,425,0006 bd4 ba4.2k sqft104 Ambler Ct, Holly Springs, NC 27540For Sale
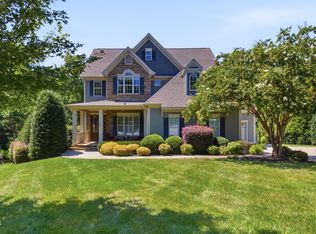
 MLS ID #10198569, Nick Costa. Doorify MLS
 - $1,600,0005 bd5 ba5.4k sqft113 Amberwing Ct, Holly Springs, NC 27540For Sale
 MLS ID #10162932, David Wilson. Doorify MLS
 - $1,125,0005 bd4 ba4.7k sqft208 Silent Cove Ln, Holly Springs, NC 27540For Sale
 MLS ID #10192519, Belinda McCall. Doorify MLS
 - $1,250,0004 bd4 ba4.1k sqft309 Silent Cove Ln, Holly Springs, NC 27540For Sale
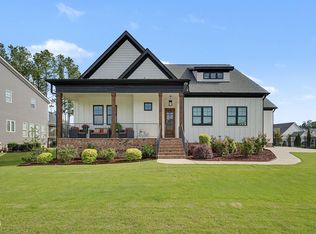 MLS ID #10183387, Mark Edward Hargrove. Doorify MLS
 - $824,9005 bd3 ba2.9k sqft229 Sweetbriar Rose Ct, Holly Springs, NC 27540For SaleMLS ID #10187581, Jennifer Cohen. Doorify MLS
- $825,0005 bd5 ba4.5k sqft109 Virginia Creek Dr, Holly Springs, NC 27540For SaleMLS ID #10196631, Joe Matthews. Doorify MLS
- $1,199,0004 bd4 ba3.1k sqft440 Dunton St, Holly Springs, NC 27540For SaleMLS ID #10182327, Stephanie Beltrone. Doorify MLS
- $1,325,0004 bd4 ba3k sqft2769 Weaver Hill Dr, Apex, NC 27502For SaleMLS ID #10193457, Colleen Patricia Pirozzi. Doorify MLS
- $1,450,0004 bd4 ba4.4k sqft5200 Milner Dr, Raleigh, NC 27606For SaleMLS ID #10150196, Tony Yao. Doorify MLS
- $840,0005 bd5 ba3.6k sqft301 Silent Bend Dr, Holly Springs, NC 27540For SaleMLS ID #10184820, Keith Gunter. Doorify MLS
- $899,9004 bd3 ba3.1k sqft305 Grigsby Ave, Holly Springs, NC 27540New ConstructionMLS ID #10198712, Jason Paul Brown. Doorify MLS
- $1,149,0005 bd5 ba4.6k sqft3723 Regent Pines Dr, New Hill, NC 27562For SaleMLS ID #10183467, Christine Hale. Doorify MLS
- $1,150,0005 bd5 ba4k sqft433 Belle Gate Pl, Cary, NC 27519For SaleMLS ID #10199136, K.C. McLaughlin. Doorify MLS
- $1,349,0004 bd4 ba3.8k sqft3105 Olde Banaster St, Apex, NC 27523For SaleMLS ID #10195729, John Rines. Doorify MLS
- $725,0004 bd5 ba3.6k sqft108 Hibriten Rd, Holly Springs, NC 27540For SaleMLS ID #10176111, Jim Allen. Doorify MLS
- $945,0004 bd6 ba4.2k sqft613 Darian Woods Dr, Holly Springs, NC 27540New ConstructionMLS ID #10190644, Kim Dennis. Doorify MLS
- $1,620,0005 bd5 ba4.8k sqft2300 Sanctuary Dr, Raleigh, NC 27606For SaleMLS ID #10191127, John Willard Dove. Doorify MLS
- $1,499,9004 bd6 ba4.2k sqft2604 Tealin Ln, Raleigh, NC 27606For SaleMLS ID #10186240, Karen Wang. Doorify MLS
- $899,9004 bd4 ba3.6k sqft81 Lane Farms Way, Holly Springs, NC 27540New ConstructionMLS ID #10170592, Allison Eason. Doorify MLS
