A rare opportunity in an exclusive, boutique four home development—where only two homesites remain. This new construction residence offers modern design, thoughtful craftsmanship, and an unbeatable walk to downtown Holly Springs location. Enjoy effortless access to local parks, shopping and top rated dining. Inside, the home features a bright, open layout with generous living spaces, multiple flex areas, a spacious vaulted family room, large kitchen with scullery and seamless indoor outdoor living with both front and rear porches. Upstairs includes a loft, large bonus room and well appointed bedrooms. Opportunities like this are increasingly hard to find— only two homes remain. Secure yours while you can!
New construction
$999,900
305 Grigsby Ave, Holly Springs, NC 27540
4beds
3,170sqft
:
Get pre-qualified$5,880/mo
Single Family Residence, Residential
Built in 2026
0.26 Acres Lot
$981,100 Zestimate®
$315/sqft
$-- HOA
What's special
Modern designLarge bonus roomFront and rear porchesThoughtful craftsmanshipWell appointed bedroomsSpacious vaulted family roomLarge kitchen with scullery
- 59 days |
- 500 |
- 19 |
Zillow last checked:
Listing updated:
Listed by:
Jason Paul Brown 919-369-1228,
RE/MAX Capital
Source: Doorify MLS,MLS#: 10173361
Facts & features
Interior
Bedrooms & bathrooms
- Bedrooms: 4
- Bathrooms: 3
- Full bathrooms: 2
- 1/2 bathrooms: 1
Heating
- Electric, Forced Air, Heat Pump, Natural Gas
Cooling
- Central Air, Electric, Heat Pump
Appliances
- Included: Dishwasher, Disposal, Free-Standing Gas Range, Range Hood, Stainless Steel Appliance(s), Tankless Water Heater
- Laundry: Laundry Room, Main Level
Features
- Bathtub/Shower Combination, Beamed Ceilings, Ceiling Fan(s), Double Vanity, Dual Closets, Eat-in Kitchen, Kitchen Island, Kitchen/Dining Room Combination, Pantry, Separate Shower, Smooth Ceilings, Soaking Tub, Storage, Vaulted Ceiling(s), Walk-In Closet(s), Walk-In Shower, Water Closet
- Flooring: Carpet, Vinyl, Tile
- Doors: Sliding Doors
- Windows: Double Pane Windows, Insulated Windows
- Number of fireplaces: 1
- Fireplace features: Family Room, Gas
Interior area
- Total structure area: 3,170
- Total interior livable area: 3,170 sqft
- Finished area above ground: 3,170
- Finished area below ground: 0
Property
Parking
- Total spaces: 4
- Parking features: Alley Access, Driveway, Garage, Garage Faces Rear
- Attached garage spaces: 2
- Uncovered spaces: 2
Features
- Levels: Bi-Level
- Stories: 2
- Patio & porch: Covered, Front Porch, Rear Porch
- Exterior features: Rain Gutters
- Has view: Yes
Lot
- Size: 0.26 Acres
- Features: Back Yard, City Lot, Front Yard, Landscaped
Details
- Parcel number: 064920909828000 0037718
- Zoning: SR
- Special conditions: Seller Licensed Real Estate Professional
Construction
Type & style
- Home type: SingleFamily
- Architectural style: Traditional, Transitional
- Property subtype: Single Family Residence, Residential
Materials
- Fiber Cement
- Foundation: Block, Brick/Mortar
- Roof: Shingle
Condition
- New construction: Yes
- Year built: 2026
- Major remodel year: 2026
Details
- Builder name: To Be Added
Utilities & green energy
- Sewer: Public Sewer
- Water: Public
Community & HOA
Community
- Subdivision: Not in a Subdivision
HOA
- Has HOA: No
Location
- Region: Holly Springs
Financial & listing details
- Price per square foot: $315/sqft
- Tax assessed value: $164,052
- Annual tax amount: $1,431
- Date on market: 6/11/2026
Estimated market value
$981,100
$932,000 - $1.03M
$3,009/mo
Price history
| Date | Event | Price |
|---|---|---|
| 6/11/2026 | Listed for sale | $999,900+53.8%$315/sqft |
Source:  Doorify MLS #10173361 Report a problem Doorify MLS #10173361 Report a problem | ||
| 7/25/2024 | Sold | $650,000-7.1%$205/sqft |
Source: Doorify MLS #2518599 Report a problem | ||
| 5/2/2024 | Pending sale | $700,000$221/sqft |
Source: Doorify MLS #2518599 Report a problem | ||
| 6/27/2023 | Listed for sale | $700,000$221/sqft |
Source: Doorify MLS #2518599 Report a problem | ||
Public tax history
| Year | Property taxes | Tax assessment |
|---|---|---|
| 2025 | $1,432 +0.4% | $164,052 |
| 2024 | $1,426 +15.5% | $164,052 +45.7% |
| 2023 | $1,234 +3.5% | $112,590 |
| 2022 | $1,192 +1.9% | $112,590 |
| 2021 | $1,170 | $112,590 |
| 2020 | $1,170 +11.6% | $112,590 +31.7% |
| 2019 | $1,049 | $85,507 |
| 2018 | $1,049 +14.5% | $85,507 |
| 2017 | $916 +1.4% | $85,507 |
| 2016 | $903 +0.4% | $85,507 +2% |
| 2015 | $900 +3.5% | $83,848 |
| 2014 | $869 | $83,848 |
| 2013 | -- | $83,848 |
| 2012 | -- | $83,848 |
| 2011 | -- | $83,848 |
| 2010 | -- | $83,848 |
| 2009 | -- | $83,848 |
| 2008 | -- | -- |
| 2007 | -- | -- |
| 2006 | -- | -- |
| 2005 | -- | -- |
| 2004 | -- | -- |
| 2003 | -- | -- |
| 2002 | -- | -- |
| 2001 | -- | -- |
Find assessor info on the county website
Monthly payment
Est. payment
Payment breakdown
Explore the cost of this home by adjusting the details. Changes won't be saved.Climate risks
Neighborhood: 27540
Nearby schools
GreatSchools rating
- 9/10Holly Springs ElementaryGrades: PK-5Distance: 0.6 mi
- 9/10Holly Ridge MiddleGrades: 6-8Distance: 1.1 mi
- 9/10Holly Springs HighGrades: 9-12Distance: 1.7 mi
Schools provided by the listing agent
- Elementary: Wake - Holly Springs Elementary
- Middle: Wake - Holly Ridge Middle
- High: Wake - Holly Springs High
Source: Doorify MLS. This data may not be complete. We recommend contacting the local school district to confirm school assignments for this home.
- $1,129,9004 bd4 ba3.4k sqft215 Grigsby Ave, Holly Springs, NC 27540Pending

- $305,000-- bd2 ba1.1k sqft528 Lee St, Holly Springs, NC 27540Off Market
- $398,1003 bd3 ba1.7k sqft211 Grigsby Ave, Holly Springs, NC 27540Off Market
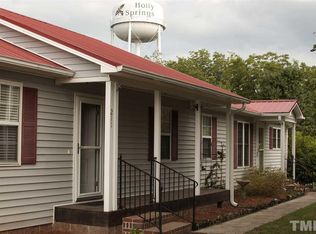
- $324,4003 bd2 ba1.3k sqft524 Lee St, Holly Springs, NC 27540Off Market

- $399,9003 bd3 ba1.8k sqft533 Lee St, Holly Springs, NC 27540Off Market
- $330,600-- bd5 ba1.7k sqft301 Grigsby Ave, Holly Springs, NC 27540Off Market
- $418,1003 bd3 ba1.8k sqft529 Lee St, Holly Springs, NC 27540Off Market
- $401,9003 bd3 ba1.8k sqft525 Lee St, Holly Springs, NC 27540Off Market
A local agent can set up tours, give advice and negotiate with sellers.
Similar homes
- $720,0005 bd4 ba3.5k sqft213 Cassada Ct, Holly Springs, NC 27540For Sale
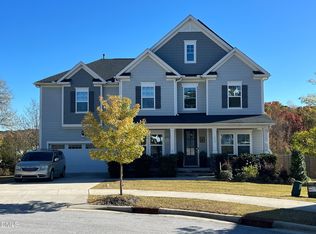
 MLS ID #10134481, Ron Mason. Doorify MLS
 - $1,200,0005 bd4 ba3.7k sqft936 W Holly Springs Rd, Holly Springs, NC 27540New Construction
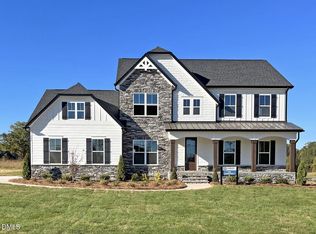 MLS ID #10150720, Jeyashree Haridoss. Doorify MLS
 - $919,9004 bd4 ba3.6k sqft81 Lane Farms Way, Holly Springs, NC 27540New Construction
 MLS ID #10170592, Allison Eason. Doorify MLS
 - $1,225,0004 bd4 ba3.1k sqft440 Dunton St, Holly Springs, NC 27540For Sale
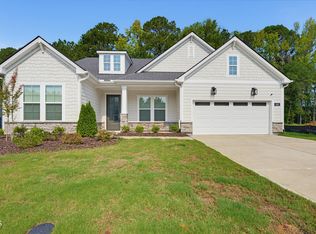 MLS ID #10182327, Stephanie Beltrone. Doorify MLS
 - $589,0005 bd4 ba2.5k sqft205 Beldenshire Way, Holly Springs, NC 27540For SaleMLS ID #10173658, Mike Little. Doorify MLS
- $699,9004 bd3 ba2.6k sqft108 Acorn Crossing Rd, Holly Springs, NC 27540For SaleMLS ID #10174406, David Wilson. Doorify MLS
- $814,9004 bd3 ba3.1k sqft24 Lane Farms Way, Holly Springs, NC 27540New ConstructionMLS ID #10154291, Allison Eason. Doorify MLS
- $950,0004 bd3 ba3.2k sqft901 Shiloh Hills Dr, Fuquay Varina, NC 27526For SaleMLS ID #10183347, Erica Anderson. Doorify MLS
- $632,3003 bd4 ba2.6k sqft117 Old Wisteria Ct, Holly Springs, NC 27540For SaleMLS ID #10157611, Craig Rutman. Doorify MLS
- $610,0004 bd3 ba2.9k sqft605 Walapai Dr, Fuquay Varina, NC 27526For SaleMLS ID #10184600, Afaf Mostafa. Doorify MLS
- $875,0005 bd4 ba3.1k sqft1300 Commons Ford Pl, Apex, NC 27539For SaleMLS ID #10174902, J. Michael Jackson. Doorify MLS
- $847,5005 bd4 ba3.3k sqft2312 Hilltop Bluffs Ct Lot 6, Fuquay Varina, NC 27526New ConstructionMLS ID #10151629, Matt Moberly. Doorify MLS
- $598,0004 bd3 ba2.7k sqft106 Cressida Woods Dr, Holly Springs, NC 27540For SaleMLS ID #10162427, Mary Kromenhoek. Doorify MLS
- $679,0004 bd2 ba2.9k sqft4903 Homeplace Dr, Apex, NC 27539For SaleMLS ID #10172272, Thomas Ladane Shoupe. Doorify MLS
- $1,150,0004 bd4 ba3.6k sqftTriple A Homes, Fuquay Varina, NC 27526New ConstructionMLS ID #10151470, Laurel Jawny. Doorify MLS
- $750,0003 bd3 ba2.8k sqft1201 Torchlight Way, Raleigh, NC 27603For SaleMLS ID #10183509, Sonya Sue Keene. Doorify MLS
- $650,0004 bd3 ba2.8k sqft1520 Maelyn Way, Fuquay Varina, NC 27526For SaleMLS ID #10180588, Lisa Southern. Doorify MLS
- $1,285,0004 bd5 ba4.2k sqftTriple A Homes, Fuquay Varina, NC 27526New ConstructionMLS ID #10178456, Laurel Jawny. Doorify MLS
- $699,0004 bd4 ba2.8k sqft324 Powhatan Dr, Fuquay Varina, NC 27526New ConstructionMLS ID #10164185, Amy Rogers. Doorify MLS
- $732,0004 bd5 ba3k sqft1849 Oakridge Duncan Rd, Fuquay Varina, NC 27526New ConstructionMLS ID #10161806, Anna Powell. Doorify MLS
