Welcome to this beautifully custom-built home, perfectly situated on a rare in-town lot in the heart of Holly Springs. Offering 4 spacious bedrooms and 3.5 baths, this thoughtfully designed residence blends comfort, style, and convenience in one exceptional package. Step inside to find a bright, open-concept main living area ideal for both everyday living and entertaining. The home features a large bonus room and an inviting loft space, providing flexible options for a home office, media room, or play area. Enjoy seamless indoor-outdoor living with a generous covered back deck accessible from both the main living area and the primary suite--perfect for morning coffee or evening gatherings. The charming covered front porch adds curb appeal and a welcoming place to relax. Additional highlights include an oversized two-car rear-entry garage and quality custom finishes throughout. Located just minutes from downtown Holly Springs, this home offers unbeatable walkability to local shops, restaurants, the farmers market, library, and Womble Park--bringing the best of the community right to your doorstep. This is a rare opportunity to own a custom home in one of Holly Springs' most desirable in-town locations.
Sold for $1,122,000
$1,122,000
215 Grigsby Ave, Holly Springs, NC 27540
4beds
3,429sqft
Single Family Residence, Residential
Built in 2026
0.43 Acres Lot
$1,104,600 Zestimate®
$327/sqft
$3,307 Estimated rent
Home value
$1,104,600
$1.05M - $1.16M
$3,307/mo
Zestimate® history
Owner options
List your home for rent
$3,307/mo
Rent Zestimate®
Find your next renter with Zillow Rental Manager. Plus, with online applications, you can quickly screen prospective tenants – for free.
$3,307/mo
Rent Zestimate®
Refinance and save
$6,610/mo
Est. payment
Refinancing to a lower rate could help reduce your monthly payments and save thousands over the life of the loan.
$6,610/mo
Est. payment
Explore your selling options
Work with a Zillow partner agent
Leverage their expertise and Zillow's premium Showcase listings to get your home seen by more buyers.
Get startedList with your own agent
Get your home in front of millions of buyers by listing it on Zillow.
Learn how to do itSell it yourself
Take full control of how buyers see your home on Zillow by listing For Sale by Owner (FSBO).
List your homeWhat's special
Covered front porchInviting loft spaceRare in-town lotLarge bonus roomQuality custom finishes throughoutOversized two-car rear-entry garageGenerous covered back deck
Zillow last checked:
Listing updated:
Listed by:
Jason Paul Brown 919-369-1228,
RE/MAX Capital
Bought with:
Non Member
Non Member Office
Source: Doorify MLS,MLS#: 10159220
Facts & features
Interior
Bedrooms & bathrooms
- Bedrooms: 4
- Bathrooms: 4
- Full bathrooms: 3
- 1/2 bathrooms: 1
Heating
- Electric, Forced Air, Heat Pump, Natural Gas
Cooling
- Central Air, Heat Pump, Multi Units
Appliances
- Included: Dishwasher, Disposal, Exhaust Fan, Free-Standing Gas Range, Plumbed For Ice Maker, Self Cleaning Oven, Stainless Steel Appliance(s), Tankless Water Heater, Vented Exhaust Fan
- Laundry: Laundry Room, Main Level
Features
- Bathtub/Shower Combination, Bookcases, Built-in Features, Ceiling Fan(s), Chandelier, Double Vanity, Eat-in Kitchen, Entrance Foyer, High Speed Internet, Kitchen Island, Low Flow Plumbing Fixtures, Natural Woodwork, Open Floorplan, Pantry, Master Downstairs, Quartz Counters, Recessed Lighting, Separate Shower, Smart Thermostat, Smooth Ceilings, Soaking Tub, Storage, Walk-In Closet(s), Walk-In Shower, Water Closet
- Flooring: Carpet, Vinyl, Tile
- Doors: Sliding Doors
- Windows: Double Pane Windows
- Number of fireplaces: 1
- Fireplace features: Family Room, Gas
Interior area
- Total structure area: 3,429
- Total interior livable area: 3,429 sqft
- Finished area above ground: 3,429
- Finished area below ground: 0
Property
Parking
- Total spaces: 2
- Parking features: Alley Access, Concrete, Driveway, Garage, Garage Faces Rear, Oversized
- Attached garage spaces: 2
Features
- Levels: Two
- Stories: 2
- Patio & porch: Covered, Deck, Front Porch
- Exterior features: Rain Gutters, Smart Lock(s)
- Has view: Yes
Lot
- Size: 0.43 Acres
- Features: Back Yard, City Lot, Front Yard, Landscaped
Details
- Parcel number: 064920908994000 0115624
- Zoning: SR
- Special conditions: Seller Licensed Real Estate Professional
Construction
Type & style
- Home type: SingleFamily
- Architectural style: Traditional, Transitional
- Property subtype: Single Family Residence, Residential
Materials
- Attic/Crawl Hatchway(s) Insulated, Batts Insulation, Block, Board & Batten Siding, Brick Veneer, Fiber Cement, Lap Siding
- Foundation: Block, Brick/Mortar
- Roof: Shingle, Metal
Condition
- New construction: Yes
- Year built: 2026
- Major remodel year: 2026
Details
- Builder name: To Be Added
Utilities & green energy
- Sewer: Public Sewer
- Water: Public
Community & HOA
Community
- Features: Curbs, Sidewalks
- Subdivision: Not in a Subdivision
HOA
- Has HOA: No
Location
- Region: Holly Springs
Financial & listing details
- Price per square foot: $327/sqft
- Tax assessed value: $27,950
- Annual tax amount: $240
- Date on market: 4/10/2026
Price history
| Date | Event | Price |
|---|---|---|
| 8/14/2026 | Sold | $1,122,000-0.7%$327/sqft |
Source:  Doorify MLS #10159220 Report a problem Doorify MLS #10159220 Report a problem | ||
| 5/29/2026 | Pending sale | $1,129,900$330/sqft |
Source: Doorify MLS #10159220 Report a problem | ||
| 4/10/2026 | Listed for sale | $1,129,900$330/sqft |
Source: Doorify MLS #10159220 Report a problem | ||
Public tax history
| Year | Property taxes | Tax assessment |
|---|---|---|
| 2025 | $241 +0.4% | $27,950 |
| 2024 | $240 -28.3% | $27,950 -9.7% |
| 2023 | $334 +3.6% | $30,960 |
| 2022 | $322 +1.9% | $30,960 |
| 2021 | $316 | $30,960 |
| 2020 | $316 -6% | $30,960 +10.8% |
| 2019 | $336 | $27,950 |
| 2018 | $336 +14.9% | $27,950 |
| 2017 | $293 +1.4% | $27,950 |
| 2016 | $289 +6.6% | $27,950 +8.3% |
| 2015 | $271 | $25,800 |
Find assessor info on the county website
Neighborhood: 27540
Nearby homes
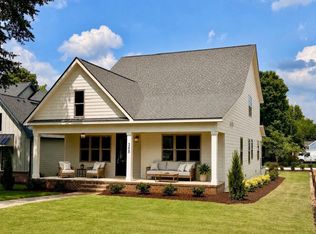
- $999,9004 bd3 ba3.1k sqft305 Grigsby Ave, Holly Springs, NC 27540New Construction
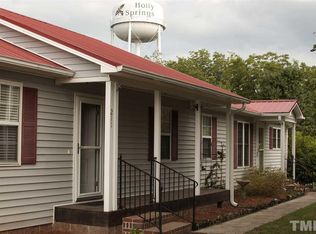
- $395,6003 bd3 ba1.7k sqft211 Grigsby Ave, Holly Springs, NC 27540Off Market
- $305,000-- bd2 ba1.1k sqft528 Lee St, Holly Springs, NC 27540Off Market
- $32,5000.5 Acres113 Red Feather Ct, Holly Springs, NC 27540Off Market
- $324,4003 bd2 ba1.3k sqft524 Lee St, Holly Springs, NC 27540Off Market
- $329,500-- bd5 ba1.7k sqft301 Grigsby Ave, Holly Springs, NC 27540Off Market
- $301,4003 bd2 ba1.1k sqft520 Lee St, Holly Springs, NC 27540Off Market
- $378,6004 bd2 ba1.4k sqft117 Red Feather Ct, Holly Springs, NC 27540Off Market
Nearby schools
GreatSchools rating
- 9/10Holly Springs ElementaryGrades: PK-5Distance: 0.6 mi
- 9/10Holly Ridge MiddleGrades: 6-8Distance: 1.1 mi
- 9/10Holly Springs HighGrades: 9-12Distance: 1.7 mi
Schools provided by the listing agent
- Elementary: Wake - Holly Springs Elementary
- Middle: Wake - Holly Ridge Middle
- High: Wake - Holly Springs High
Source: Doorify MLS. This data may not be complete. We recommend contacting the local school district to confirm school assignments for this home.
Get a cash offer in 3 minutes
Find out how much your home could sell for in as little as 3 minutes with a no-obligation cash offer.
Estimated market value
$1,104,600
Get a cash offer in 3 minutes
Find out how much your home could sell for in as little as 3 minutes with a no-obligation cash offer.
Estimated market value
$1,104,600
- North Carolina
- Wake County
- Holly Springs
- 27540
- 215 Grigsby Ave
Nearby cities
Nearby neighborhoods
Nearby zip codes
Other Holly Springs Topics
