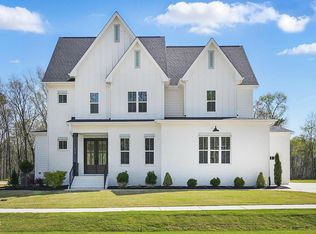
Welcome to this stunning custom-built home in the highly sought-after McLaurin Farm community - where modern elegance meets timeless craftsmanship. Crafted by Award winning builder, Triple A Homes. Featuring 4 spacious bedrooms, 5.5 luxurious bathrooms, and a versatile bonus room, this home offers an ideal blend of comfort, sophistication, and functionality. Step inside to discover an open, light-filled floor plan with large windows that flood every space with natural light. The gourmet kitchen is a chef's dream, boasting high-end appliances, designer finishes, and an added scullery for effortless entertaining and extra prep space. Main level owners suite and guest bedroom! Large sliding doors lead to screen porch with fireplace overlooking wooded backyard. Every detail has been thoughtfully curated -- from the intricate trim work and custom millwork to the beautifully appointed finishes that define each room. The unfinished space offers endless possibilities for storage or future expansion, allowing you to tailor the home to your lifestyle. Experience the best of luxury living in McLaurin Farm - where quality, comfort, and craftsmanship come together in perfect harmony.
New construction
Price cut: $5K (7/30)
$1,285,000
300 Meadow Walk Dr, Fuquay Varina, NC 27526
4beds
4,211sqft
:
Get pre-qualified$7,440/mo
Single Family Residence, Residential
Built in 2026
0.59 Acres Lot
$1,272,500 Zestimate®
$305/sqft
$125/mo HOA
What's special
Designer finishesMain level owners suiteGourmet kitchenVersatile bonus roomHigh-end appliancesWooded backyardOpen light-filled floor plan
- 31 days |
- 626 |
- 31 |
Zillow last checked:
Listing updated:
Listed by:
Laurel Jawny 919-397-1206,
Navigate Realty
Source: Doorify MLS,MLS#: 10178456
Facts & features
Interior
Bedrooms & bathrooms
- Bedrooms: 4
- Bathrooms: 5
- Full bathrooms: 4
- 1/2 bathrooms: 1
Heating
- Heat Pump, None
Cooling
- Central Air, Dual
Appliances
- Included: Cooktop, Dishwasher, Microwave, Oven
- Laundry: Laundry Room
Features
- Flooring: Carpet, Ceramic Tile, Wood
- Windows: Low-Emissivity Windows, Screens
- Basement: Crawl Space
- Number of fireplaces: 2
- Fireplace features: Family Room, See Remarks
Interior area
- Total structure area: 4,211
- Total interior livable area: 4,211 sqft
- Finished area above ground: 4,211
- Finished area below ground: 0
Property
Parking
- Total spaces: 7
- Parking features: Driveway, Garage, Garage Door Opener
- Attached garage spaces: 3
- Uncovered spaces: 4
Features
- Levels: Two
- Stories: 2
- Has view: Yes
Lot
- Size: 0.59 Acres
Details
- Parcel number: 0646179422
- Special conditions: Standard
Construction
Type & style
- Home type: SingleFamily
- Architectural style: Transitional
- Property subtype: Single Family Residence, Residential
Materials
- Brick, Brick Veneer, Fiber Cement, HardiPlank Type
- Foundation: Block
- Roof: Shingle
Condition
- New construction: Yes
- Year built: 2026
- Major remodel year: 2026
Details
- Builder name: Triple A Homes
Utilities & green energy
- Sewer: Septic Tank
- Water: Public
- Utilities for property: Cable Available, Electricity Connected, Septic Connected, Water Connected, Propane
Community & HOA
Community
- Features: Sidewalks
- Subdivision: McLaurin Farm
HOA
- Has HOA: Yes
- Services included: None
- HOA fee: $125 monthly
Location
- Region: Fuquay Varina
Financial & listing details
- Price per square foot: $305/sqft
- Annual tax amount: $1,464
- Date on market: 7/7/2026
Estimated market value
$1,272,500
$1.21M - $1.34M
$3,769/mo
Price history
| Date | Event | Price |
|---|---|---|
| 7/30/2026 | Price change | $1,285,000-0.4%$305/sqft |
Source:  Doorify MLS #10178456 Report a problem Doorify MLS #10178456 Report a problem | ||
| 7/7/2026 | Listed for sale | $1,290,000$306/sqft |
Source: Doorify MLS #10178456 Report a problem | ||
| 7/1/2026 | Listing removed | $1,290,000$306/sqft |
Source: Doorify MLS #10132326 Report a problem | ||
| 6/26/2026 | Price change | $1,290,000-0.6%$306/sqft |
Source: Doorify MLS #10132326 Report a problem | ||
| 5/14/2026 | Price change | $1,298,000-0.1%$308/sqft |
Source: Doorify MLS #10132326 Report a problem | ||
| 11/10/2025 | Listed for sale | $1,299,000$308/sqft |
Source: Doorify MLS #10132326 Report a problem | ||
Public tax history
Tax history is unavailable.
Monthly payment
Est. payment
Payment breakdown
Explore the cost of this home by adjusting the details. Changes won't be saved.Climate risks
Neighborhood: 27526
Nearby schools
GreatSchools rating
- 9/10Buckhorn Creek ElementaryGrades: PK-5Distance: 2.5 mi
- 6/10Fuquay-Varina MiddleGrades: 6-8Distance: 3.5 mi
- 6/10Fuquay-Varina HighGrades: 9-12Distance: 3.6 mi
Schools provided by the listing agent
- Elementary: Wake - Buckhorn Creek Elementary
- Middle: Wake - Holly Grove Middle School
- High: Wake - Fuquay Varina High
Source: Doorify MLS. This data may not be complete. We recommend contacting the local school district to confirm school assignments for this home.
- $160,0000.58 acres275 Dublin Creek Dr, Fuquay Varina, NC 27526Off Market
- $160,0000.57 acres279 Dublin Creek Dr, Fuquay Varina, NC 27526Off Market
- $1,150,0004 bd4 ba3.6k sqft220 Meadow Walk Dr, Fuquay Varina, NC 27526New Construction

- $1,035,0004 bd5 ba4k sqft216 Meadow Walk Dr, Fuquay Varina, NC 27526Sold
- $1,450,2204 bd4 ba4k sqft3608 Cornview Ct, Fuquay Varina, NC 27526Sold
- $539,5003 bd3 ba2.3k sqft7012 Oak Village Way, Fuquay Varina, NC 27526Off Market
- $459,4003 bd3 ba1.9k sqft7104 Oak Village Way, Fuquay Varina, NC 27526Off Market
- $491,200-- bd2 ba2.1k sqft7008 Oak Village Way, Fuquay Varina, NC 27526Off Market
A local agent can set up tours, give advice and negotiate with sellers.
Similar homes
- $1,195,0004 bd4 ba3.6k sqft3829 Cobbler View Way, Fuquay Varina, NC 27526New Construction

 MLS ID #10181541, Kenneth Ray Godwin. Doorify MLS
 - $1,150,0004 bd4 ba3.6k sqftTriple A Homes, Fuquay Varina, NC 27526New ConstructionMLS ID #10151470, Laurel Jawny. Doorify MLS
- $950,0004 bd3 ba3.2k sqft901 Shiloh Hills Dr, Fuquay Varina, NC 27526For Sale
 MLS ID #10183347, Erica Anderson. Doorify MLS
 - $934,0004 bd5 ba3.2k sqft932 Lily Claire Ln, Fuquay Varina, NC 27526For Sale
 MLS ID #10179908, Chris Edwards. Doorify MLS
 - $733,0004 bd5 ba3k sqft1849 Oakridge Duncan Rd, Fuquay Varina, NC 27526New ConstructionMLS ID #10161806, Anna Powell. Doorify MLS
- $1,250,0006 bd6 ba4.3k sqft4312 Chandler Cove Way, Apex, NC 27539For SaleMLS ID #10183048, Michael Proctor. Doorify MLS
- $680,0004 bd3 ba3k sqft318 Lambert Ln, Fuquay Varina, NC 27526For SaleMLS ID #10181607, Robert Wareham. Doorify MLS
- $650,0004 bd3 ba2.8k sqft1520 Maelyn Way, Fuquay Varina, NC 27526For SaleMLS ID #10180588, Lisa Southern. Doorify MLS
- $1,100,0003 bd4 ba3.6k sqft313 Legacy Falls Dr N, Chapel Hill, NC 27517For SaleMLS ID #10184367, Jeanna Reeves. Doorify MLS
- $699,0004 bd3 ba2.4k sqft56 Blue Monarch Ln, Fuquay Varina, NC 27526For SaleMLS ID #10161369, Gretchen Coley. Doorify MLS
- $1,225,0004 bd4 ba3.1k sqft440 Dunton St, Holly Springs, NC 27540For SaleMLS ID #10182327, Stephanie Beltrone. Doorify MLS
- $1,200,0005 bd4 ba3.7k sqft936 W Holly Springs Rd, Holly Springs, NC 27540New ConstructionMLS ID #10150720, Jeyashree Haridoss. Doorify MLS
- $1,499,9005 bd4 ba5.3k sqft301 Addison Pond Dr, Holly Springs, NC 27540For SaleMLS ID #10179133, Tina Caul. Doorify MLS
- $1,395,0004 bd5 ba4.2k sqft584 Olde Thompson Creek Rd, Apex, NC 27523For SaleMLS ID #10163863, Angela Drum. Doorify MLS
- $847,5005 bd4 ba3.3k sqft2312 Hilltop Bluffs Ct Lot 6, Fuquay Varina, NC 27526New ConstructionMLS ID #10151629, Matt Moberly. Doorify MLS
- $1,150,0005 bd5 ba3.5k sqftRIDER HOMES INC, Holly Springs, NC 27540For SaleMLS ID #10165480, Robert Huml. Doorify MLS
- $899,9004 bd3 ba3k sqft25 Deer Tail Ln Lot 52, Fuquay Varina, NC 27526New ConstructionMLS ID #10094536, Rodney Carroll. Doorify MLS
- $1,254,0004 bd4 ba3.5k sqft5864 Carriage Gate Dr, Raleigh, NC 27603New ConstructionMLS ID #10151649, Jim Allen. Doorify MLS
- $919,9004 bd4 ba3.6k sqft81 Lane Farms Way, Holly Springs, NC 27540New ConstructionMLS ID #10170592, Allison Eason. Doorify MLS
- $699,0004 bd4 ba2.8k sqft324 Powhatan Dr, Fuquay Varina, NC 27526New ConstructionMLS ID #10164185, Amy Rogers. Doorify MLS
