Sprawling Custom Built Luxury Home within a Gated Community. Large Primary Bedroom with sitting area AND a "to die for" primary closet with built in doors/shelves and a center island! Lots of Windows and 2 story ceiling heights that show off the curved walls and rounded wall corners. Private Salt water pool and outdoor fire pit for those "resort like" vibes. Beautiful Stone Fireplace and an open kitchen with State of the Art appliances and two sinks, large island and gorgeous upgraded cabinetry (soft close). This is NOT a track built home so it offers great, unique spaces/niches and those high ceilings as well as the curved stairs leading to second floor with arched windows and "turrets"! Please see Features Sheet~ Please visit the HOA website: grandchestermeadows.com/ legacy
Pending
$1,100,000
313 Legacy Falls Dr N, Chapel Hill, NC 27517
3beds
3,620sqft
Single Family Residence, Residential
Built in 2014
0.76 Acres Lot
$1,095,100 Zestimate®
$304/sqft
$250/mo HOA
What's special
High ceilingsLarge islandLots of windowsArched windowsTwo sinksPrivate salt water poolBeautiful stone fireplace
- 22 days |
- 1,849 |
- 159 |
Likely to sell faster than
Zillow last checked:
Listing updated:
Listed by:
Jeanna Reeves 919-264-6725,
Northside Realty Inc.
Source: Doorify MLS,MLS#: 10184367
Facts & features
Interior
Bedrooms & bathrooms
- Bedrooms: 3
- Bathrooms: 4
- Full bathrooms: 3
- 1/2 bathrooms: 1
Heating
- Natural Gas
Cooling
- Central Air, Dual
Appliances
- Included: Convection Oven, Dishwasher, Exhaust Fan, Gas Cooktop, Microwave, Range Hood, Tankless Water Heater, Oven, Wine Refrigerator
- Laundry: Laundry Room, Main Level, Sink, See Remarks
Features
- Built-in Features, Cathedral Ceiling(s), Ceiling Fan(s), Chandelier, Crown Molding, Double Vanity, Dressing Room, Eat-in Kitchen, Entrance Foyer, Granite Counters, High Ceilings, High Speed Internet, Kitchen Island, Kitchen/Dining Room Combination, Living/Dining Room Combination, Natural Woodwork, Open Floorplan, Pantry, Master Downstairs, Quartz Counters, Recessed Lighting, Separate Shower, Smooth Ceilings, Soaking Tub, Storage, Tray Ceiling(s), Vaulted Ceiling(s), Walk-In Closet(s), Walk-In Shower, Water Closet, Whirlpool Tub
- Flooring: Carpet, Ceramic Tile, Hardwood, Painted/Stained, Wood
- Doors: French Doors
- Windows: Blinds
- Basement: Crawl Space
- Number of fireplaces: 2
- Fireplace features: Gas, Great Room, Master Bedroom, Stone
Interior area
- Total structure area: 3,620
- Total interior livable area: 3,620 sqft
- Finished area above ground: 3,620
- Finished area below ground: 0
Property
Parking
- Total spaces: 3
- Parking features: Attached, Concrete, Driveway, Garage, Garage Door Opener, Garage Faces Side
- Attached garage spaces: 3
Accessibility
- Accessibility features: Standby Generator
Features
- Levels: Two
- Stories: 2
- Patio & porch: Awning(s), Covered, Deck, Front Porch, Patio, Porch, Rear Porch, Screened
- Exterior features: Courtyard, Covered Courtyard, Fenced Yard, Fire Pit, Gas Grill, Private Yard
- Has private pool: Yes
- Pool features: Fenced, In Ground, Outdoor Pool, Private, Salt Water, Community
- Fencing: Back Yard, Fenced, See Remarks
- Has view: Yes
Lot
- Size: 0.76 Acres
- Features: Few Trees, Hardwood Trees, Meadow
Details
- Additional structures: Pergola, Shed(s)
- Parcel number: 0083499
- Zoning: R-1
- Special conditions: Standard
Construction
Type & style
- Home type: SingleFamily
- Architectural style: Contemporary, French Provincial, Transitional
- Property subtype: Single Family Residence, Residential
Materials
- Brick, Other
- Roof: Shingle
Condition
- New construction: No
- Year built: 2014
Details
- Builder name: Richard Gaylord Homes
Utilities & green energy
- Sewer: Public Sewer
- Water: Public
Community & HOA
Community
- Features: Clubhouse, Curbs, Fitness Center, Gated, Playground, Pool, Sidewalks, Street Lights
- Subdivision: The Legacy at Jordan Lake
HOA
- Has HOA: Yes
- Amenities included: Clubhouse, Fitness Center, Gated, Management, Picnic Area, Playground, Pool, Recreation Facilities, Trail(s)
- Services included: Storm Water Maintenance
- HOA fee: $250 monthly
Location
- Region: Chapel Hill
Financial & listing details
- Price per square foot: $304/sqft
- Tax assessed value: $960,415
- Annual tax amount: $6,742
- Date on market: 8/5/2026
- Road surface type: Asphalt
Estimated market value
$1,095,100
$1.04M - $1.15M
$4,606/mo
Price history
| Date | Event | Price |
|---|---|---|
| 8/14/2026 | Pending sale | $1,100,000$304/sqft |
Source:  Doorify MLS #10184367 Report a problem Doorify MLS #10184367 Report a problem | ||
| 8/5/2026 | Listed for sale | $1,100,000+10%$304/sqft |
Source: Doorify MLS #10184367 Report a problem | ||
| 6/4/2022 | Sold | $1,000,000-8.3%$276/sqft |
Source: Doorify MLS #2434484 Report a problem | ||
| 5/10/2022 | Contingent | $1,090,000$301/sqft |
Source: Doorify MLS #2434484 Report a problem | ||
| 5/3/2022 | Price change | $1,090,000-5.2%$301/sqft |
Source: Doorify MLS #2434484 Report a problem | ||
| 4/26/2022 | Listed for sale | $1,150,000$318/sqft |
Source: Doorify MLS #2434484 Report a problem | ||
| 3/17/2022 | Contingent | $1,150,000$318/sqft |
Source: Doorify MLS #2434484 Report a problem | ||
| 3/5/2022 | Listed for sale | $1,150,000+1177.8%$318/sqft |
Source: Doorify MLS #2434484 Report a problem | ||
| 3/14/2014 | Sold | $90,000$25/sqft |
Source: Public Record Report a problem | ||
Public tax history
| Year | Property taxes | Tax assessment |
|---|---|---|
| 2025 | $6,899 +32.1% | $960,415 +61.1% |
| 2024 | $5,223 +7.7% | $596,212 |
| 2023 | $4,847 +3.8% | $596,212 |
| 2022 | $4,668 +1.3% | $596,212 |
| 2021 | $4,609 -13.1% | $596,212 -12.5% |
| 2020 | $5,303 +5.7% | $681,655 |
| 2019 | $5,018 -1.8% | $681,655 |
| 2017 | $5,109 | $681,655 +4% |
| 2016 | $5,109 +1.8% | $655,165 +54.2% |
| 2015 | $5,016 +371.1% | $425,000 +183.3% |
| 2014 | $1,065 | $150,000 |
Find assessor info on the county website
Monthly payment
Est. payment
Payment breakdown
Explore the cost of this home by adjusting the details. Changes won't be saved.Climate risks
Neighborhood: 27517
Nearby schools
GreatSchools rating
- 9/10North Chatham ElementaryGrades: PK-5Distance: 4.4 mi
- 6/10Margaret B. Pollard Middle SchoolGrades: 6-8Distance: 5.1 mi
- 6/10Seaforth HighGrades: 9-12Distance: 1.9 mi
Schools provided by the listing agent
- Elementary: Chatham - North Chatham Elementary
- Middle: Chatham - Margaret B Pollard Middle School
- High: Chatham - Seaforth High School
Source: Doorify MLS. This data may not be complete. We recommend contacting the local school district to confirm school assignments for this home.
- $844,4004 bd4 ba3.5k sqft351 Legacy Falls Dr N, Chapel Hill, NC 27517Off Market
- $--0.82 acres351 Legacy Falls Dr., Chapel Hill, NC 27517Off Market
- $1,056,500-- bd-- ba-- sqft285 Legacy Falls Dr N, Chapel Hill, NC 27517Sold
- $967,5004 bd5 ba3.5k sqft285 Legacy Falls, Chapel Hill, NC 27517Off Market
- $933,600-- bd-- ba4.4k sqft385 Legacy Falls Dr N, Chapel Hill, NC 27517Off Market
- $1,188,7005 bd4 ba4.7k sqft385 Legacy Falls Dr, Chapel Hill, NC 27517Off Market
- $989,9005 bd4 ba4.1k sqft348 Legacy Falls Dr N, Chapel Hill, NC 27517Off Market
- $1,122,2005 bd3 ba4.3k sqft417 Legacy Falls Dr N, Chapel Hill, NC 27517Off Market
A local agent can set up tours, give advice and negotiate with sellers.
Similar homes
- $1,168,8004 bd4 ba4.8k sqft209 The Preserve Trl, Chapel Hill, NC 27517For Sale

 MLS ID #10176608, Aimee Anderson. Doorify MLS
 - $725,0005 bd4 ba2.9k sqft169 Hidden Bluff Dr, Chapel Hill, NC 27517For Sale
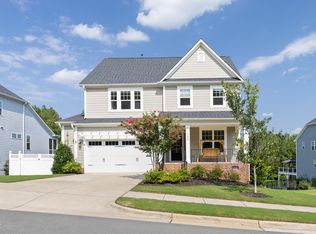 MLS ID #10186148, Rose Mateo Farrales. Doorify MLS
 - $1,500,0004 bd4 ba4.1k sqftArthur Rutenberg, Chapel Hill, NC 27517For Sale
 MLS ID #10176851, Francis Niwinski. Doorify MLS
 - $1,290,0004 bd4 ba4k sqft116 Emelia Ln, Pittsboro, NC 27312For Sale
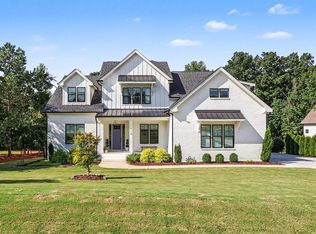 MLS ID #10188780, Megan Niesen. Doorify MLS
 - $1,075,0004 bd4 ba3.9k sqft337 Karpen Ln, Cary, NC 27519For SaleMLS ID #10181018, Leigh Roach. Doorify MLS
- $1,150,0004 bd4 ba3.7k sqft148 Tobacco Rd, Pittsboro, NC 27312For SaleMLS ID #10163447, Kathy Shaw. Doorify MLS
- $1,100,0004 bd6 ba4.5k sqft5707 Highcroft Dr, Cary, NC 27519For SaleMLS ID #10178496, Sandy English. Doorify MLS
- $1,100,0004 bd5 ba3.8k sqft978 Cabin Crk, Pittsboro, NC 27312For SaleMLS ID #10182874, Jodi Washburn. Doorify MLS
- $1,120,0005 bd4 ba3.7k sqft707 Magalloway Dr, Cary, NC 27519For SaleMLS ID #10176470, Sherry Lockhart. Doorify MLS
- $950,0004 bd3 ba2.5k sqft92 Margaret Mann Way, Pittsboro, NC 27312For SaleMLS ID #10161964, Debi Booker. Doorify MLS
- $1,125,0005 bd4 ba3.6k sqft205 Congleton Way, Holly Springs, NC 27540For SaleMLS ID #10182108, Shaun Smith. Doorify MLS
- $1,200,0005 bd5 ba4k sqft504 Rockgarden Rd, Chapel Hill, NC 27516For SaleMLS ID #10174476, Wendy Tanson. Doorify MLS
- $949,0003 bd3 ba2.6k sqft3010 Blueberry Ln, Chapel Hill, NC 27516For SaleMLS ID #10158593, Deline Moscoso. Doorify MLS
- $1,210,0005 bd5 ba5k sqft724 Peninsula Forest Pl, Cary, NC 27519For SaleMLS ID #10168802, Sue Goodwin. Doorify MLS
- $1,065,0005 bd5 ba3.7k sqft221 Birdsgrove Ct, Cary, NC 27519For SaleMLS ID #10179243, Hannah Chan. Doorify MLS
- $1,295,0005 bd5 ba4.4k sqft66 Romie Ct, Pittsboro, NC 27312For SaleMLS ID #10165584, Kathleen Jasinskas. Doorify MLS
- $1,150,0005 bd4 ba3.9k sqft212 Birdsgrove Ct, Cary, NC 27519For SaleMLS ID #10178963, Hannah Chan. Doorify MLS
- $927,5004 bd4 ba3.2k sqft2108 Cameron Pond Dr, Cary, NC 27519For SaleMLS ID #10185971, Jim Tackett. Doorify MLS
- $975,0005 bd4 ba4.2k sqft378 Crimson Way, Pittsboro, NC 27312For SaleMLS ID #10156639, Don Gomez. Doorify MLS
- $1,250,0005 bd5 ba4.6k sqft3723 Regent Pines Dr, New Hill, NC 27562For SaleMLS ID #10183467, Christine Hale. Doorify MLS
