Welcome to 337 Karpen Lane, where luxury, comfort, and thoughtful design come together in one of West Cary's most desirable locations. With nearly 4,000 square feet of beautifully designed living space, this home offers the flexibility today's buyers are looking for—including two designated home offices, perfect for remote work, hobbies, or study. At the heart of the home, the spacious gourmet kitchen features an oversized walk-in pantry, abundant workspace, and opens seamlessly to the inviting family room—creating the perfect setting for everyday living and entertaining. The light-filled sunroom offers a peaceful retreat for morning coffee or unwinding after a long day while overlooking the private, fenced backyard. Upstairs, you'll find generous bedrooms, a versatile bonus room, and plenty of space for everyone to spread out. A three-car garage provides ample storage, and direct access to the nearby greenway makes it easy to enjoy the outdoors. More than just a beautiful home, 337 Karpen Lane offers a lifestyle of convenience, flexibility, and connection—all within minutes of top-rated Wake County schools, shopping, dining, RTP, and I-540. Whether you're working from home, hosting family and friends, or simply enjoying a quiet evening in the sunroom, this is a home designed for making lasting memories.
For sale
$1,100,000
337 Karpen Ln, Cary, NC 27519
4beds
3,972sqft
:
Get pre-qualified$6,342/mo
Single Family Residence, Residential
Built in 2011
0.35 Acres Lot
$1,057,800 Zestimate®
$277/sqft
$79/mo HOA
What's special
Versatile bonus roomSpacious gourmet kitchenLight-filled sunroomTwo designated home officesPrivate fenced backyardAbundant workspaceThree-car garage
- 17 days |
- 1,637 |
- 110 |
Likely to sell faster than
Zillow last checked:
Listing updated:
Listed by:
Leigh Roach 919-886-9181,
EXP Realty LLC
Source: Doorify MLS,MLS#: 10181018
Facts & features
Interior
Bedrooms & bathrooms
- Bedrooms: 4
- Bathrooms: 4
- Full bathrooms: 3
- 1/2 bathrooms: 1
Heating
- Natural Gas, None
Cooling
- Ceiling Fan(s), Central Air, Zoned
Appliances
- Included: Built-In Gas Range, Cooktop, Dishwasher, Dryer, Free-Standing Refrigerator, Gas Cooktop, Gas Water Heater, Microwave, Oven, Range Hood, Refrigerator, Stainless Steel Appliance(s), Warming Drawer, Washer, Washer/Dryer
- Laundry: Inside, Laundry Closet, Laundry Room, Sink, Upper Level, Washer Hookup
Features
- Bookcases, Breakfast Bar, Built-in Features, Ceiling Fan(s), Chandelier, Crown Molding, Dry Bar, Eat-in Kitchen, Entrance Foyer, Granite Counters, High Ceilings, Kitchen Island, Kitchen/Dining Room Combination, Living/Dining Room Combination, Open Floorplan, Pantry, Recessed Lighting, Soaking Tub, Stone Counters, Track Lighting, Tray Ceiling(s), Walk-In Closet(s), Walk-In Shower, Whirlpool Tub, See Remarks
- Flooring: Carpet, Hardwood, Tile, Wood
- Doors: French Doors
- Number of fireplaces: 1
- Fireplace features: Fire Pit, Gas Log, Stone
- Common walls with other units/homes: No Common Walls
Interior area
- Total structure area: 3,972
- Total interior livable area: 3,972 sqft
- Finished area above ground: 3,972
- Finished area below ground: 0
Video & virtual tour
Property
Parking
- Total spaces: 5
- Parking features: Attached, Concrete, Driveway, Garage, Garage Door Opener, Private
- Attached garage spaces: 3
- Uncovered spaces: 2
Accessibility
- Accessibility features: Accessible Entrance
Features
- Levels: Two
- Stories: 2
- Patio & porch: Covered, Enclosed, Front Porch, Patio, Porch, See Remarks
- Exterior features: Balcony, Barbecue, Fire Pit, Gas Grill, Outdoor Grill, Private Yard, Rain Gutters
- Fencing: Back Yard, Fenced, Gate
- Has view: Yes
Lot
- Size: 0.35 Acres
- Features: Back Yard, Corner Lot, Front Yard
Details
- Parcel number: 073403020658000 0378192
- Zoning: R40
- Special conditions: Standard
Construction
Type & style
- Home type: SingleFamily
- Architectural style: Transitional
- Property subtype: Single Family Residence, Residential
Materials
- Brick, Fiber Cement, Stone
- Foundation: Concrete Perimeter, Slab
- Roof: Shingle
Condition
- New construction: No
- Year built: 2011
Utilities & green energy
- Sewer: Public Sewer
- Water: Public
- Utilities for property: Cable Connected, Electricity Connected, Natural Gas Connected, Sewer Connected, Water Connected
Community & HOA
Community
- Features: None
- Subdivision: Toscana
HOA
- Has HOA: Yes
- Amenities included: Trail(s), None
- Services included: None
- HOA fee: $475 semi-annually
Location
- Region: Cary
Financial & listing details
- Price per square foot: $277/sqft
- Tax assessed value: $1,025,790
- Annual tax amount: $9,299
- Date on market: 7/17/2026
Estimated market value
$1,057,800
$1.00M - $1.11M
$4,464/mo
Price history
| Date | Event | Price |
|---|---|---|
| 7/17/2026 | Listed for sale | $1,100,000+81.8%$277/sqft |
Source: eXp Realty #10181018 Report a problem | ||
| 4/1/2020 | Sold | $605,000-0.8%$152/sqft |
Source:  Doorify MLS #2292633 Report a problem Doorify MLS #2292633 Report a problem | ||
| 2/16/2020 | Pending sale | $610,000$154/sqft |
Source: Carolina's Choice Real Estate #2292633 Report a problem | ||
| 2/2/2020 | Listed for sale | $610,000$154/sqft |
Source: Carolina's Choice Real Estate #2292633 Report a problem | ||
| 12/19/2019 | Pending sale | $610,000$154/sqft |
Source: Carolina's Choice Real Estate #2292633 Report a problem | ||
| 12/17/2019 | Listed for sale | $610,000$154/sqft |
Source: Carolina's Choice Real Estate #2292633 Report a problem | ||
| 12/16/2019 | Pending sale | $610,000$154/sqft |
Source: Carolina's Choice Real Estate #2292633 Report a problem | ||
| 12/13/2019 | Listed for sale | $610,000+13%$154/sqft |
Source: Carolina's Choice Real Estate #2292633 Report a problem | ||
| 5/15/2015 | Sold | $540,000-2.5%$136/sqft |
Source: Doorify MLS #1990954 Report a problem | ||
| 3/10/2015 | Price change | $554,000-2.6%$139/sqft |
Source: Premier Properties of the Triangle #1990954 Report a problem | ||
| 2/17/2015 | Listed for sale | $569,000+19.3%$143/sqft |
Source: Premier Properties of the Triangle #1990954 Report a problem | ||
| 3/5/2012 | Sold | $477,000$120/sqft |
Source: Public Record Report a problem | ||
Public tax history
| Year | Property taxes | Tax assessment |
|---|---|---|
| 2025 | $8,812 +2.2% | $1,025,790 |
| 2024 | $8,621 +37.6% | $1,025,790 +64.6% |
| 2023 | $6,265 +3.9% | $623,244 |
| 2022 | $6,031 +2.1% | $623,244 |
| 2021 | $5,910 -0.5% | $623,244 |
| 2020 | $5,941 +3.3% | $623,244 +16.5% |
| 2019 | $5,749 | $535,070 |
| 2018 | $5,749 +10.9% | $535,070 |
| 2017 | $5,183 +1.5% | $535,070 |
| 2016 | $5,106 +14.5% | $535,070 +18.6% |
| 2015 | $4,461 +6.1% | $451,070 |
| 2014 | $4,206 | $451,070 |
| 2013 | -- | $451,070 |
Find assessor info on the county website
Monthly payment
Est. payment
Payment breakdown
Explore the cost of this home by adjusting the details. Changes won't be saved.Climate risks
Neighborhood: Toscana
Nearby schools
GreatSchools rating
- 10/10White Oak ElementaryGrades: PK-5Distance: 1.4 mi
- 10/10Mills Park Middle SchoolGrades: 6-8Distance: 1.5 mi
- 10/10Green Level High SchoolGrades: 9-12Distance: 1.2 mi
Schools provided by the listing agent
- Elementary: Wake - Highcroft Elementary
- Middle: Wake - Mills Park Middle School
- High: Wake - Panther Creek High
Source: Doorify MLS. This data may not be complete. We recommend contacting the local school district to confirm school assignments for this home.
- $1,118,4005 bd4 ba4k sqft333 Karpen Ln, Cary, NC 27519Off Market
- $1,099,9005 bd4 ba3.9k sqft608 Nottely Pl, Cary, NC 27519Off Market
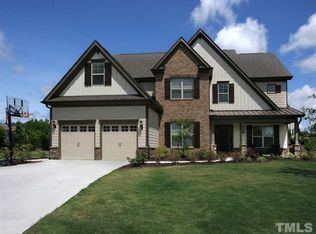
- $1,110,700-- bd3 ba3.7k sqft336 Karpen Ln, Cary, NC 27519Off Market
- $1,188,4005 bd4 ba4.2k sqft609 Nottely Pl, Cary, NC 27519Off Market
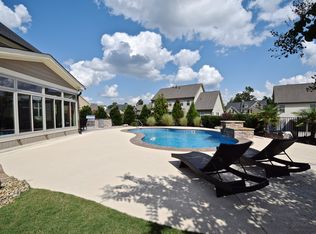
- $1,166,400-- bd3 ba4.3k sqft329 Karpen Ln, Cary, NC 27519Off Market
- $1,105,5004 bd4 ba3.9k sqft204 Listening Ridge Ln, Cary, NC 27519Off Market
- $1,463,9005 bd5 ba5.5k sqft621 Nottely Pl, Cary, NC 27519Off Market
- $1,260,0005 bd4 ba3.9k sqft332 Karpen Ln, Cary, NC 27519Sold
A local agent can set up tours, give advice and negotiate with sellers.
Similar homes
- $1,099,0005 bd5 ba3.7k sqft221 Birdsgrove Ct, Cary, NC 27519For Sale

 MLS ID #10179243, Hannah Chan. Doorify MLS
 - $1,150,1005 bd5 ba4.4k sqft512 Slate Creek Pl, Cary, NC 27519For Sale
 MLS ID #10179166, Ravi Bheemarao. Doorify MLS
 - $1,050,0005 bd4 ba3.4k sqft102 Alliance Cir, Cary, NC 27519For Sale
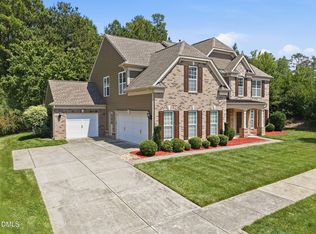 MLS ID #10172043, Joe Matthews. Doorify MLS
 - $1,240,0005 bd5 ba4.3k sqft122 Brookbank Hill Pl, Cary, NC 27519For Sale
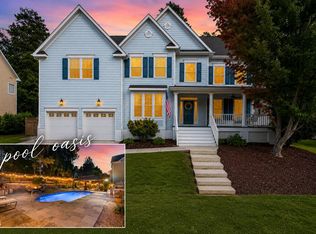 MLS ID #10180934, Dennis de Jong. Doorify MLS
 - $980,0005 bd4 ba3.8k sqft7028 Talton Ridge Dr, Cary, NC 27519For SaleMLS ID #10181616, Shiv Nunna. Doorify MLS
- $1,210,0005 bd5 ba5k sqft724 Peninsula Forest Pl, Cary, NC 27519For SaleMLS ID #10168802, Sue Goodwin. Doorify MLS
- $1,149,0006 bd5 ba4.6k sqft208 William Henry Way, Cary, NC 27519For SaleMLS ID #10174932, Hannah Chan. Doorify MLS
- $1,100,0005 bd4 ba4.7k sqft1033 Kennicott Ave, Cary, NC 27513For SaleMLS ID #10182013, Karen Coe. Doorify MLS
- $899,9004 bd3 ba3.3k sqft5116 Trembath Ln, Cary, NC 27519For SaleMLS ID #10178345, Michelle Roberts. Doorify MLS
- $874,9004 bd3 ba3k sqft622 Mercer Grant Dr, Cary, NC 27519For SaleMLS ID #10181136, Joe Matthews. Doorify MLS
- $1,090,0004 bd4 ba4k sqft8036 Smith Rd, Apex, NC 27539For SaleMLS ID #10183447, Lubna Aljafri. Doorify MLS
- $945,0005 bd3 ba4.5k sqft235 Beckingham Loop, Cary, NC 27519For SaleMLS ID #10179329, Evelyn Hrehor. Doorify MLS
- $998,0005 bd5 ba3.7k sqft2430 Braxton Wood Ln, Apex, NC 27523For SaleMLS ID #10181986, Sophia Yang. Doorify MLS
- $1,285,0006 bd5 ba5.1k sqft1109 Grogans Mill Dr, Cary, NC 27519For SaleMLS ID #10172660, Tyler Singleton. Doorify MLS
- $1,395,0005 bd4 ba3.9k sqft106 Aberson Ct, Cary, NC 27519For SaleMLS ID #10169893, Karen Coe. Doorify MLS
- $1,125,0005 bd5 ba4.8k sqft127 Brown Bear, Chapel Hill, NC 27517For SaleMLS ID #10181863, Alisha Dial. Doorify MLS
- $925,0005 bd4 ba3.4k sqft8524 Virgils Farm Rd, Apex, NC 27523For SaleMLS ID #10171964, Phillip DeMuth. Doorify MLS
- $775,0005 bd3 ba3.2k sqft1032 Pueblo Ridge Pl, Cary, NC 27519For SaleMLS ID #10178928, Stacie Morris. Doorify MLS
- $895,0005 bd4 ba3.4k sqft555 Spire Bnd, Apex, NC 27523For SaleMLS ID #10181976, Narsa Gaddam. Doorify MLS
- $1,215,0004 bd4 ba5.2k sqft1049 Kennicott Ave, Cary, NC 27513For SaleMLS ID #10176924, Patricia Denz. Doorify MLS
