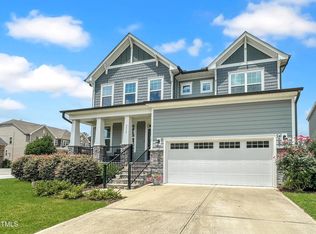
Welcome to this exceptional five-bedroom, five full-bathroom home in the desirable Crestmont community of Apex, NC. Thoughtfully designed and exceptionally well maintained, this residence offers a spacious and versatile floor plan to accommodate a variety of lifestyles. Situated on a 7,405-square-foot lot, the property features a fenced backyard and screened porch, perfect for relaxing or entertaining. Inside, the second-floor loft showcases a custom-built bookcase, adding both charm and functionality. The attractive stone veneer exterior enhances the home's curb appeal, while the two-car garage provides added convenience. A finished third-floor bonus room with a full bathroom offers flexible space for a guest suite, media room, home office, or recreation area. Ideally located next to Green Level High School and with easy access to NC-540, shopping, dining, RTP, and RDU Airport, this home offers an exceptional combination of space, comfort, and location.
For sale
$998,000
2430 Braxton Wood Ln, Apex, NC 27523
5beds
3,734sqft
:
Get pre-qualified$5,986/mo
Single Family Residence, Residential
Built in 2017
7,405 Square Feet Lot
$960,300 Zestimate®
$267/sqft
$43/mo HOA
What's special
Second-floor loftAttractive stone veneer exteriorFenced backyardTwo-car garageScreened porchFive full-bathroomCustom-built bookcase
- 9 days |
- 1,173 |
- 52 |
Likely to sell faster than
Zillow last checked:
Listing updated:
Listed by:
Sophia Yang 917-968-6621,
HHome Realty LLC
Source: Doorify MLS,MLS#: 10181986
Facts & features
Interior
Bedrooms & bathrooms
- Bedrooms: 5
- Bathrooms: 5
- Full bathrooms: 5
Heating
- None
Cooling
- Central Air, Zoned
Appliances
- Included: Built-In Gas Oven, Cooktop, Dishwasher, Dryer, Free-Standing Refrigerator, Gas Cooktop, Gas Range, Gas Water Heater, Microwave, Oven, Range Hood, Refrigerator, Stainless Steel Appliance(s), Washer, Washer/Dryer, Wine Cooler
- Laundry: In Unit, Inside, Laundry Room, Sink
Features
- Bathtub/Shower Combination, Bookcases, Breakfast Bar, Built-in Features, Chandelier, Crown Molding, Granite Counters, Kitchen Island, Open Floorplan, Pantry, Recessed Lighting, Stone Counters, Tray Ceiling(s)
- Flooring: Carpet, Combination, Hardwood, Tile, Wood
- Has fireplace: Yes
- Fireplace features: None
- Common walls with other units/homes: No Common Walls
Interior area
- Total structure area: 3,734
- Total interior livable area: 3,734 sqft
- Finished area above ground: 3,734
- Finished area below ground: 0
Property
Parking
- Total spaces: 4
- Parking features: Attached, Driveway, Garage, Parking Pad
- Attached garage spaces: 2
- Uncovered spaces: 2
Features
- Levels: Tri-Level, Two
- Stories: 2
- Patio & porch: Covered, Enclosed, Front Porch, Porch, Screened
- Exterior features: Fenced Yard, Private Yard, Rain Gutters
- Fencing: Back Yard, Fenced, Wood
- Has view: Yes
Lot
- Size: 7,405 Square Feet
- Features: Back Yard
Details
- Parcel number: 072304946664000 0440458
- Zoning: MD-CZ
- Special conditions: Standard
Construction
Type & style
- Home type: SingleFamily
- Architectural style: Craftsman, Transitional
- Property subtype: Single Family Residence, Residential
Materials
- Fiber Cement, Shake Siding, Stone
- Roof: Shingle
Condition
- New construction: No
- Year built: 2017
Utilities & green energy
- Sewer: Public Sewer
- Water: Public
- Utilities for property: Electricity Connected, Natural Gas Connected, Water Connected
Community & HOA
Community
- Features: Sidewalks, Suburban, None
- Subdivision: Crestmont
HOA
- Has HOA: Yes
- Amenities included: Trail(s)
- Services included: None
- HOA fee: $257 semi-annually
Location
- Region: Apex
Financial & listing details
- Price per square foot: $267/sqft
- Tax assessed value: $918,838
- Annual tax amount: $8,386
- Date on market: 7/23/2026
Estimated market value
$960,300
$912,000 - $1.01M
$3,935/mo
Price history
| Date | Event | Price |
|---|---|---|
| 7/23/2026 | Listed for sale | $998,000+82.6%$267/sqft |
Source:  Doorify MLS #10181986 Report a problem Doorify MLS #10181986 Report a problem | ||
| 6/30/2017 | Sold | $546,460$146/sqft |
Source: Doorify MLS #2093584 Report a problem | ||
Public tax history
| Year | Property taxes | Tax assessment |
|---|---|---|
| 2025 | $8,042 +2.3% | $918,838 |
| 2024 | $7,862 +34.9% | $918,838 +73.5% |
| 2023 | $5,830 +6.5% | $529,617 |
| 2022 | $5,472 +4% | $529,617 |
| 2021 | $5,263 +1% | $529,617 |
| 2020 | $5,210 -4.3% | $529,617 +10.9% |
| 2019 | $5,442 | $477,426 |
| 2018 | $5,442 +446.9% | $477,426 +377.4% |
| 2017 | $995 | $100,000 |
Find assessor info on the county website
Monthly payment
Est. payment
Payment breakdown
Explore the cost of this home by adjusting the details. Changes won't be saved.Climate risks
Neighborhood: 27523
Nearby schools
GreatSchools rating
- 10/10White Oak ElementaryGrades: PK-5Distance: 1.5 mi
- 10/10Mills Park Middle SchoolGrades: 6-8Distance: 3.1 mi
- 10/10Green Level High SchoolGrades: 9-12Distance: 0.3 mi
Schools provided by the listing agent
- Elementary: Wake - Turner Creek Elementary
- Middle: Wake - Salem Middle
- High: Wake - Green Level High School
Source: Doorify MLS. This data may not be complete. We recommend contacting the local school district to confirm school assignments for this home.
- $940,3005 bd4 ba3.5k sqft2434 Braxton Wood Ln, Apex, NC 27523Sold

- $857,500-- bd3 ba3k sqft2426 Braxton Wood Ln, Apex, NC 27523Off Market
- $1,003,0005 bd5 ba3.8k sqft310 Villanova Ct, Apex, NC 27523Off Market
- $925,0005 bd4 ba3.5k sqft2438 Braxton Wood Ln, Apex, NC 27523Sold
- $898,8005 bd4 ba3.3k sqft245 Fishburn Dr, Apex, NC 27523Off Market
- $906,7005 bd4 ba3.5k sqft2422 Braxton Wood Ln, Apex, NC 27523Off Market
- $980,400-- bd3 ba3.7k sqft304 Villanova Ct, Apex, NC 27523Off Market
- $902,0005 bd4 ba3.4k sqft241 Fishburn Dr, Apex, NC 27523Off Market
A local agent can set up tours, give advice and negotiate with sellers.
Similar homes
- $895,0005 bd4 ba3.4k sqft555 Spire Bnd, Apex, NC 27523For Sale
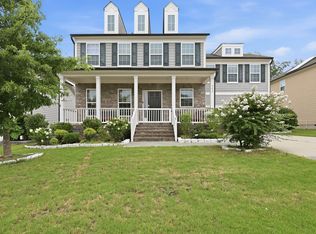
 MLS ID #10181976, Narsa Gaddam. Doorify MLS
 - $989,0005 bd4 ba3.3k sqft2017 Poplar High Pl, Cary, NC 27519For Sale
 MLS ID #10181587, Siten Aryal. Doorify MLS
 - $1,100,0004 bd4 ba3.9k sqft337 Karpen Ln, Cary, NC 27519For Sale
 MLS ID #10181018, Leigh Roach. Doorify MLS
 - $760,0005 bd4 ba3.7k sqft619 Laurel Berry Ct, Apex, NC 27523For Sale
 MLS ID #10183598, Lauren Fours. Doorify MLS
 - $999,9995 bd5 ba3.8k sqft220 Leyton Ln, Cary, NC 27519For SaleMLS ID #10166653, Narsa Gaddam. Doorify MLS
- $1,099,0005 bd5 ba3.7k sqft221 Birdsgrove Ct, Cary, NC 27519For SaleMLS ID #10179243, Hannah Chan. Doorify MLS
- $1,000,0005 bd4 ba3.7k sqft2901 Macintosh Woods Dr, Apex, NC 27502For SaleMLS ID #10174949, Shreyans Kochar. Doorify MLS
- $810,0006 bd6 ba3.9k sqft1201 Hill Hollow Way, Apex, NC 27523For SaleMLS ID #10176375, Angie Cole. Doorify MLS
- $1,150,1005 bd5 ba4.4k sqft512 Slate Creek Pl, Cary, NC 27519For SaleMLS ID #10179166, Ravi Bheemarao. Doorify MLS
- $928,0004 bd4 ba3.6k sqft5609 Cary Glen Blvd, Cary, NC 27519For SaleMLS ID #10176276, Melanie Mueller. Doorify MLS
- $899,9004 bd3 ba3.3k sqft5116 Trembath Ln, Cary, NC 27519For SaleMLS ID #10178345, Michelle Roberts. Doorify MLS
- $995,0004 bd4 ba3.1k sqft912 Village View Ln, Cary, NC 27519For SaleMLS ID #10171355, Teo Westenhaver. Doorify MLS
- $879,9005 bd4 ba3.5k sqft5032 Trembath Ln, Cary, NC 27519For SaleMLS ID #10164376, Joe Matthews. Doorify MLS
- $975,0006 bd6 ba4.4k sqft3401 Ogle Dr, Cary, NC 27518For SaleMLS ID #10176790, Naama Shaked. Doorify MLS
- $1,240,0005 bd5 ba4.3k sqft122 Brookbank Hill Pl, Cary, NC 27519For SaleMLS ID #10180934, Dennis de Jong. Doorify MLS
- $1,210,0005 bd5 ba5k sqft724 Peninsula Forest Pl, Cary, NC 27519For SaleMLS ID #10168802, Sue Goodwin. Doorify MLS
- $1,149,0004 bd4 ba3.5k sqft125 Damsire Way, Cary, NC 27513For SaleMLS ID #10157933, Millicent Williams. Doorify MLS
- $1,260,0005 bd5 ba4.6k sqft3723 Regent Pines Dr, New Hill, NC 27562For SaleMLS ID #10183467, Christine Hale. Doorify MLS
- $830,0005 bd4 ba3.4k sqft105 Demond Cir, Cary, NC 27513For SaleMLS ID #10177721, Lynette Mittendorf. Doorify MLS
- $759,9905 bd3 ba3.2k sqft1406 Baxter Ridge Ct, Apex, NC 27502For SaleMLS ID #10170649, Pat Sosa. Doorify MLS
