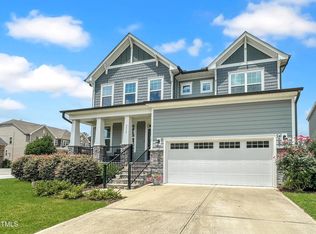
Great news, no need to build! This home is Like-NEW and BEAUTIFUL! The super popular Galvani plan provides 5 BR's 4 Bath, Bonus Room & Office! Enjoy OPEN Living areas on the main level that feature Wide-Plank HARDWOODS, a GORGEOUS Kitchen w/Luxury Design Package that includes Electrolux Appliances, Quartz Counters, Chevron Tile Splash, Gas Cook-Top, Farm Sink & Large Pantry! 1st FL GUEST SUITE & Full Bath! The second level offers a HUGE Master Bed & Bath Suite, 3 additional bedrooms, 2 FULL Bathrooms & Bonus! Great Outdoor Space with SCREENED PORCH and extended deck that is ideal for grilling and entertaining! Front Porch! Premium Lot across from the pond, wooded setting and greenway! Clean & Ready to Go!
Sold for $940,300
$940,300
2434 Braxton Wood Ln, Apex, NC 27523
5beds
3,588sqft
Single Family Residence, Residential
Built in 2019
6,969 Square Feet Lot
$959,400 Zestimate®
$262/sqft
$3,790 Estimated rent
Home value
$959,400
$911,000 - $1.01M
$3,790/mo
Zestimate® history
Owner options
List your home for rent
$3,790/mo
Rent Zestimate®
Find your next renter with Zillow Rental Manager. Plus, with online applications, you can quickly screen prospective tenants – for free.
$3,790/mo
Rent Zestimate®
Refinance and save
$5,774/mo
Est. payment
Refinancing to a lower rate could help reduce your monthly payments and save thousands over the life of the loan.
$5,774/mo
Est. payment
Explore your selling options
Work with a Zillow partner agent
Leverage their expertise and Zillow's premium Showcase listings to get your home seen by more buyers.
Get startedList with your own agent
Get your home in front of millions of buyers by listing it on Zillow.
Learn how to do itSell it yourself
Take full control of how buyers see your home on Zillow by listing For Sale by Owner (FSBO).
List your homeWhat's special
Front porchBonus roomExtended deckBath suiteGorgeous kitchenQuartz countersScreened porch
Zillow last checked:
Listing updated:
Listed by:
Chris Edwards 919-244-0702,
Keller Williams Realty Cary,
Shaun Livernois 919-924-1610,
Keller Williams Realty Cary
Bought with:
Non Member
Non Member Office
Source: Doorify MLS,MLS#: 10028483
Facts & features
Interior
Bedrooms & bathrooms
- Bedrooms: 5
- Bathrooms: 4
- Full bathrooms: 4
Heating
- Forced Air, Natural Gas
Cooling
- Central Air, Electric
Appliances
- Included: Dishwasher, Disposal, Dryer, Gas Cooktop, Refrigerator, Washer
- Laundry: Laundry Room
Features
- Ceiling Fan(s), Double Vanity, Eat-in Kitchen, Open Floorplan, Quartz Counters, Walk-In Closet(s)
- Flooring: Carpet, Ceramic Tile, Hardwood
Interior area
- Total structure area: 3,588
- Total interior livable area: 3,588 sqft
- Finished area above ground: 3,588
- Finished area below ground: 0
Property
Parking
- Total spaces: 4
- Parking features: Attached, Garage, Garage Door Opener, Garage Faces Front
- Attached garage spaces: 2
- Uncovered spaces: 2
Features
- Levels: Two
- Stories: 2
- Patio & porch: Front Porch, Screened
- Has view: Yes
- View description: Pond, Trees/Woods
- Has water view: Yes
- Water view: Pond
Lot
- Size: 6,969 Square Feet
- Features: Back Yard
Details
- Parcel number: 0723946605
- Special conditions: Standard
Construction
Type & style
- Home type: SingleFamily
- Architectural style: Traditional
- Property subtype: Single Family Residence, Residential
Materials
- Cement Siding, Stone
- Foundation: Slab
- Roof: Shingle
Condition
- New construction: No
- Year built: 2019
Details
- Builder name: Lennar
Utilities & green energy
- Sewer: Public Sewer
- Water: Public
Community & HOA
Community
- Subdivision: Crestmont
HOA
- Has HOA: Yes
- Services included: Maintenance Grounds
- HOA fee: $232 semi-annually
Location
- Region: Apex
Financial & listing details
- Price per square foot: $262/sqft
- Tax assessed value: $915,908
- Annual tax amount: $5,760
- Date on market: 5/10/2024
Price history
| Date | Event | Price |
|---|---|---|
| 6/12/2024 | Sold | $940,300+4.5%$262/sqft |
Source:  Doorify MLS #10028483 Report a problem Doorify MLS #10028483 Report a problem | ||
| 5/12/2024 | Pending sale | $900,000$251/sqft |
Source: Doorify MLS #10028483 Report a problem | ||
| 5/10/2024 | Listed for sale | $900,000+71.8%$251/sqft |
Source: Doorify MLS #10028483 Report a problem | ||
| 7/29/2019 | Sold | $524,000-1.1%$146/sqft |
Source: Public Record Report a problem | ||
| 4/20/2019 | Price change | $529,990-2.8%$148/sqft |
Source: Lennar Report a problem | ||
| 3/19/2019 | Listed for sale | $545,460$152/sqft |
Source: Lennar Report a problem | ||
Public tax history
| Year | Property taxes | Tax assessment |
|---|---|---|
| 2025 | $8,017 +2.3% | $915,908 |
| 2024 | $7,837 +36.1% | $915,908 +75.1% |
| 2023 | $5,759 +6.5% | $523,114 |
| 2022 | $5,405 +4% | $523,114 |
| 2021 | $5,199 | $523,114 |
| 2020 | -- | $523,114 +423.1% |
| 2019 | -- | $100,000 |
| 2018 | -- | $100,000 |
Find assessor info on the county website
Neighborhood: 27523
Nearby homes
- $998,0005 bd5 ba3.7k sqft2430 Braxton Wood Ln, Apex, NC 27523For Sale

- $925,0005 bd4 ba3.5k sqft2438 Braxton Wood Ln, Apex, NC 27523Sold
- $898,8005 bd4 ba3.3k sqft245 Fishburn Dr, Apex, NC 27523Off Market
- $857,500-- bd3 ba3k sqft2426 Braxton Wood Ln, Apex, NC 27523Off Market
- $1,003,0005 bd5 ba3.8k sqft310 Villanova Ct, Apex, NC 27523Off Market
- $902,0005 bd4 ba3.4k sqft241 Fishburn Dr, Apex, NC 27523Off Market
- $980,400-- bd3 ba3.7k sqft304 Villanova Ct, Apex, NC 27523Off Market
- $918,2005 bd4 ba3.4k sqft254 Fishburn Dr, Apex, NC 27523Off Market
Nearby schools
GreatSchools rating
- 10/10White Oak ElementaryGrades: PK-5Distance: 1.4 mi
- 10/10Mills Park Middle SchoolGrades: 6-8Distance: 3.1 mi
- 10/10Green Level High SchoolGrades: 9-12Distance: 0.3 mi
Schools provided by the listing agent
- Elementary: Wake - White Oak
- Middle: Wake - Mills Park
- High: Wake - Green Level
Source: Doorify MLS. This data may not be complete. We recommend contacting the local school district to confirm school assignments for this home.
Get a cash offer in 3 minutes
Find out how much your home could sell for in as little as 3 minutes with a no-obligation cash offer.
Estimated market value
$959,400
Get a cash offer in 3 minutes
Find out how much your home could sell for in as little as 3 minutes with a no-obligation cash offer.
Estimated market value
$959,400
- North Carolina
- Wake County
- Cary
- 27523
- 2434 Braxton Wood Ln
Nearby cities
Nearby neighborhoods
Nearby zip codes
Other Cary Topics
