Welcome to this beautifully appointed home situated on a north-facing, ~0.3-acre wooded lot, offering the perfect blend of luxury, comfort, and functionality. Featuring 5 bedrooms, 4 full bathrooms, an office, media space, and extensive custom storage throughout, this home is designed for modern living. A welcoming covered front porch leads to an impressive foyer flanked by a formal dining room and an office with high-end custom built-ins. The dramatic two-story family room fills the home with natural light and flows seamlessly into the breakfast area gourmet kitchen, complete with a large center island, walk-in pantry, butler's pantry, abundant cabinetry, and spacious breakfast area overlooking the wooded backyard. A first-floor guest bedroom and full bath provide flexibility for visitors or multigenerational living. Upstairs, the luxurious primary suite features a spa-inspired bath and custom walk-in closet, while three additional bedrooms, two full bathrooms, a large media/loft space, and convenient second-floor laundry complete the upper level. Custom closet systems throughout the home provide exceptional organization and a high-end feel. Adding even more value, the fully paid-off solar panel system helps keep monthly electric costs remarkably low, providing long-term energy savings for the next owner. Combining privacy, energy efficiency, premium storage solutions, and a thoughtfully designed floor plan, this home offers an exceptional lifestyle in a beautiful wooded setting.
For sale
Price cut: $25K (7/1)
$1,000,000
2901 Macintosh Woods Dr, Apex, NC 27502
5beds
3,750sqft
:
Get pre-qualified$5,939/mo
Single Family Residence, Residential
Built in 2018
0.29 Acres Lot
$976,000 Zestimate®
$267/sqft
$59/mo HOA
What's special
Welcoming covered front porchBeautiful wooded settingMedia spaceConvenient second-floor laundryExtensive custom storage throughoutImpressive foyerWalk-in pantry
- 52 days |
- 1,066 |
- 37 |
Likely to sell faster than
Zillow last checked:
Listing updated:
Listed by:
Shreyans Kochar 201-920-5638,
Fathom Realty NC
Source: Doorify MLS,MLS#: 10174949
Facts & features
Interior
Bedrooms & bathrooms
- Bedrooms: 5
- Bathrooms: 4
- Full bathrooms: 4
Heating
- Fireplace(s), Natural Gas, None
Cooling
- Ceiling Fan(s), Central Air
Appliances
- Included: Built-In Range, Dishwasher, Exhaust Fan, Gas Cooktop, Gas Range, Microwave, Oven, Refrigerator, Tankless Water Heater, Vented Exhaust Fan, Washer/Dryer, Water Purifier
- Laundry: Laundry Room, Upper Level
Features
- Bathtub/Shower Combination, Built-in Features, Pantry, Ceiling Fan(s), Chandelier, Dining L, Double Vanity, Eat-in Kitchen, Granite Counters, High Ceilings, Kitchen Island, Kitchen/Dining Room Combination, Open Floorplan, Recessed Lighting, Room Over Garage, Walk-In Closet(s), Walk-In Shower, Wired for Sound
- Flooring: Carpet, Vinyl, Tile
- Number of fireplaces: 1
- Fireplace features: Gas, Living Room
- Common walls with other units/homes: No Common Walls
Interior area
- Total structure area: 3,750
- Total interior livable area: 3,750 sqft
- Finished area above ground: 3,750
- Finished area below ground: 0
Property
Parking
- Total spaces: 2
- Parking features: Attached, Covered, Garage
- Attached garage spaces: 2
Features
- Levels: Two
- Stories: 2
- Patio & porch: Deck, Front Porch
- Exterior features: Balcony, Garden, Private Yard
- Has view: Yes
Lot
- Size: 0.29 Acres
- Features: Back Yard, Corner Lot, Garden, Views, Wooded
Details
- Parcel number: 072103326226000 0446151
- Zoning: PUD-C
- Special conditions: Standard
Construction
Type & style
- Home type: SingleFamily
- Architectural style: Traditional
- Property subtype: Single Family Residence, Residential
Materials
- Brick Veneer, Foam Insulation, Vinyl Siding
- Roof: Shingle
Condition
- New construction: No
- Year built: 2018
Details
- Builder name: Meritage Homes
Utilities & green energy
- Sewer: Public Sewer
- Water: Public
- Utilities for property: Electricity Connected, Natural Gas Connected, Sewer Connected, Water Connected, Other
Green energy
- Energy generation: Solar
Community & HOA
Community
- Features: Street Lights
- Subdivision: McKenzie Ridge
HOA
- Has HOA: Yes
- Amenities included: Trail(s), None
- Services included: None
- HOA fee: $352 semi-annually
Location
- Region: Apex
Financial & listing details
- Price per square foot: $267/sqft
- Tax assessed value: $880,648
- Annual tax amount: $7,708
- Date on market: 6/18/2026
- Road surface type: Asphalt
Estimated market value
$976,000
$927,000 - $1.02M
$3,448/mo
Price history
| Date | Event | Price |
|---|---|---|
| 7/1/2026 | Price change | $1,000,000-2.4%$267/sqft |
Source:  Doorify MLS #10174949 Report a problem Doorify MLS #10174949 Report a problem | ||
| 6/18/2026 | Listed for sale | $1,025,000+82.7%$273/sqft |
Source: Doorify MLS #10174949 Report a problem | ||
| 10/31/2018 | Sold | $561,000$150/sqft |
Source: Public Record Report a problem | ||
Public tax history
| Year | Property taxes | Tax assessment |
|---|---|---|
| 2025 | $7,709 +0.6% | $880,648 -1.6% |
| 2024 | $7,660 +23.3% | $895,115 +58.6% |
| 2023 | $6,212 +6.5% | $564,461 |
| 2022 | $5,831 +4% | $564,461 |
| 2021 | $5,608 +1% | $564,461 |
| 2020 | $5,552 -13.2% | $564,461 +12% |
| 2019 | $6,395 | $504,172 +436.4% |
| 2018 | $6,395 | $94,000 |
Find assessor info on the county website
Monthly payment
Est. payment
Payment breakdown
Explore the cost of this home by adjusting the details. Changes won't be saved.Climate risks
Neighborhood: 27502
Nearby schools
GreatSchools rating
- 8/10Apex Friendship ElementaryGrades: PK-5Distance: 0.6 mi
- 10/10Apex Friendship MiddleGrades: 6-8Distance: 0.8 mi
- 9/10Apex Friendship HighGrades: 9-12Distance: 0.7 mi
Schools provided by the listing agent
- Elementary: Wake - Apex Friendship Elementary
- Middle: Wake - Apex Friendship Middle
- High: Wake - Apex Friendship High
Source: Doorify MLS. This data may not be complete. We recommend contacting the local school district to confirm school assignments for this home.
- $1-- bd-- ba-- sqftMacintosh Woods Dr, Apex, NC 27502Off Market
- $11.38 acresMacintosh Woods Dr, Apex, NC 27502Off Market
- $10.35 acresMacintosh Woods Dr, Apex, NC 27502Off Market
- $1,231,2006 bd6 ba6.2k sqft2905 Macintosh Woods Dr, Apex, NC 27502Off Market
- $421,5004 bd3 ba2.2k sqft2891 Macintosh Woods Dr, Apex, NC 27502Off Market
- $622,630-- bd2 ba2.2k sqft7916 Ragan Rd, Apex, NC 27502Off Market
- $419,8004 bd4 ba2.2k sqft2889 Macintosh Woods Dr, Apex, NC 27502Off Market
- $---- bd-- ba-- sqft2889 Macintosh Woods Dr #12, Apex, NC 27502Off Market
A local agent can set up tours, give advice and negotiate with sellers.
Similar homes
- $739,0005 bd5 ba3.4k sqft1600 Kythira Dr, Apex, NC 27502For Sale
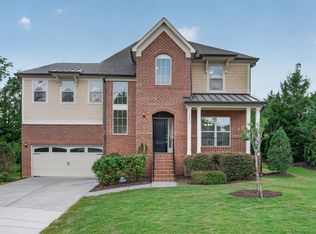
 MLS ID #10184948, Raj Yarlagadda. Doorify MLS
 - $1,100,0004 bd4 ba4.4k sqft2812 Clifton Oaks Dr, New Hill, NC 27562For Sale
 MLS ID #10185079, Maya Galletta. Doorify MLS
 - $820,0004 bd4 ba3.2k sqft2240 Madison Creek Dr, Apex, NC 27502For Sale
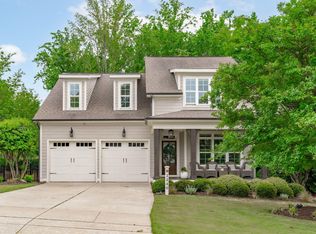 MLS ID #10163571, Michael Wolgin. Doorify MLS
 - $925,0005 bd4 ba3.2k sqft613 Morning Oaks Dr, Holly Springs, NC 27540For Sale
 MLS ID #10184989, Benjamin Passwaters. Doorify MLS
 - $998,0005 bd5 ba3.7k sqft2430 Braxton Wood Ln, Apex, NC 27523For SaleMLS ID #10181986, Sophia Yang. Doorify MLS
- $845,0005 bd4 ba3.2k sqft2966 Rise And Shine Rd, Apex, NC 27502For SaleMLS ID #10163895, Yiyi Jiang. Doorify MLS
- $875,0005 bd5 ba3.6k sqft301 Silent Bend Dr, Holly Springs, NC 27540For SaleMLS ID #10184820, Keith Gunter. Doorify MLS
- $850,0005 bd4 ba3.4k sqft1276 Gloriosa St, Apex, NC 27523For SaleMLS ID #10183375, Hope Tyler. Doorify MLS
- $748,0004 bd3 ba2.9k sqft3910 Glorybower Way, Apex, NC 27502For SaleMLS ID #10168806, Shreyans Kochar. Doorify MLS
- $915,0005 bd4 ba3.7k sqft405 Gartrell Way, Cary, NC 27519For SaleMLS ID #10175306, Shreyans Kochar. Doorify MLS
- $925,0005 bd4 ba3.4k sqft8524 Virgils Farm Rd, Apex, NC 27523For SaleMLS ID #10171964, Phillip DeMuth. Doorify MLS
- $1,100,0004 bd4 ba3.9k sqft337 Karpen Ln, Cary, NC 27519For SaleMLS ID #10181018, Leigh Roach. Doorify MLS
- $975,0006 bd6 ba4.4k sqft3401 Ogle Dr, Cary, NC 27518For SaleMLS ID #10176790, Naama Shaked. Doorify MLS
- $865,0005 bd3 ba4.2k sqft237 Cahors Trl, Holly Springs, NC 27540For SaleMLS ID #10183643, Phaedrea Watkins. Doorify MLS
- $770,0005 bd4 ba3.5k sqft129 Pointe Park Cir, Holly Springs, NC 27540For SaleMLS ID #10184559, Melonie Mickle. Doorify MLS
- $639,9004 bd3 ba2.6k sqft2629 Impulsion Dr, New Hill, NC 27562For SaleMLS ID #10185124, Angie Cole. Doorify MLS
- $928,0004 bd4 ba3.1k sqft1908 Green Oaks Pkwy, Holly Springs, NC 27540For SaleMLS ID #10182185, Michael Resavy. Doorify MLS
- $690,0005 bd3 ba2.8k sqft713 Ancient Oaks Dr, Holly Springs, NC 27540For SaleMLS ID #10185294, Michael Proctor. Doorify MLS
- $1,135,0005 bd5 ba4.2k sqft415 Hanson Walk Ln, Apex, NC 27539For SaleMLS ID #10171607, Michelle Roberts. Doorify MLS
- $840,0004 bd4 ba3.6k sqft5005 Boylston Dr, Fuquay Varina, NC 27526For SaleMLS ID #10185076, Erica Anderson. Doorify MLS
