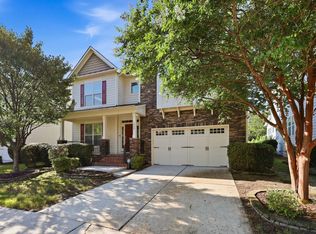
Welcome Home! Nestled in the highly sought-after Greystone community, Move-in ready and well maintained, this home has been FRESHLY PAINTED!! Exceptional 5-bedroom, 4.5-bath, 3 car-garage residence with an expansive bonus/media room offers the perfect blend of luxury, comfort, and modern living in one of Cary's most desirable neighborhoods. From the moment you enter, you'll be welcomed by a stunning two-story foyer that fills the home with natural light and creates a grand first impression. Rich architectural details, including elegant coffered ceilings in the formal dining room, add timeless sophistication and character throughout the main living spaces. At the heart of the home is a thoughtfully designed gourmet kitchen with an exceptional prep space, abundant seating, and effortless flow for entertaining. Recent updates include a water heater, wall oven, gas cooktop, providing peace of mind. The spacious family room features a cozy gas fireplace, creating an inviting atmosphere for everyday living. Adjacent to the family room, the bright sunroom/morning room offers the perfect retreat to enjoy your morning coffee, read a book, or gather with family and friends while enjoying views of the backyard. The second floor offers generously sized bedrooms and well-appointed bathrooms, providing comfort and privacy for everyone. A large laundry room with a utility sink adds everyday convenience. The oversized bonus/media room provides incredible flexibility and can easily serve as a home theater, game room, fitness studio, or playroom. Situated on a beautifully landscaped 0.26-acre lot, the property offers ample outdoor space for entertaining, gardening, or simply relaxing. The three-car garage provides abundant parking and additional storage. Residents enjoy an exceptional lifestyle with access to Greystone's community amenities, including a huge swimming pool, club house and a volley ball court. The home is also just minutes from one of Cary's newest parks, featuring children's playgrounds, baseball fields, basketball courts, dog parks, and direct access to Cary's extensive greenway trail system. Combining elegant architectural details, premium upgrades, a highly functional floor plan, and an unbeatable Cary location, this remarkable home offers a rare opportunity to own an upscale living in one of Cary's most desirable communities. A MUST SEE!!
For sale
$1,150,100
512 Slate Creek Pl, Cary, NC 27519
5beds
4,408sqft
Single Family Residence
Built in 2014
0.26 Acres Lot
$1,099,500 Zestimate®
$261/sqft
$93/mo HOA
What's special
Natural lightCozy gas fireplaceGourmet kitchenFreshly paintedWell-appointed bathroomsPremium upgradesAbundant seating
- 59 days
- 1,233
- 41
Likely to sell faster than
Zillow last checked:
Listing updated:
Listed by:
Ravi Bheemarao 919-388-9588,
RB Real Estate Agency
Source: Doorify MLS,MLS#: 10179166
Facts & features
Interior
Bedrooms & bathrooms
- Bedrooms: 5
- Bathrooms: 5
- Full bathrooms: 4
- 1/2 bathrooms: 1
- Main level bedrooms: 1
Primary bedroom
- Description: Master/Primary Bedroom
- Level: Second
- Area: 356.4 Square Feet
- Dimensions: 21.6 x 16.5
Bedroom 2
- Description: 1st Floor Guest Bedroom
- Level: Main
- Area: 204.6 Square Feet
- Dimensions: 16.5 x 12.4
Bedroom 3
- Description: Bedroom 3
- Level: Second
- Area: 162.4 Square Feet
- Dimensions: 14.0 x 11.6
Bedroom 4
- Description: Bedroom 4
- Level: Second
- Area: 144.64 Square Feet
- Dimensions: 12.8 x 11.3
Bedroom 5
- Description: Bedroom 5
- Level: Second
- Area: 155 Square Feet
- Dimensions: 12.5 x 12.4
Bonus room
- Description: Bonus / Entertainment area
- Level: Second
- Area: 352 Square Feet
- Dimensions: 20.0 x 17.6
Breakfast room
- Description: Breakfast/nook Area
- Level: Main
- Area: 126.42 Square Feet
- Dimensions: 14.7 x 8.6
Dining room
- Description: Formal Dining Area
- Level: Main
- Area: 158.4 Square Feet
- Dimensions: 14.4 x 11.0
Family room
- Description: Family Room
- Level: Main
- Area: 344.02 Square Feet
- Dimensions: 20.6 x 16.7
Kitchen
- Description: Kitchen
- Level: Main
- Area: 210.21 Square Feet
- Dimensions: 14.7 x 14.3
Laundry
- Description: Laundry Room
- Level: Second
- Area: 74.2 Square Feet
- Dimensions: 10.6 x 7.0
Other
- Description: Entry Foyer
- Level: Main
- Area: 266.68 Square Feet
- Dimensions: 22.6 x 11.8
Other
- Description: Mud Room
- Level: Main
- Area: 109.71 Square Feet
- Dimensions: 15.9 x 6.9
Other
- Description: Office area
- Level: Second
- Area: 115.9 Square Feet
- Dimensions: 12.2 x 9.5
Other
- Description: 3 Car Garage
- Level: Main
- Area: 445.22 Square Feet
- Dimensions: 22.6 x 19.7
Other
- Description: Front Porch
- Level: Main
- Area: 237.6 Square Feet
- Dimensions: 29.7 x 8.0
Other
- Description: Back Deck
- Level: Main
- Area: 142.78 Square Feet
- Dimensions: 12.1 x 11.8
Sunroom
- Description: Sunroom
- Level: Main
- Area: 230.84 Square Feet
- Dimensions: 19.9 x 11.6
Heating
- None
Cooling
- Central Air
Appliances
- Included: Dishwasher, Gas Cooktop, Microwave
- Laundry: Laundry Room, Sink, In Unit, Upper Level
Features
- Double Vanity, Entrance Foyer, Eat-in Kitchen, Granite Counters, High Ceilings, Kitchen Island, Pantry, Storage, Walk-In Closet(s), Kitchen/Dining Room Combination, Walk-In Shower
- Flooring: Carpet, Tile, Wood
- Basement: Crawl Space
- Number of fireplaces: 1
- Fireplace features: Family Room, Gas
Interior area
- Total structure area: 4,408
- Total interior livable area: 4,408 sqft
- Finished area above ground: 4,408
- Finished area below ground: 0
Video & virtual tour
Property
Parking
- Total spaces: 3
- Parking features: Attached, Concrete, Garage, Garage Door Opener
- Garage spaces: 3
Features
- Levels: Two
- Stories: 2
- Patio & porch: Deck, Front Porch
- Fencing: None
- Has view: Yes
- View description: Pond
- Has water view: Yes
- Water view: Pond
Lot
- Size: 0.26 Acres
- Features: Back Yard, Cul-De-Sac, Front Yard
Details
- Parcel number: 072402768975000 0420936
- Zoning: R8P
- Special conditions: Standard
Construction
Type & style
- Home type: SingleFamily
- Architectural style: Traditional
- Property subtype: Single Family Residence
Materials
- Fiber Cement, Stone
- Foundation: Crawlspace
- Roof: Shingle
Condition
- New construction: No
- Year built: 2014
Utilities & green energy
- Sewer: Public Sewer
- Water: Public
- Utilities for property: Cable Available, Cable Connected, Electricity Available, Electricity Connected, Natural Gas Available, Natural Gas Connected, Phone Available, Phone Connected, Sewer Available, Sewer Connected, Water Available, Water Connected
Community & HOA
Community
- Subdivision: Greystone
HOA
- Has HOA: Yes
- Services included: None
- HOA fee: $93 monthly
- HOA name: Greystone Management
- HOA phone: 919-461-0102
Location
- Region: Cary
Financial & listing details
- Price per square foot: $261/sqft
- Tax assessed value: $1,094,247
- Annual tax amount: $9,918
- Date on market: 7/10/2026
- Listing agreement: Exclusive Agency
- Listing terms: Conventional
Estimated market value
$1,099,500
$1.04M - $1.15M
$4,202/mo
Price history
| Date | Event | Price |
|---|---|---|
| 7/10/2026 | Listed for sale | $1,150,100+85.9%$261/sqft |
Source:  Doorify MLS #10179166 Report a problem Doorify MLS #10179166 Report a problem | ||
| 10/5/2016 | Sold | $618,500-1%$140/sqft |
Source: Public Record Report a problem | ||
| 8/5/2016 | Pending sale | $625,000$142/sqft |
Source: Real Living Pittman Properties #2074944 Report a problem | ||
| 7/21/2016 | Price change | $625,000-0.8%$142/sqft |
Source: Real Living Pittman Properties #2074944 Report a problem | ||
| 6/23/2016 | Listed for sale | $629,990+14.3%$143/sqft |
Source: Real Living Pittman Properties #2074944 Report a problem | ||
| 7/2/2014 | Sold | $551,000$125/sqft |
Source: Public Record Report a problem | ||
Public tax history
| Year | Property taxes | Tax assessment |
|---|---|---|
| 2025 | $9,399 +2.2% | $1,094,247 |
| 2024 | $9,195 +47.3% | $1,094,247 +76.2% |
| 2023 | $6,242 +3.9% | $620,924 |
| 2022 | $6,009 +2.1% | $620,924 |
| 2021 | $5,888 | $620,924 |
| 2020 | -- | $620,924 +7.5% |
| 2019 | $6,202 | $577,361 |
| 2018 | $6,202 +10.9% | $577,361 |
| 2017 | $5,592 +1.5% | $577,361 |
| 2016 | $5,508 +3.8% | $577,361 +7.5% |
| 2015 | $5,306 | $536,905 |
Find assessor info on the county website
Monthly payment
Est. payment
Payment breakdown
Explore the cost of this home by adjusting the details. Changes won't be saved.Climate risks
Neighborhood: Greystone
Nearby schools
Schools provided by the listing agent
- Elementary: Wake - Mills Park Elementary
- Middle: Wake - Mills Park Middle School
- High: Wake - Green Level High School
Source: Doorify MLS. This data may not be complete. We recommend contacting the local school district to confirm school assignments for this home.

Similar homes
- $1,195,0005 bd5 ba4.3k sqft122 Brookbank Hill Pl, Cary, NC 27519For Sale

 MLS ID #10180934, Dennis de Jong. Doorify MLS
 - $1,050,0005 bd6 ba4.5k sqft5707 Highcroft Dr, Cary, NC 27519For Sale
 MLS ID #10178496, Sandy English. Doorify MLS
 - $1,100,0005 bd4 ba4.2k sqft837 Katahdin Way, Cary, NC 27519For Sale
 MLS ID #10184744, Mike Montpetit. Doorify MLS
 - $889,9005 bd3 ba3.5k sqft426 Powers Ferry Rd, Cary, NC 27519For Sale
 MLS ID #10185303, Joe Matthews. Doorify MLS
 - $1,065,0005 bd5 ba3.7k sqft221 Birdsgrove Ct, Cary, NC 27519For SaleMLS ID #10179243, Hannah Chan. Doorify MLS
- $945,0005 bd3 ba4.5k sqft235 Beckingham Loop, Cary, NC 27519For SaleMLS ID #10179329, Evelyn Hrehor. Doorify MLS
- $995,0005 bd4 ba3.7k sqft102 Pine Stroll Dr, Cary, NC 27519For SaleMLS ID #10180074, Merry Ann Cutler. Doorify MLS
- $1,050,0005 bd4 ba3.5k sqft3025 Olde Weatherstone Way, Cary, NC 27513For SaleMLS ID #10188205, Joe Matthews. Doorify MLS
- $1,475,0005 bd4 ba4.4k sqft275 Hogans Valley Way, Cary, NC 27513For SaleMLS ID #10189870, Shanda Heller. Doorify MLS
- $1,215,0005 bd4 ba5.2k sqft1049 Kennicott Ave, Cary, NC 27513For SaleMLS ID #10176924, Patricia Denz. Doorify MLS
- $1,149,0005 bd6 ba5.6k sqft2049 Pineola Bog Trl, Apex, NC 27502For SaleMLS ID #10188012, Michael Resavy. Doorify MLS
- $1,125,0005 bd5 ba4.8k sqft127 Brown Bear, Chapel Hill, NC 27517For SaleMLS ID #10181863, Alisha Dial. Doorify MLS
- $1,130,0004 bd5 ba4.9k sqft415 Davis Love Dr, Chapel Hill, NC 27517For SaleMLS ID #10181165, Chanel Hart D'Aprix. Doorify MLS
- $1,050,0005 bd4 ba4k sqft120 Rolling Meadows Ln S, Chapel Hill, NC 27517For SaleMLS ID #10189117, Jim Allen. Doorify MLS
- $749,0005 bd3 ba3.4k sqft112 Presidents Walk Ln, Cary, NC 27519For SaleMLS ID #10189160, Kuttan Abu. Doorify MLS
- $1,150,0006 bd5 ba4.8k sqft47 Coneflower Ct, Chapel Hill, NC 27517For SaleMLS ID #10156021, Jeff Evans. Doorify MLS
- $635,0004 bd3 ba2.5k sqft635 Piper Stream Cir, Cary, NC 27519For SaleMLS ID #10190106, Joe Matthews. Doorify MLS
- $749,2664 bd4 ba3.7k sqftKB Homes, Cary, NC 27519For SaleMLS ID #10157566, Syed Z Jafri. Doorify MLS
- $1,175,0005 bd4 ba4.9k sqft490 Bear Tree Crk, Chapel Hill, NC 27517For SaleMLS ID #10154099, Ying Zhu. Doorify MLS
- $1,150,0004 bd5 ba4.6k sqft4317 Taylor Hall Pl, Chapel Hill, NC 27517For SaleMLS ID #10174334, Jon Fletcher. Doorify MLS
