Motivated seller. We welcome all offers! Life grows beautifully at 490 Bear Tree, where timeless elegance meets modern comfort in one of the area's most desirable golf course communities. Perfectly positioned along the 5th tee of a prestigious Davis Love III signature course, this exceptional custom home offers refined living with picturesque views and a serene setting. Just moments from Jordan Lake, you'll enjoy convenient access to scenic trails, boating, fishing, and the natural beauty of the outdoors. Designed with both luxury and functionality in mind, the home features a rare first-floor primary suite along with an additional guest bedroom, ideal for multi-generational living or hosting visitors. The gourmet kitchen is a chef's dream, showcasing a stainless steel Viking range, granite countertops, and rich cherry cabinetry. The main level also offers a traditional formal dining room, thoughtfully flexible for today's lifestyle and easily suited as a home office or music room, while an open dining area connects seamlessly with the kitchen and living room, easily accommodating a large dining table, perfect for gatherings both intimate and grand. Upstairs, you'll find two spacious bedrooms, a loft-style office area, and a versatile bonus room that can easily serve as an additional bedroom, gym, or private workspace. The fully finished lower level is truly exceptional, offering a grand family room, a full bedroom suite, an entertainment bar, and a hidden wine cellar, along with a dedicated workshop, perfect for hobbies or additional storage. Outdoor living is just as impressive, with a large screened porch and deck overlooking the beautifully landscaped, fenced backyard, professionally designed for both relaxation and entertaining, ideal for pets, play, or added privacy. Additional highlights include a spacious three-car garage and ample driveway parking. Thoughtfully designed to balance openness with cozy, intimate spaces, this home provides flexibility for every lifestyle. Whether hosting gatherings or enjoying quiet evenings, the versatile floor plan makes everyday living effortless. Conveniently located near shopping, dining, and major commuting routes to Chapel Hill and RTP, this home offers the perfect blend of luxury, comfort, and accessibility.
For sale
$1,175,000
490 Bear Tree Crk, Chapel Hill, NC 27517
5beds
4,916sqft
:
Get pre-qualified$6,885/mo
Single Family Residence, Residential
Built in 2005
0.43 Acres Lot
$1,126,300 Zestimate®
$239/sqft
$67/mo HOA
What's special
Fully finished lower levelDedicated workshopLoft-style office areaGourmet kitchenVersatile bonus roomSerene settingSpacious three-car garage
- 133 days |
- 333 |
- 11 |
Zillow last checked:
Listing updated:
Listed by:
Ying Zhu 917-880-7587,
Mill House Properties
Source: Doorify MLS,MLS#: 10154099
Facts & features
Interior
Bedrooms & bathrooms
- Bedrooms: 5
- Bathrooms: 4
- Full bathrooms: 4
Heating
- Fireplace Insert, Forced Air, Natural Gas
Cooling
- Central Air
Appliances
- Included: Dishwasher, Disposal, Exhaust Fan, Gas Oven, Gas Range, Microwave, Plumbed For Ice Maker, Washer/Dryer, Water Heater
- Laundry: Main Level
Features
- Ceiling Fan(s), Entrance Foyer, Granite Counters, High Ceilings, In-Law Floorplan, Kitchen/Dining Room Combination, Living/Dining Room Combination, Pantry, Master Downstairs, Separate Shower, Storage, Vaulted Ceiling(s), Walk-In Closet(s), Wet Bar, Whirlpool Tub, Wired for Data
- Flooring: Carpet, Tile, Wood
- Basement: Daylight, Finished, Full, Heated, Storage Space, Crawl Space, Walk-Out Access, Workshop
Interior area
- Total structure area: 4,916
- Total interior livable area: 4,916 sqft
- Finished area above ground: 2,917
- Finished area below ground: 1,999
Video & virtual tour
Property
Parking
- Total spaces: 3
- Parking features: Driveway, Garage, Oversized
- Attached garage spaces: 3
Features
- Levels: Tri-Level
- Stories: 1
- Patio & porch: Deck, Front Porch, Patio, Porch, Screened
- Exterior features: Fenced Yard, Garden, Private Entrance, Private Yard, Rain Gutters, Storage
- Pool features: Community
- Has view: Yes
Lot
- Size: 0.43 Acres
- Features: Back Yard, Front Yard, Hardwood Trees, Landscaped, On Golf Course, Private, Wooded
Details
- Additional structures: Shed(s), Storage
- Parcel number: 0077349
- Zoning: R-1
- Special conditions: Standard
Construction
Type & style
- Home type: SingleFamily
- Architectural style: Transitional
- Property subtype: Single Family Residence, Residential
Materials
- Fiber Cement, Stone
- Roof: Shingle
Condition
- New construction: No
- Year built: 2005
Utilities & green energy
- Sewer: Public Sewer
- Water: Public
- Utilities for property: Cable Available, Electricity Connected, Natural Gas Connected, Sewer Connected, Water Connected
Community & HOA
Community
- Features: Clubhouse, Pool, Sidewalks, Street Lights, Tennis Court(s)
- Subdivision: The Preserve at Jordan Lake
HOA
- Has HOA: Yes
- Amenities included: Clubhouse, Maintenance Grounds, Playground, Pool, Tennis Court(s)
- Services included: Maintenance Grounds
- HOA fee: $800 annually
Location
- Region: Chapel Hill
Financial & listing details
- Price per square foot: $239/sqft
- Tax assessed value: $961,868
- Annual tax amount: $6,752
- Date on market: 3/20/2026
- Road surface type: Asphalt
Estimated market value
$1,126,300
$1.07M - $1.18M
$5,624/mo
Price history
| Date | Event | Price |
|---|---|---|
| 3/20/2026 | Listed for sale | $1,175,000+74.1%$239/sqft |
Source:  Doorify MLS #10154099 Report a problem Doorify MLS #10154099 Report a problem | ||
| 3/31/2025 | Listing removed | $3,500$1/sqft |
Source: Zillow Rentals Report a problem | ||
| 10/4/2024 | Listed for rent | $3,500-2.8%$1/sqft |
Source: Zillow Rentals Report a problem | ||
| 7/30/2024 | Listing removed | -- |
Source: Zillow Rentals Report a problem | ||
| 7/9/2024 | Listed for rent | $3,600+20.2%$1/sqft |
Source: Zillow Rentals Report a problem | ||
| 6/27/2020 | Listing removed | $2,995$1/sqft |
Source: Real Estate Experts #2321754 Report a problem | ||
| 5/29/2020 | Listed for rent | $2,995$1/sqft |
Source: Real Estate Experts #2321754 Report a problem | ||
| 7/8/2017 | Listing removed | $2,995$1/sqft |
Source: Real Estate Experts #2134941 Report a problem | ||
| 6/17/2017 | Listed for rent | $2,995$1/sqft |
Source: Real Estate Experts #2134941 Report a problem | ||
| 12/14/2015 | Listing removed | $2,995$1/sqft |
Source: Visual Tour #2038884 Report a problem | ||
| 11/14/2015 | Listed for rent | $2,995$1/sqft |
Source: Real Estate Experts #2038884 Report a problem | ||
| 4/27/2015 | Listing removed | $2,995$1/sqft |
Source: Visual Tour #1993124 Report a problem | ||
| 3/5/2015 | Listed for rent | $2,995+3.5%$1/sqft |
Source: Real Estate Experts #1993124 Report a problem | ||
| 1/5/2015 | Listing removed | $2,895$1/sqft |
Source: Visual Tour #1930418 Report a problem | ||
| 9/30/2014 | Listed for rent | $2,895$1/sqft |
Source: Visual Tour #1930418 Report a problem | ||
| 4/8/2014 | Listing removed | $2,895$1/sqft |
Source: Visual Tour #1930418 Report a problem | ||
| 2/7/2014 | Listed for rent | $2,895$1/sqft |
Source: Team Jodi Realty Inc. #1930418 Report a problem | ||
| 6/28/2006 | Sold | $675,000$137/sqft |
Source: Public Record Report a problem | ||
Public tax history
| Year | Property taxes | Tax assessment |
|---|---|---|
| 2025 | $6,909 +16.8% | $961,868 +42% |
| 2024 | $5,915 +7.4% | $677,415 |
| 2023 | $5,507 +3.8% | $677,415 |
| 2022 | $5,304 -3.7% | $677,415 -4.9% |
| 2021 | $5,508 +11.8% | $712,519 +12.6% |
| 2020 | $4,924 +5.7% | $632,946 |
| 2019 | $4,659 -1.3% | $632,946 |
| 2017 | $4,718 | $632,946 |
| 2016 | $4,718 -0.8% | $632,946 |
| 2015 | $4,755 +3% | $632,946 |
| 2014 | $4,618 | $632,946 |
| 2013 | $4,618 | $632,946 |
| 2012 | -- | $632,946 |
| 2011 | -- | $632,946 |
| 2010 | -- | $632,946 |
| 2009 | -- | $632,946 +8.8% |
| 2008 | -- | $581,820 |
| 2007 | $4,110 | $581,820 |
Find assessor info on the county website
Monthly payment
Est. payment
Payment breakdown
Explore the cost of this home by adjusting the details. Changes won't be saved.Climate risks
Neighborhood: 27517
Nearby schools
GreatSchools rating
- 9/10North Chatham ElementaryGrades: PK-5Distance: 3.6 mi
- 6/10Margaret B. Pollard Middle SchoolGrades: 6-8Distance: 4.3 mi
- 6/10Seaforth HighGrades: 9-12Distance: 2.8 mi
Schools provided by the listing agent
- Elementary: Chatham - North Chatham Elementary
- Middle: Chatham - Margaret B Pollard Middle School
- High: Chatham - Northwood High
Source: Doorify MLS. This data may not be complete. We recommend contacting the local school district to confirm school assignments for this home.
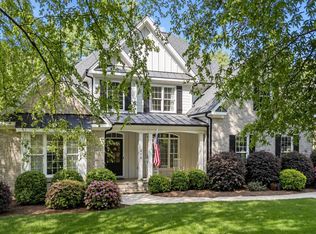
- $900,0004 bd5 ba4.8k sqft478 Bear Tree Crk, Chapel Hill, NC 27517For Sale
- $1,164,1005 bd5 ba3.9k sqft506 Bear Tree Crk, Chapel Hill, NC 27517Off Market
- $996,0004 bd4 ba3.8k sqft530 Bear Tree Crk, Chapel Hill, NC 27517Off Market
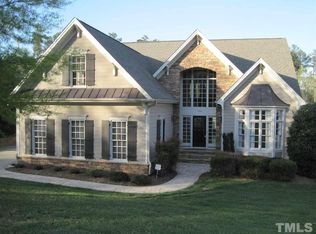
- $1,385,5005 bd5 ba5.6k sqft464 Bear Tree Crk, Chapel Hill, NC 27517Off Market
- $683,0004 bd3 ba2.9k sqft475 Bear Tree Crk, Chapel Hill, NC 27517Off Market
- $1,388,1005 bd6 ba6.5k sqft454 Bear Tree Crk, Chapel Hill, NC 27517Off Market
- $1,120,3005 bd5 ba5.6k sqft546 Bear Tree Crk, Chapel Hill, NC 27517Off Market
- $800,0004 bd3 ba3.1k sqft501 Bear Tree Crk, Chapel Hill, NC 27517Sold
A local agent can set up tours, give advice and negotiate with sellers.
Similar homes
- $1,125,0005 bd5 ba4.8k sqft127 Brown Bear, Chapel Hill, NC 27517For Sale

 MLS ID #10181863, Alisha Dial. Doorify MLS
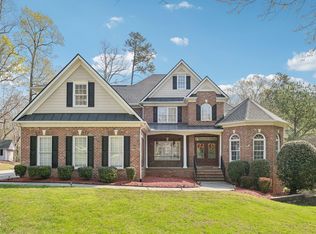
 - $1,150,0006 bd5 ba4.8k sqft47 Coneflower Ct, Chapel Hill, NC 27517For Sale
 MLS ID #10156021, Jeff Evans. Doorify MLS
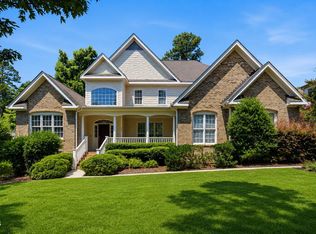
 - $1,130,0004 bd5 ba4.9k sqft415 Davis Love Dr, Chapel Hill, NC 27517For Sale
 MLS ID #10181165, Chanel Hart D'Aprix. Doorify MLS
 - $900,0004 bd5 ba4.8k sqft478 Bear Tree Crk, Chapel Hill, NC 27517For SaleMLS ID #10182169, Brooke Gelhaus. Doorify MLS
- $889,0005 bd4 ba4.2k sqft240 The Preserve Trl, Chapel Hill, NC 27517For SaleMLS ID #10176773, CJ Jones. Doorify MLS
- $925,0004 bd4 ba3.6k sqft271 The Preserve Trl, Chapel Hill, NC 27517For SaleMLS ID #10149238, Chanel Hart D'Aprix. Doorify MLS
- $1,150,0004 bd5 ba4.6k sqft4317 Taylor Hall Pl, Chapel Hill, NC 27517For SaleMLS ID #10174334, Jon Fletcher. Doorify MLS
- $1,198,0004 bd4 ba3.6k sqft51210 Eastchurch, Chapel Hill, NC 27517For SaleMLS ID #10158344, Sandra Gallego. Doorify MLS
- $895,0004 bd4 ba3.8k sqft77012 Miller, Chapel Hill, NC 27517For SaleMLS ID #10172294, Scott Kelley. Doorify MLS
- $650,0005 bd4 ba3k sqft174 Two Creeks Loop, Chapel Hill, NC 27517For SaleMLS ID #10169909, Wendy Tanson. Doorify MLS
- $1,399,0005 bd5 ba5.8k sqft825 Oxbow Crossing Rd, Chapel Hill, NC 27516For SaleMLS ID #10182850, Tana Widdows. Doorify MLS
- $950,0005 bd5 ba3.8k sqft101 Collinson Dr, Chapel Hill, NC 27514For SaleMLS ID #10182742, Shaylan Good. Doorify MLS
- $1,170,0004 bd4 ba3.1k sqft127 Graylyn Dr, Chapel Hill, NC 27516For SaleMLS ID #10178058, Fray Crawley. Doorify MLS
- $1,450,0004 bd5 ba4.9k sqft90110 Hoey, Chapel Hill, NC 27517For SaleMLS ID #10168599, Kimberly Lovegrove. Doorify MLS
- $784,9994 bd3 ba3.6k sqft67 S Farnleigh Dr, Chapel Hill, NC 27517For SaleMLS ID #10175129, George Winters. Doorify MLS
- $849,0004 bd3 ba3.6k sqft776 Legend Oaks Dr, Chapel Hill, NC 27517For SaleMLS ID #10175195, Chanel Hart D'Aprix. Doorify MLS
- $1,210,0005 bd5 ba5k sqft724 Peninsula Forest Pl, Cary, NC 27519For SaleMLS ID #10168802, Sue Goodwin. Doorify MLS
- $1,150,1005 bd5 ba4.4k sqft512 Slate Creek Pl, Cary, NC 27519For SaleMLS ID #10179166, Ravi Bheemarao. Doorify MLS
- $1,250,0005 bd5 ba4k sqft504 Rockgarden Rd, Chapel Hill, NC 27516For SaleMLS ID #10174476, Wendy Tanson. Doorify MLS
- $1,150,0004 bd4 ba3.7k sqft148 Tobacco Rd, Pittsboro, NC 27312For SaleMLS ID #10163447, Kathy Shaw. Doorify MLS
