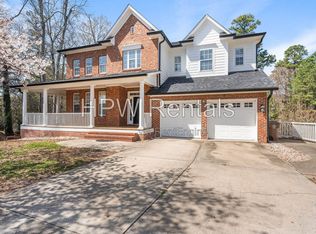
Amazing home in Cary! -- Freshly painted and new carpet throughout this 2-story home with a master suite on the 1st and 2nd floor. Engineered hardwood floors on the main level plus NEW carpet. Window treatments throughout. Spacious & bright kitchen features beautiful cabinetry with crown trim, large center island, barstool seating, pendant lights, white subway tile backsplash looks beautiful with the quartz countertops. Stainless steel appliances include a gas cooktop, dishwasher & built-in wall oven/microwave. 1st and 2nd floor masters both feature trey ceilings, crown molding and large walk-in closets. Beautiful tile-work, oversized showers and soaking tubs. Family room with a gas log fireplace connects to the kitchen and has access to a large porch. Upstairs you'll find 2 additional large bedrooms with a Jack and Jill bathroom. Community amenities include a community pool, clubhouse, parks, dog park, & a fitness trail! Move-in today!
House for rent
Singlefamily
Available now
Air conditioner, central air
In unit laundry
2 Attached garage spaces parking
Forced air, natural gas
What's special
- 8 days |
- -- |
- -- |
Zillow last checked:
Listing updated:
Travel times

Let’s turn your rent into credit progress
Build credit history with every on-time payment and get credit for the payment you’re already making.
Facts & features
Interior
Bedrooms & bathrooms
- Bedrooms: 4
- Bathrooms: 4
- Full bathrooms: 3
- 1/2 bathrooms: 1
Heating
- Forced Air, Natural Gas
Cooling
- Air Conditioner, Central Air
Appliances
- Included: Built-In Gas Range, Dishwasher, Dryer, Garbage Disposal, Gas Oven, Gas Water Heater, Microwave Oven, Range Hood, Stove, Washer
- Laundry: In Unit, Laundry Room, Lower Level
Features
- Crown Molding, Entrance Foyer, Granite Counters, High Ceilings, Kitchen Island, Open Floorplan, Pantry, Pantry, Primary Downstairs, Separate Shower, Smooth Ceilings, Soaking Tub, Storage, Storage, Tray Ceiling(s), Walk-In Closet(s), Walk-In Shower, Water Closet
- Flooring: Carpet, Ceramic, Wood
Interior area
- Total interior livable area: 3,105 sqft
Property
Parking
- Total spaces: 2
- Parking features: Attached, Driveway, Garage, Open
- Has attached garage: Yes
- Has uncovered spaces: Yes
- Details: Contact manager
Features
- Stories: 1
- Exterior features: Entrance Foyer, Primary Downstairs, Rain Gutters, Separate Shower, Smooth Ceilings, Walk-In Shower
- Has private pool: Yes
- Pool features: Pool
- Has view: Yes
- View description: Water View
Details
- Additional structures: Garage(s)
- Parcel number: 0745261585
Construction
Type & style
- Home type: SingleFamily
- Property subtype: SingleFamily
Condition
- Year built: 2020
Community & HOA
Community
- Features: Pool, Sidewalks
Location
- Region: Cary
Financial & listing details
- Lease term: 12 Months
Nearby apartments for rent

Price history
| Date | Event | Price |
|---|---|---|
| 10/2/2026 | Listed for rent | $4,500$1/sqft |
Source: Doorify MLS #10196399 Report a problem | ||
| 10/2/2026 | Listing removed | $975,000$314/sqft |
Source:  Doorify MLS #10171355 Report a problem Doorify MLS #10171355 Report a problem | ||
| 9/9/2026 | Price change | $975,000-1%$314/sqft |
Source: Doorify MLS #10171355 Report a problem | ||
| 8/12/2026 | Price change | $985,000-1%$317/sqft |
Source: Doorify MLS #10171355 Report a problem | ||
| 7/10/2026 | Price change | $995,000-5.2%$320/sqft |
Source: Doorify MLS #10171355 Report a problem | ||
| 6/23/2026 | Price change | $1,050,000-4.5%$338/sqft |
Source: Doorify MLS #10171355 Report a problem | ||
| 6/3/2026 | Listed for sale | $1,100,000+79.7%$354/sqft |
Source: Doorify MLS #10171355 Report a problem | ||
| 5/28/2020 | Sold | $612,000$197/sqft |
Source: Public Record Report a problem | ||