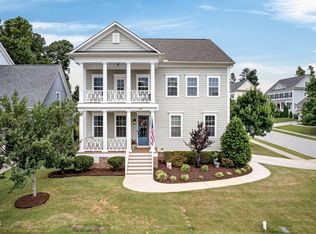
Beautifully maintained and thoughtfully updated, this stunning 4-bedroom, with flex room including walk in closet, 4-bath home sits on 1.17 acres with no HOA, was the model home for Symphony Run. Home offers the perfect blend of comfort, style, and privacy. Quick access to US1,540, minutes to downtown Cary, Apex, and Holly Springs. The remodeled kitchen features granite countertops, a GE Profile wall oven and microwave, a Bosch cooktop, a new backsplash, and freshly painted, urethane-coated cabinets. The remodeled first-floor bath boasts a new tiled shower with tinted glass doors, tiled flooring, new vanity, and modern lighting. Master bath shower has also been remodeled. Enjoy peaceful mornings in the screened-in patio with skylights while overlooking the expansive backyard, which features a 5,000-gallon koi pond covered by a pergola and a jacuzzi hot tub your own private outdoor retreat. Additional upgrades include refinished hardwood floors, crown molding throughout home, fresh interior and exterior paint, a new roof, new 6" gutter guards, an epoxy-coated finished garage with built-in shelving, and upgraded front porch railings with sleek black aluminum rails. Full walk in- in attic is unfinished, can be a bonus room or extra storage. This move-in-ready home is packed with premium updates and exceptional outdoor living—don't miss your opportunity to make it yours!
For sale
Price cut: $40K (9/15)
$1,050,000
8036 Smith Rd, Apex, NC 27539
4beds
4,080sqft
Single Family Residence
Built in 2003
1.17 Acres Lot
$1,009,500 Zestimate®
$257/sqft
$-- HOA
What's special
Modern lightingRemodeled first-floor bathRefinished hardwood floorsCrown molding throughout homeNew vanityGranite countertopsBosch cooktop
- 46 days
- 2,449
- 132
Likely to sell faster than
Zillow last checked:
Listing updated:
Listed by:
Lubna Aljafri 919-455-7011,
ACORN REAL ESTATE COMPANY LLC,
Martin Roberts Jr 919-671-0172,
ACORN REAL ESTATE COMPANY LLC
Source: Doorify MLS,MLS#: 10183447
Facts & features
Interior
Bedrooms & bathrooms
- Bedrooms: 4
- Bathrooms: 4
- Full bathrooms: 4
- Main level bathrooms: 1
Primary bedroom
- Level: Second
Heating
- None
Cooling
- Central Air, Ceiling Fan(s)
Appliances
- Included: Built-In Electric Range, Convection Oven, Disposal, Dishwasher, Electric Cooktop, Oven, Water Heater, Wall Oven
- Laundry: Inside, Lower Level, Laundry Room
Features
- Bar, Breakfast Bar, Built-in Features, Ceiling Fan(s), Chandelier, Crown Molding, Double Vanity, Eat-in Kitchen, High Ceilings, Kitchen Island, Open Floorplan, Pantry, Recessed Lighting, Stone Counters, Tray Ceiling(s), Vaulted Ceiling(s), Walk-In Closet(s), Bathtub/Shower Combination
- Flooring: Carpet, Hardwood, Wood
- Doors: Storm Door(s)
- Windows: Blinds, Screens
- Number of fireplaces: 2
- Fireplace features: Bedroom, Gas, Living Room
- Common walls with other units/homes: No Common Walls
Interior area
- Total structure area: 4,080
- Total interior livable area: 4,080 sqft
- Finished area above ground: 4,080
- Finished area below ground: 0
Video & virtual tour
Property
Parking
- Total spaces: 2
- Parking features: Attached, Driveway, Garage, Garage Door Opener, Parking Pad
- Garage spaces: 2
- Has uncovered spaces: Yes
Features
- Levels: Two
- Stories: 2
- Patio & porch: Deck, Enclosed, Patio, Rear Porch, Screened
- Exterior features: Balcony, Other, Private Yard, Rain Gutters, Storage
- Has spa: Yes
- Spa features: Above Ground, Fiberglass, Heated, Private
- Fencing: Other
- Has view: Yes
- View description: Trees/Woods
Lot
- Size: 1.17 Acres
- Features: See Remarks
- Residential vegetation: Grassed
Details
- Additional structures: Outbuilding, Pergola, Shed(s), Storage
- Parcel number: 075002691987000 0310481
- Zoning: RR
- Special conditions: Standard
- Other equipment: None
Construction
Type & style
- Home type: SingleFamily
- Architectural style: Traditional
- Property subtype: Single Family Residence
Materials
- Brick, Other
- Foundation: Crawlspace
- Roof: Shingle
Condition
- Updated/Remodeled
- New construction: No
- Year built: 2003
Utilities & green energy
- Sewer: Septic Tank
- Water: Well
Community & HOA
Community
- Features: None
- Security: Prewired, Smoke Detector(s)
HOA
- Has HOA: No
Location
- Region: Apex
Financial & listing details
- Price per square foot: $257/sqft
- Tax assessed value: $921,043
- Annual tax amount: $5,910
- Date on market: 7/30/2026
- Listing agreement: Exclusive Agency
- Listing terms: Cash,Conventional,VA Loan
- Road surface type: Asphalt
Estimated market value
$1,009,500
$959,000 - $1.06M
$3,620/mo
Price history
| Date | Event | Price |
|---|---|---|
| 9/15/2026 | Price change | $1,050,000-3.7%$257/sqft |
Source:  Doorify MLS #10183447 Report a problem Doorify MLS #10183447 Report a problem | ||
| 7/30/2026 | Listed for sale | $1,090,000+132.9%$267/sqft |
Source: Doorify MLS #10183447 Report a problem | ||
| 11/30/2011 | Sold | $468,000+42.2%$115/sqft |
Source: Agent Provided Report a problem | ||
| 10/27/2011 | Price change | $329,000-11.1%$81/sqft |
Source: isNowListed.com Report a problem | ||
| 6/17/2011 | Price change | $370,000-6.2%$91/sqft |
Source: isNowListed.com Report a problem | ||
| 5/12/2011 | Price change | $394,400-1.2%$97/sqft |
Source: isNowListed.com Report a problem | ||
| 4/19/2011 | Listed for sale | $399,000-14.7%$98/sqft |
Source: isNowListed.com Report a problem | ||
| 10/4/2007 | Sold | $468,000+6.8%$115/sqft |
Source: Public Record Report a problem | ||
| 7/14/2005 | Sold | $438,000$107/sqft |
Source: Public Record Report a problem | ||
Public tax history
| Year | Property taxes | Tax assessment |
|---|---|---|
| 2025 | $5,911 +3% | $921,043 |
| 2024 | $5,740 +39.6% | $921,043 +75.5% |
| 2023 | $4,111 +7.9% | $524,700 |
| 2022 | $3,809 +2.8% | $524,700 |
| 2021 | $3,707 +1.7% | $524,700 |
| 2020 | $3,646 -13.9% | $524,700 +1.7% |
| 2019 | $4,235 | $516,047 |
| 2018 | $4,235 +14.8% | $516,047 |
| 2017 | $3,689 +2.1% | $516,047 |
| 2016 | $3,614 +3.6% | $516,047 +3.3% |
| 2015 | $3,490 +5.5% | $499,581 |
| 2014 | $3,307 | $499,581 |
| 2013 | -- | $499,581 |
| 2012 | -- | $499,581 |
| 2011 | -- | $499,581 |
| 2010 | -- | $499,581 |
| 2009 | -- | $499,581 |
| 2008 | -- | -- |
| 2007 | -- | -- |
| 2006 | -- | -- |
| 2005 | -- | -- |
| 2004 | -- | -- |
Find assessor info on the county website
Monthly payment
Est. payment
Payment breakdown
Explore the cost of this home by adjusting the details. Changes won't be saved.Climate risks
Neighborhood: 27539
Nearby schools
Schools provided by the listing agent
- Elementary: Wake County Schools
- Middle: Wake County Schools
- High: Wake County Schools
Source: Doorify MLS. This data may not be complete. We recommend contacting the local school district to confirm school assignments for this home.
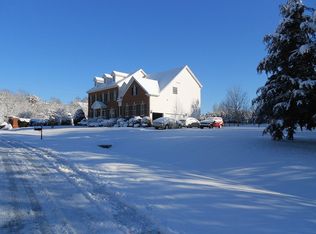
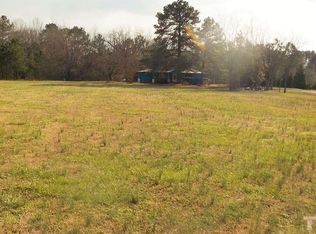

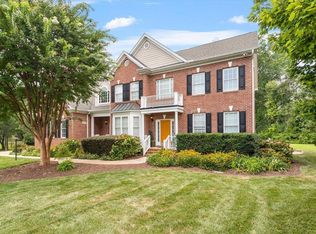
Similar homes
- $1,025,0004 bd5 ba5.3k sqft121 Harvestwood Dr, Apex, NC 27539For Sale
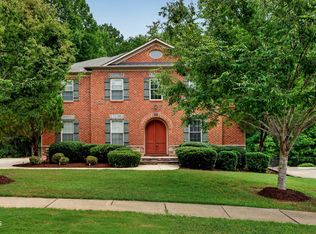
 MLS ID #10189521, Richard Keck. Doorify MLS
 - $939,0004 bd4 ba3.6k sqft2200 Hedge Maple Dr, Raleigh, NC 27603For Sale
 MLS ID #10190143, Renee Smith. Doorify MLS
 - $830,0005 bd5 ba3.8k sqft300 Ironcreek Pl, Apex, NC 27539For Sale
 MLS ID #10176557, Jennifer Donahue. Doorify MLS
 - $925,0004 bd3 ba3.1k sqft5412 Catmint Ct, Holly Springs, NC 27540For Sale
 MLS ID #10188618, Tracy Santrock. Doorify MLS
 - $749,0005 bd3 ba3k sqft306 Honeywood Ct, Cary, NC 27518For SaleMLS ID #10192144, Mike Montpetit. Doorify MLS
- $1,050,0004 bd4 ba4.5k sqft9714 Welbury Ct, Raleigh, NC 27617For SaleMLS ID #10190297, Bill Berning. Doorify MLS
- $799,9004 bd3 ba3.6k sqft5307 The Dyke Dr, Raleigh, NC 27606For SaleMLS ID #10183443, Dave Anderson. Doorify MLS
- $1,150,0004 bd4 ba4.2k sqft4628 Hidden Harbor Ln, Raleigh, NC 27615For SaleMLS ID #10192197, Dave Harney. Doorify MLS
- $1,075,0005 bd4 ba4.2k sqft837 Katahdin Way, Cary, NC 27519For SaleMLS ID #10184744, Mike Montpetit. Doorify MLS
- $1,050,0005 bd6 ba4.5k sqft5707 Highcroft Dr, Cary, NC 27519For SaleMLS ID #10178496, Sandy English. Doorify MLS
- $939,5005 bd4 ba3.6k sqft114 Castle Garden St, Cary, NC 27513For SaleMLS ID #10184938, Cara Pierce. Doorify MLS
- $850,0005 bd4 ba4.3k sqft234 Rosenberry Hills Dr, Cary, NC 27513For SaleMLS ID #10191748, Debbie Van Horn. Doorify MLS
- $920,0004 bd4 ba3.5k sqft808 City Walls St, Cary, NC 27513For SaleMLS ID #10185951, Diane Donnelly. Doorify MLS
- $995,0005 bd4 ba4.4k sqft213 Slate Blue Pl, Cary, NC 27519For SaleMLS ID #10191651, Theresa Lunt. Doorify MLS
- $734,5004 bd3 ba3k sqft3107 Virginia Pine Ln, Apex, NC 27539For SaleMLS ID #10177232, Alton Tyndall. Doorify MLS
- $560,0003 bd3 ba2.2k sqft121 Dutch Hill Rd, Holly Springs, NC 27540For SaleMLS ID #10192154, Lauren Fours. Doorify MLS
- $875,0005 bd4 ba4k sqft1950 Firenza Dr, Apex, NC 27502For SaleMLS ID #10189253, Tina Caul. Doorify MLS
- $730,0005 bd3 ba3.1k sqft110 Drakewood Pl, Cary, NC 27518For SaleMLS ID #10185508, Liz Tivnan. Doorify MLS
- $824,9004 bd4 ba3.6k sqft5005 Boylston Dr, Fuquay Varina, NC 27526For SaleMLS ID #10185076, Erica Anderson. Doorify MLS
- $1,065,0005 bd5 ba3.7k sqft221 Birdsgrove Ct, Cary, NC 27519For SaleMLS ID #10179243, Hannah Chan. Doorify MLS
