Welcome home to 114 Castle Garden Street in sought after Cary, NC. Nestled on a quiet street but near everything: shopping, dining, downtown, greenway trail system, schools, neighborhood playground & pool! This spacious home includes 5 bedrooms, 4 bathrooms, bonus room plus 2 living areas and 2 dining areas on the main floor. The kitchen is a chef's dream with 2 sinks, oversized island, gas range. The oversized screened porch with amazing view will put a smile on your face. Remodeled primary bathroom is picture perfect! Main floor bedroom and full bathroom. Full sized laundry room. Hardwoods. Irrigation system. Roof 2020. Walk to playground and pool! Plus, $10,000 seller paid closing costs with acceptable offer.
For sale
Price cut: $10.4K (9/11)
$939,500
114 Castle Garden St, Cary, NC 27513
5beds
3,604sqft
Single Family Residence
Built in 2005
10,454 Square Feet Lot
$908,600 Zestimate®
$261/sqft
$53/mo HOA
What's special
Bonus roomOversized islandQuiet streetFull sized laundry roomGas rangeIrrigation system
- 67 days
- 2,179
- 152
Likely to sell faster than
Zillow last checked:
Listing updated:
Listed by:
Cara Pierce 919-274-6593,
Compass -- Raleigh
Source: Doorify MLS,MLS#: 10184938
Facts & features
Interior
Bedrooms & bathrooms
- Bedrooms: 5
- Bathrooms: 4
- Full bathrooms: 4
- Main level bathrooms: 1
- Main level bedrooms: 1
Primary bedroom
- Level: Second
- Area: 360.4 Square Feet
- Dimensions: 17.0 x 21.2
Bedroom 2
- Level: First
- Area: 139.7 Square Feet
- Dimensions: 11.0 x 12.7
Bedroom 3
- Level: Second
- Area: 169 Square Feet
- Dimensions: 13.0 x 13.0
Bedroom 4
- Level: Second
- Area: 138 Square Feet
- Dimensions: 12.0 x 11.5
Bedroom 5
- Level: Second
- Area: 154 Square Feet
- Dimensions: 14.0 x 11.0
Bonus room
- Level: Second
- Area: 229.08 Square Feet
- Dimensions: 16.6 x 13.8
Breakfast room
- Level: First
- Area: 118 Square Feet
- Dimensions: 11.8 x 10.0
Dining room
- Level: First
- Area: 176 Square Feet
- Dimensions: 16.0 x 11.0
Family room
- Level: First
- Area: 360.4 Square Feet
- Dimensions: 17.0 x 21.2
Kitchen
- Level: First
- Area: 268.96 Square Feet
- Dimensions: 16.4 x 16.4
Living room
- Level: First
- Area: 275.4 Square Feet
- Dimensions: 16.2 x 17.0
Other
- Description: Deck
- Level: First
- Area: 288 Square Feet
- Dimensions: 12.0 x 24.0
Other
- Description: Screened Porch
- Level: First
- Area: 288 Square Feet
- Dimensions: 12.0 x 24.0
Other
- Description: Garage
- Level: First
- Area: 502.9 Square Feet
- Dimensions: 23.5 x 21.4
Heating
- Fireplace(s), Forced Air
Cooling
- Central Air, Ceiling Fan(s)
Appliances
- Included: Built-In Gas Range, Built-In Range, Dishwasher, Free-Standing Refrigerator, Gas Range, Ice Maker, Microwave, Range, Refrigerator, Stainless Steel Appliance(s)
- Laundry: Inside, Laundry Room, Sink, Washer Hookup
Features
- Built-in Features, Ceiling Fan(s), Chandelier, Crown Molding, Double Vanity, High Ceilings, Kitchen Island, Open Floorplan, Pantry, Recessed Lighting, Stone Counters, Tray Ceiling(s), Vaulted Ceiling(s), Walk-In Closet(s), Walk-In Shower, Smooth Ceilings
- Flooring: Carpet, Hardwood, Tile, Wood
- Number of fireplaces: 1
- Fireplace features: Family Room, Glass Doors, Gas Log, Living Room
- Common walls with other units/homes: No Common Walls
Interior area
- Total structure area: 3,604
- Total interior livable area: 3,604 sqft
- Finished area above ground: 3,604
- Finished area below ground: 0
Video & virtual tour
Property
Parking
- Total spaces: 4
- Parking features: Attached, Driveway, Garage
- Garage spaces: 2
- Uncovered spaces: 2
Features
- Levels: Two
- Stories: 2
- Patio & porch: Covered, Deck, Enclosed, Screened, Wrap Around
- Exterior features: Rain Gutters
- Fencing: Privacy
- Has view: Yes
- View description: Pond, Trees/Woods
- Has water view: Yes
- Water view: Pond
Lot
- Size: 10,454 Square Feet
- Features: Cul-De-Sac, Front Yard, Gentle Sloping
Details
- Parcel number: 074316846201000 0333632
- Zoning: R12P
- Special conditions: Standard
Construction
Type & style
- Home type: SingleFamily
- Architectural style: Traditional
- Property subtype: Single Family Residence
Materials
- Brick, Fiber Cement, Shake Siding, Stone
- Foundation: Raised, Crawlspace
- Roof: Metal,Shingle
Condition
- New construction: No
- Year built: 2005
Utilities & green energy
- Sewer: Public Sewer
- Water: Public
Community & HOA
Community
- Features: Curbs, Park, Playground, Suburban
- Subdivision: Bishops Gate
HOA
- Has HOA: Yes
- Amenities included: Clubhouse, Park, Playground, Pool
- Services included: Maintenance Grounds, Pest Control, Road Maintenance
- HOA fee: $640 annually
- HOA name: Bishops Gate HOA
- HOA phone: 919-233-7660
Location
- Region: Cary
Financial & listing details
- Price per square foot: $261/sqft
- Tax assessed value: $828,822
- Annual tax amount: $7,123
- Date on market: 8/7/2026
- Listing agreement: Exclusive Right To Sell
- Listing terms: Cash,Conventional,FHA,VA Loan
- Lease term: 12 Months
- Road surface type: Paved
Estimated market value
$908,600
$863,000 - $954,000
$3,279/mo
Price history
| Date | Event | Price |
|---|---|---|
| 9/11/2026 | Price change | $939,500-1.1%$261/sqft |
Source:  Doorify MLS #10184938 Report a problem Doorify MLS #10184938 Report a problem | ||
| 8/7/2026 | Listed for sale | $949,900+103.8%$264/sqft |
Source: Doorify MLS #10184938 Report a problem | ||
| 5/4/2022 | Listing removed | -- |
Source: Zillow Rental Manager Report a problem | ||
| 1/13/2006 | Sold | $466,000$129/sqft |
Source: Public Record Report a problem | ||
Public tax history
| Year | Property taxes | Tax assessment |
|---|---|---|
| 2025 | $7,124 +2.2% | $828,822 |
| 2024 | $6,970 +35.3% | $828,822 +61.9% |
| 2023 | $5,150 +3.9% | $511,964 |
| 2022 | $4,958 +2.1% | $511,964 |
| 2021 | $4,858 -0.5% | $511,964 |
| 2020 | $4,884 -9.6% | $511,964 +1.8% |
| 2019 | $5,403 | $502,770 |
| 2018 | $5,403 +10.9% | $502,770 |
| 2017 | $4,872 | $502,770 |
| 2016 | -- | $502,770 -2.4% |
| 2015 | $5,092 | $515,157 |
| 2014 | -- | $515,157 |
| 2013 | -- | $515,157 -1% |
| 2012 | -- | $520,380 +3.1% |
| 2011 | -- | $504,799 |
| 2010 | -- | $504,799 |
| 2009 | -- | $504,799 |
| 2008 | -- | -- |
| 2007 | -- | -- |
Find assessor info on the county website
Monthly payment
Est. payment
Payment breakdown
Explore the cost of this home by adjusting the details. Changes won't be saved.Climate risks
Neighborhood: MacArthur Park
Nearby schools
Schools provided by the listing agent
- Elementary: Wake - Laurel Park Elementary
- Middle: Wake - Salem Middle
- High: Wake - Green Hope High
Source: Doorify MLS. This data may not be complete. We recommend contacting the local school district to confirm school assignments for this home.


Similar homes
- $899,0004 bd4 ba3.5k sqft808 City Walls St, Cary, NC 27513For Sale
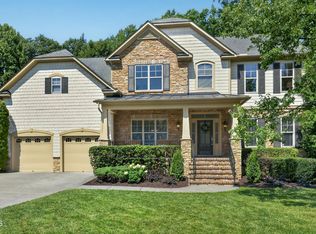
 MLS ID #10185951, Diane Donnelly. Doorify MLS
 - $775,0004 bd4 ba3k sqft110 Mereworth Pl, Cary, NC 27513For Sale
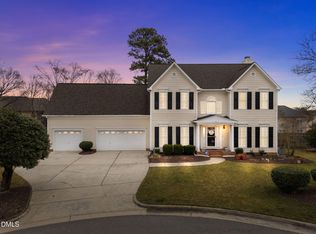 MLS ID #10147769, Ruby Henderson. Doorify MLS
 - $850,0005 bd4 ba4.3k sqft234 Rosenberry Hills Dr, Cary, NC 27513For Sale
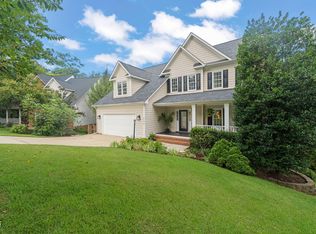 MLS ID #10191748, Debbie Van Horn. Doorify MLS
 - $815,0005 bd4 ba3.7k sqft202 Montford Hall Ct, Cary, NC 27519For Sale
 MLS ID #10186701, Joshua Dulcich. Doorify MLS
 - $1,015,0005 bd5 ba3.7k sqft221 Birdsgrove Ct, Cary, NC 27519For SaleMLS ID #10179243, Hannah Chan. Doorify MLS
- $774,9994 bd3 ba2.4k sqft103 Hardaway Ct, Cary, NC 27513For SaleMLS ID #10182072, Karen Coe. Doorify MLS
- $939,9006 bd5 ba4.2k sqft108 Painted Turtle Ln, Cary, NC 27519For SaleMLS ID #10192787, Ashley Wilson DeWeese. Doorify MLS
- $950,0005 bd4 ba4.9k sqft490 Bear Tree Crk, Chapel Hill, NC 27517For SaleMLS ID #10197220, Julie Roland. Doorify MLS
- $870,0004 bd3 ba3.1k sqft113 Laurel Wreath Ln, Cary, NC 27519For SaleMLS ID #10190231, Thomas Wohl. Doorify MLS
- $998,5005 bd4 ba3.7k sqft7104 Pamlico Bay Dr, Cary, NC 27519For SaleMLS ID #10191872, Sreedhar Gudur. Doorify MLS
- $945,0005 bd3 ba4.5k sqft235 Beckingham Loop, Cary, NC 27519For SaleMLS ID #10179329, Evelyn Hrehor. Doorify MLS
- $1,165,0005 bd4 ba3.1k sqft607 Walcott Way, Cary, NC 27519For SaleMLS ID #10192150, Karen Coe. Doorify MLS
- $765,0005 bd3 ba3.3k sqft110 Vintage Hill Cir, Apex, NC 27539For SaleMLS ID #10197641, Christopher Gold. Doorify MLS
- $950,0005 bd5 ba4.1k sqft108 Bells Walk Ct, Holly Springs, NC 27540For SaleMLS ID #10183748, Laurie Vann. Doorify MLS
- $920,0004 bd5 ba3.5k sqft1804 Yates Wheel Way, Raleigh, NC 27606For SaleMLS ID #10191777, Jonathan Hare. Doorify MLS
- $1,200,0005 bd4 ba3.8k sqft305 Ambermore Pl, Cary, NC 27519For SaleMLS ID #10181124, Amanda Kondrasov. Doorify MLS
- $784,9005 bd4 ba3.4k sqft202 Briarfield Dr, Apex, NC 27502For SaleMLS ID #10191417, Glenn Schubert. Doorify MLS
- $865,0005 bd4 ba3.2k sqft613 Morning Oaks Dr, Holly Springs, NC 27540For SaleMLS ID #10196193, Benjamin Passwaters. Doorify MLS
- $1,297,5005 bd4 ba3.9k sqft106 Aberson Ct, Cary, NC 27519For SaleMLS ID #10193134, Karen Coe. Doorify MLS
- $939,0004 bd4 ba3.6k sqft2200 Hedge Maple Dr, Raleigh, NC 27603For SaleMLS ID #10190143, Renee Smith. Doorify MLS
