Tucked at the end of a cul-de-sac in Cary's Silverlake neighborhood, this home pairs generous living space with a peaceful, wooded setting. Fresh interior paint, refreshed hardwood floors on the main level, and new carpet throughout the upper levels give the 4,300-plus-square-foot home a freshened-up feel. Inside, an expansive living room with a gas fireplace, a formal dining room, and a kitchen with an island and built-in breakfast nook offer room for gathering. Upstairs, the primary suite is joined by three additional bedrooms with generous closet space. The finished third-floor bonus room offers flexibility for recreation, a home office, or hobbies. The walkout basement adds exceptional versatility with a kitchenette, dining area, living space, private bedroom, and full bath, ideal for multigenerational living or extended guests. Two decks and a patio overlook the private, wooded backyard, complete with a fire pit for enjoying the outdoors. Enjoy easy access to Cary and Morrisville shopping and dining, Downtown Cary, RTP, and I-40.
For sale
$850,000
234 Rosenberry Hills Dr, Cary, NC 27513
5beds
4,340sqft
Single Family Residence
Built in 2001
0.25 Acres Lot
$823,700 Zestimate®
$196/sqft
$40/mo HOA
What's special
Finished third-floor bonus roomFresh interior paintPeaceful wooded settingPrimary suiteFormal dining room
- 38 days
- 1,492
- 89
Zillow last checked:
Listing updated:
Listed by:
Debbie Van Horn 919-749-6000,
Compass -- Raleigh
Source: Doorify MLS,MLS#: 10191748
Facts & features
Interior
Bedrooms & bathrooms
- Bedrooms: 5
- Bathrooms: 4
- Full bathrooms: 3
- 1/2 bathrooms: 1
Primary bedroom
- Level: Second
Heating
- Forced Air, Natural Gas, Zoned
Cooling
- Central Air, Zoned
Appliances
- Laundry: Lower Level, Laundry Room, Main Level
Features
- Bar, Eat-in Kitchen, Kitchen Island, Storage, Living/Dining Room Combination, Apartment/Suite
- Flooring: Carpet, Hardwood, Vinyl
- Basement: Apartment,Finished,Interior Entry,Storage Space,Walk-Out Access,Heated
- Fireplace features: Gas Log, Living Room
Interior area
- Total structure area: 4,340
- Total interior livable area: 4,340 sqft
- Finished area above ground: 3,279
- Finished area below ground: 1,061
Property
Parking
- Total spaces: 2
- Parking features: Garage
- Garage spaces: 2
Features
- Levels: Three Or More
- Stories: 3
- Patio & porch: Covered, Deck, Front Porch, Patio, Porch, Rear Porch
- Exterior features: Fire Pit, Private Yard
Lot
- Size: 0.25 Acres
- Features: Back Yard, Cul-De-Sac, Private, Wooded
Details
- Parcel number: 075408797912000 0284756
- Zoning: R8P
- Special conditions: Standard
Construction
Type & style
- Home type: SingleFamily
- Architectural style: Traditional
- Property subtype: Single Family Residence
Materials
- Fiber Cement
- Foundation: Slab
- Roof: Shingle
Condition
- New construction: No
- Year built: 2001
- Major remodel year: 2001
Details
- Builder name: Parker & Orleans
Utilities & green energy
- Sewer: Public Sewer
- Water: Public
Community & HOA
Community
- Subdivision: Silverlake
HOA
- Has HOA: Yes
- Services included: Unknown
- HOA fee: $480 annually
- HOA name: Community Management Association / Silverlake HOA
Location
- Region: Cary
Financial & listing details
- Price per square foot: $196/sqft
- Tax assessed value: $673,671
- Annual tax amount: $5,794
- Date on market: 9/11/2026
- Listing agreement: Exclusive Right To Sell
- Listing terms: Cash,Conventional
Estimated market value
$823,700
$783,000 - $865,000
$3,557/mo
Price history
| Date | Event | Price |
|---|---|---|
| 9/11/2026 | Listed for sale | $850,000+750%$196/sqft |
Source:  Doorify MLS #10191748 Report a problem Doorify MLS #10191748 Report a problem | ||
| 4/16/2021 | Sold | $100,000-75.9%$23/sqft |
Source: Public Record Report a problem | ||
| 7/3/2014 | Sold | $415,000-2.3%$96/sqft |
Source: Public Record Report a problem | ||
| 4/23/2014 | Price change | $424,900-1.2%$98/sqft |
Source: Carolina's Choice Real Estate #1935215 Report a problem | ||
| 4/1/2014 | Price change | $429,900-2.3%$99/sqft |
Source: Carolina's Choice Real Estate #1935215 Report a problem | ||
| 3/8/2014 | Listed for sale | $439,900+16.5%$101/sqft |
Source: Carolina's Choice Real Estate #1935215 Report a problem | ||
| 4/25/2007 | Sold | $377,500+12.7%$87/sqft |
Source: Public Record Report a problem | ||
| 5/28/2003 | Sold | $335,000$77/sqft |
Source: Public Record Report a problem | ||
Public tax history
| Year | Property taxes | Tax assessment |
|---|---|---|
| 2025 | $5,794 +2.2% | $673,671 |
| 2024 | $5,669 +23.9% | $673,671 +48.2% |
| 2023 | $4,575 +3.9% | $454,565 |
| 2022 | $4,404 +2.1% | $454,565 |
| 2021 | $4,316 -0.5% | $454,565 |
| 2020 | $4,338 -8.1% | $454,565 +3.5% |
| 2019 | $4,723 | $439,224 |
| 2018 | $4,723 +10.9% | $439,224 |
| 2017 | $4,259 +1.5% | $439,224 |
| 2016 | $4,195 -4.1% | $439,224 -0.7% |
| 2015 | $4,374 +7.5% | $442,211 +8.4% |
| 2014 | $4,067 | $408,069 |
| 2013 | -- | $408,069 |
| 2012 | -- | $408,069 |
| 2011 | -- | $408,069 |
| 2010 | -- | $408,069 |
| 2009 | -- | $408,069 |
| 2008 | -- | -- |
| 2007 | -- | -- |
| 2006 | -- | -- |
| 2005 | -- | -- |
| 2004 | -- | -- |
| 2003 | -- | -- |
Find assessor info on the county website
Monthly payment
Est. payment
Payment breakdown
Explore the cost of this home by adjusting the details. Changes won't be saved.Climate risks
Neighborhood: 27513
Nearby schools
Schools provided by the listing agent
- Elementary: Wake - Northwoods Elementary
- Middle: Wake - West Cary Middle
- High: Wake - Cary High
Source: Doorify MLS. This data may not be complete. We recommend contacting the local school district to confirm school assignments for this home.
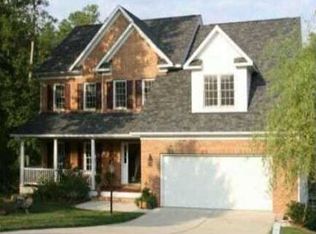
Similar homes
- $850,0004 bd3 ba2.6k sqft100 Leblanc Ct, Cary, NC 27513For Sale

 MLS ID #10194641, Gretchen Coley. Doorify MLS
 - $775,0004 bd3 ba2.6k sqft215 Lewiston Ct, Cary, NC 27513For Sale
 MLS ID #10196300, Amy Dexheimer. Doorify MLS
 - $939,5005 bd4 ba3.6k sqft114 Castle Garden St, Cary, NC 27513For Sale
 MLS ID #10184938, Cara Pierce. Doorify MLS
 - $774,9994 bd3 ba2.4k sqft103 Hardaway Ct, Cary, NC 27513For Sale
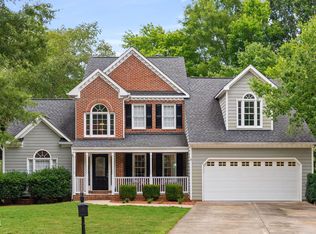 MLS ID #10182072, Karen Coe. Doorify MLS
 - $899,0004 bd4 ba3.5k sqft808 City Walls St, Cary, NC 27513For SaleMLS ID #10185951, Diane Donnelly. Doorify MLS
- $875,0004 bd3 ba3k sqft107 Bergeron Way, Cary, NC 27519For SaleMLS ID #10194596, Karen Coe. Doorify MLS
- $815,0005 bd4 ba3.7k sqft202 Montford Hall Ct, Cary, NC 27519For SaleMLS ID #10186701, Joshua Dulcich. Doorify MLS
- $1,125,0005 bd4 ba5.2k sqft1049 Kennicott Ave, Cary, NC 27513For SaleMLS ID #10176924, Patricia Denz. Doorify MLS
- $860,0004 bd4 ba3.3k sqft2012 Macon Ridge Rd, Raleigh, NC 27613For SaleMLS ID #10198951, Thomas Ladane Shoupe. Doorify MLS
- $795,0004 bd3 ba3k sqft103 Parkgrove Ct, Cary, NC 27519For SaleMLS ID #10196172, Michelle Gelston. Doorify MLS
- $995,0005 bd6 ba4.5k sqft5707 Highcroft Dr, Cary, NC 27519For SaleMLS ID #10195657, Sandy English. Doorify MLS
- $825,0005 bd4 ba3.3k sqft215 Lansbrooke Ln, Apex, NC 27502For SaleMLS ID #10191223, Courtnay Borleske. Doorify MLS
- $885,0004 bd4 ba3.8k sqft5809 Stone Spring Rd, Raleigh, NC 27613For SaleMLS ID #10196258, Benjamin Passwaters. Doorify MLS
- $935,0004 bd5 ba4.1k sqft7524 Tynewind Dr, Wake Forest, NC 27587For SaleMLS ID #10180671, Elisabeth Kane. Doorify MLS
- $870,0004 bd4 ba3.4k sqft1412 Abbeys Grove Trl, Raleigh, NC 27614For SaleMLS ID #10197189, Michelle Gelston. Doorify MLS
- $775,0004 bd3 ba2.9k sqft103 Moss Rose Ct, Cary, NC 27518For SaleMLS ID #10188478, Mary Kromenhoek. Doorify MLS
- $899,9005 bd5 ba4.1k sqft108 Bells Walk Ct, Holly Springs, NC 27540For SaleMLS ID #10183748, Laurie Vann. Doorify MLS
- $829,0004 bd4 ba3.8k sqft35 Golden Heather, Chapel Hill, NC 27517For SaleMLS ID #10192428, Chanel Hart D'Aprix. Doorify MLS
- $550,0003 bd3 ba2.3k sqft104 Acadia Ct, Cary, NC 27513For SaleMLS ID #10186879, Annette Holt. Doorify MLS
- $865,0005 bd3 ba3.4k sqft14003 Reynolds Ct, Chapel Hill, NC 27517For SaleMLS ID #10190953, Marti Hampton. Doorify MLS
