For 22 years, this has been a place where life happened—and where people did it together. In West Park, neighbors become friends, kids grow up together, and the trails seem to connect more than just the neighborhood. They connect people and their everyday journeys of life. Tucked into one of West Park's welcoming cul-de-sacs, this 3,078-square-foot home has been the backdrop for bike rides, backyard gatherings, kickball games, quiet mornings and countless memories. The screened porch, deck with natural gas grill connection, stone patio and brick fire pit make the backyard feel like an extension of the home—a natural place to gather with family and friends. Inside, there is room for life to unfold with 4 bedrooms, a bonus room, 2.5 baths, a spacious family room, formal living and dining rooms, a wonderful home office and a walk-up attic. The updated kitchen was designed with the chef in mind, while the refreshed primary bath adds a beautiful, inviting touch. Thoughtful updates include fresh interior paint, new carpeting, new PEX piping and a 2026 tankless water heater. The home also features 2020 fiber-cement siding, a 2019 HVAC system, a 2013 roof and a 2021 Tesla charger. A tall, easily accessible crawlspace provides valuable storage and convenient access to the home's systems. The location is equally appealing, with top rated schools, shopping, dining, major highways and RDU all nearby. After 22 years of memories, gatherings and everyday life in West Park, this home is ready for what comes next.
For sale
$795,000
103 Parkgrove Ct, Cary, NC 27519
4beds
3,078sqft
Single Family Residence
Built in 1992
0.27 Acres Lot
$774,500 Zestimate®
$258/sqft
$58/mo HOA
What's special
New carpetingBonus roomStone patioWonderful home officeFresh interior paintSpacious family roomScreened porch
- 20 days
- 3,288
- 323
Likely to sell faster than
Zillow last checked:
Listing updated:
Listed by:
Michelle Gelston 919-272-8216,
Coldwell Banker Advantage
Source: Doorify MLS,MLS#: 10196172
Facts & features
Interior
Bedrooms & bathrooms
- Bedrooms: 4
- Bathrooms: 3
- Full bathrooms: 2
- 1/2 bathrooms: 1
- Main level bathrooms: 1
Primary bedroom
- Level: Second
- Area: 314.16 Square Feet
- Dimensions: 15.4 x 20.4
Bedroom 2
- Level: Second
- Area: 152.64 Square Feet
- Dimensions: 10.6 x 14.4
Bedroom 3
- Level: Second
- Area: 144 Square Feet
- Dimensions: 12.0 x 12.0
Bedroom 4
- Level: Second
- Area: 127.2 Square Feet
- Dimensions: 10.6 x 12.0
Bonus room
- Level: Second
- Area: 314.76 Square Feet
- Dimensions: 17.2 x 18.3
Breakfast room
- Level: Main
- Area: 100 Square Feet
- Dimensions: 10.0 x 10.0
Dining room
- Level: Main
- Area: 186 Square Feet
- Dimensions: 12.0 x 15.5
Other
- Level: Main
- Area: 127.2 Square Feet
- Dimensions: 10.6 x 12.0
Family room
- Level: Main
- Area: 272.58 Square Feet
- Dimensions: 15.4 x 17.7
Kitchen
- Level: Main
- Area: 184.8 Square Feet
- Dimensions: 12.0 x 15.4
Laundry
- Level: Second
- Area: 41.54 Square Feet
- Dimensions: 6.2 x 6.7
Living room
- Level: Main
- Area: 163.2 Square Feet
- Dimensions: 12.0 x 13.6
Heating
- Central, Forced Air, Natural Gas
Cooling
- Central Air
Appliances
- Included: Dryer, Disposal, Dishwasher, Gas Range, Microwave, Refrigerator, Range Hood, Stainless Steel Appliance(s), Tankless Water Heater, Washer, Wall Oven
- Laundry: In Hall, Laundry Room, Upper Level
Features
- Breakfast Bar, Bidet, Ceiling Fan(s), Crown Molding, Double Vanity, Entrance Foyer, Eat-in Kitchen, Granite Counters, His and Hers Closets, Kitchen Island, Pantry, Recessed Lighting, Soaking Tub, Walk-In Closet(s), Separate Shower, Walk-In Shower, Smooth Ceilings
- Flooring: Carpet, Hardwood, Tile
- Windows: Wood Frames
- Number of fireplaces: 1
- Fireplace features: Family Room, Gas, Gas Log
- Common walls with other units/homes: No Common Walls
Interior area
- Total structure area: 3,078
- Total interior livable area: 3,078 sqft
- Finished area above ground: 3,078
- Finished area below ground: 0
Video & virtual tour
Property
Parking
- Total spaces: 2
- Parking features: Additional Parking, Attached, Concrete, Electric Vehicle Charging Station(s), Garage Faces Side, Garage, Garage Door Opener, Oversized
- Garage spaces: 2
Features
- Levels: Two
- Stories: 2
- Patio & porch: Deck, Front Porch, Porch, Rear Porch, Screened
- Exterior features: Fire Pit
Lot
- Size: 0.27 Acres
- Features: Cul-De-Sac, Landscaped, Hardwood Trees
Details
- Parcel number: 073302896238000 0190017
- Zoning: R8P
- Special conditions: Standard
Construction
Type & style
- Home type: SingleFamily
- Architectural style: Traditional,Williamsburg
- Property subtype: Single Family Residence
Materials
- Fiber Cement
- Foundation: Crawlspace
- Roof: Architectural Shingle
Condition
- New construction: No
- Year built: 1992
Details
- Builder name: Upright Builders
Utilities & green energy
- Sewer: Public Sewer
- Water: Public
- Utilities for property: Cable Available, Electricity Connected, Natural Gas Connected, Sewer Connected, Water Connected
Community & HOA
Community
- Features: Park, Playground, Pool, Suburban
- Subdivision: West Park
HOA
- Has HOA: Yes
- Amenities included: Basketball Court, Jogging Path, Management, Park, Playground, Pool, Pond Year Round, Tennis Court(s), Trail(s)
- Services included: None
- HOA fee: $173 quarterly
- HOA name: Westpark Community Association
- HOA phone: 910-295-3791
Location
- Region: Cary
Financial & listing details
- Price per square foot: $258/sqft
- Tax assessed value: $671,772
- Annual tax amount: $6,095
- Date on market: 10/2/2026
- Listing agreement: Exclusive Right To Sell
- Listing terms: Contract
- Road surface type: Asphalt
Estimated market value
$774,500
$736,000 - $813,000
$3,118/mo
Price history
| Date | Event | Price |
|---|---|---|
| 10/2/2026 | Listed for sale | $795,000$258/sqft |
Source:  Doorify MLS #10196172 Report a problem Doorify MLS #10196172 Report a problem | ||
| 9/1/2026 | Listing removed | $795,000$258/sqft |
Source: Doorify MLS #10173204 Report a problem | ||
| 8/17/2026 | Pending sale | $795,000$258/sqft |
Source: Doorify MLS #10173204 Report a problem | ||
| 7/29/2026 | Price change | $795,000-3.6%$258/sqft |
Source: Doorify MLS #10173204 Report a problem | ||
| 7/1/2026 | Price change | $825,000-2.9%$268/sqft |
Source: Doorify MLS #10173204 Report a problem | ||
| 6/13/2026 | Listed for sale | $850,000+165.6%$276/sqft |
Source: Doorify MLS #10173204 Report a problem | ||
| 8/4/2004 | Sold | $320,000$104/sqft |
Source: Public Record Report a problem | ||
Public tax history
| Year | Property taxes | Tax assessment |
|---|---|---|
| 2025 | $5,777 +2.2% | $671,662 |
| 2024 | $5,652 +47.2% | $671,662 +76.2% |
| 2023 | $3,840 +3.9% | $381,259 |
| 2022 | $3,697 +2.1% | $381,259 |
| 2021 | $3,623 -0.5% | $381,259 |
| 2020 | $3,642 -8.4% | $381,259 +3.2% |
| 2019 | $3,974 | $369,290 |
| 2018 | $3,974 +10.9% | $369,290 |
| 2017 | $3,584 +1.5% | $369,290 |
| 2016 | $3,530 -0.5% | $369,290 +3% |
| 2015 | $3,549 | $358,415 |
| 2014 | -- | $358,415 |
| 2013 | -- | $358,415 |
| 2012 | -- | $358,415 |
| 2011 | -- | $358,415 |
| 2010 | -- | $358,415 |
| 2009 | -- | $358,415 |
| 2008 | -- | -- |
| 2007 | -- | -- |
| 2006 | -- | -- |
| 2005 | -- | -- |
| 2004 | -- | -- |
| 2003 | -- | -- |
| 2002 | -- | -- |
| 2001 | -- | -- |
Find assessor info on the county website
Monthly payment
Est. payment
Payment breakdown
Explore the cost of this home by adjusting the details. Changes won't be saved.Climate risks
Neighborhood: Westpark
Nearby schools
Schools provided by the listing agent
- Elementary: Wake - Davis Drive Elementary
- Middle: Wake - Davis Drive Middle
- High: Wake - Green Hope High
Source: Doorify MLS. This data may not be complete. We recommend contacting the local school district to confirm school assignments for this home.

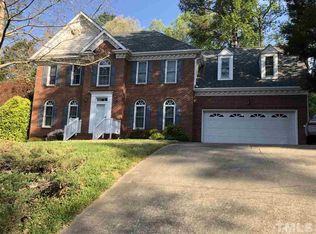

Similar homes
- $799,0004 bd3 ba3k sqft112 Myers Farm Ct, Cary, NC 27519For Sale
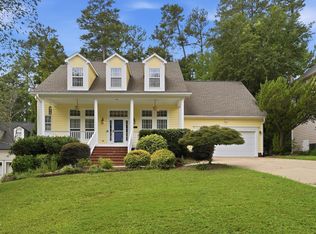
 MLS ID #10189036, Carla Freund. Doorify MLS
 - $849,5004 bd3 ba3k sqft107 Bergeron Way, Cary, NC 27519For Sale
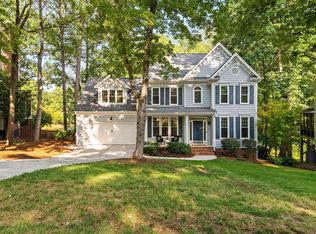 MLS ID #10194596, Karen Coe. Doorify MLS
 - $775,0004 bd3 ba2.6k sqft215 Lewiston Ct, Cary, NC 27513For Sale
 MLS ID #10196300, Amy Dexheimer. Doorify MLS
 - $710,0003 bd3 ba2.9k sqft517 Commons Walk Cir, Cary, NC 27519For Sale
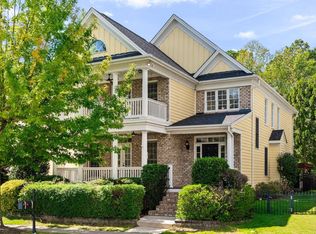 MLS ID #10195803, Karen Coe. Doorify MLS
 - $850,0004 bd3 ba2.6k sqft100 Leblanc Ct, Cary, NC 27513For SaleMLS ID #10194641, Gretchen Coley. Doorify MLS
- $575,0004 bd3 ba2.9k sqft104 Wedgemere St, Cary, NC 27519For SaleMLS ID #10187912, Mike Montpetit. Doorify MLS
- $995,0005 bd6 ba4.5k sqft5707 Highcroft Dr, Cary, NC 27519For SaleMLS ID #10195657, Sandy English. Doorify MLS
- $674,9004 bd3 ba2.5k sqft405 Carpenter Town Ln, Cary, NC 27519For SaleMLS ID #10182794, Drew Ludlow. Doorify MLS
- $899,0004 bd4 ba3.5k sqft808 City Walls St, Cary, NC 27513For SaleMLS ID #10185951, Diane Donnelly. Doorify MLS
- $825,0005 bd4 ba4.3k sqft234 Rosenberry Hills Dr, Cary, NC 27513For SaleMLS ID #10191748, Debbie Van Horn. Doorify MLS
- $770,0005 bd3 ba3.2k sqft106 Ashwyn Ct, Cary, NC 27518For SaleMLS ID #10188885, Matt Pittman. Doorify MLS
- $720,0004 bd4 ba2.9k sqft225 Anniston Ct, Cary, NC 27519For SaleMLS ID #10180421, Carol Risucci. Doorify MLS
- $795,0004 bd3 ba2.8k sqft2321 Beaver Oaks Ct, Raleigh, NC 27606For SaleMLS ID #10193120, Emily J DeVita. Doorify MLS
- $749,0005 bd3 ba3k sqft306 Honeywood Ct, Cary, NC 27518For SaleMLS ID #10192144, Mike Montpetit. Doorify MLS
- $689,9004 bd3 ba3.2k sqft107 Thornewood Dr, Cary, NC 27518For SaleMLS ID #10161379, Spencer Sifinski. Doorify MLS
- $704,0004 bd3 ba2.8k sqft113 Gullane Ct, Apex, NC 27502For SaleMLS ID #10180172, Michael Resavy. Doorify MLS
- $1,095,0005 bd4 ba3.7k sqft707 Magalloway Dr, Cary, NC 27519For SaleMLS ID #10176470, Sherry Lockhart. Doorify MLS
- $730,0005 bd3 ba3.1k sqft110 Drakewood Pl, Cary, NC 27518For SaleMLS ID #10185508, Liz Tivnan. Doorify MLS
- $670,0005 bd4 ba2.4k sqft1721 White Dogwood Rd, Apex, NC 27502For SaleMLS ID #10198154, Samara Presley. Doorify MLS
- $860,0004 bd4 ba3.3k sqft2012 Macon Ridge Rd, Raleigh, NC 27613For SaleMLS ID #10198951, Thomas Ladane Shoupe. Doorify MLS
