Welcome to 3010 Blueberry Lane—a property designed for buyers who need more than a traditional floor plan. Set behind a gated entrance on over two private acres, this thoughtfully renovated estate offers exceptional flexibility for multi-generational living, working from home, hosting guests, pursuing hobbies, or simply enjoying a quieter lifestyle. The main residence features spacious living areas filled with natural light, a designer kitchen anchored by a waterfall quartz island, walk-in pantry, dedicated office space, and a luxurious primary suite complete with a spa-inspired bath, soaking tub, oversized walk-in shower, and custom closet. Beyond the main living spaces, the property truly distinguishes itself through its versatility. Multiple flex spaces provide endless opportunities for a home gym, media room, creative studio, additional office space, or guest accommodations tailored to your needs. Outdoor living is equally impressive with a wrap-around porch, covered deck, open-air entertaining deck, above-ground pool, expansive parking, and peaceful wooded surroundings that create a true sense of retreat. The detached garage and guest quarters add another layer of flexibility, offering space for visitors, extended family, workshop use, storage, or future customization. Located just minutes from Chapel Hill, this is a rare opportunity to own a private estate that adapts to the way you live today—and how your needs may evolve tomorrow.
For sale
$949,000
3010 Blueberry Ln, Chapel Hill, NC 27516
3beds
2,664sqft
Single Family Residence, Residential
Built in 1988
2.01 Acres Lot
$910,000 Zestimate®
$356/sqft
$-- HOA
What's special
Gated entranceWrap-around porchAbove-ground poolDetached garageDedicated office spaceCovered deckOversized walk-in shower
- 135 days |
- 554 |
- 40 |
Zillow last checked:
Listing updated:
Listed by:
Deline Moscoso 305-434-5601,
Compass -- Raleigh
Source: Doorify MLS,MLS#: 10158593
Facts & features
Interior
Bedrooms & bathrooms
- Bedrooms: 3
- Bathrooms: 3
- Full bathrooms: 2
- 1/2 bathrooms: 1
Heating
- Forced Air, Propane, Zoned
Cooling
- Central Air, Zoned
Appliances
- Included: Bar Fridge, Dishwasher, Exhaust Fan, Gas Oven, Gas Range, Microwave, Oven, Range Hood, Refrigerator, Stainless Steel Appliance(s)
- Laundry: Electric Dryer Hookup, Laundry Room, Main Level
Features
- Apartment/Suite, Bar, Bathtub Only, Bidet, Bookcases, Breakfast Bar, Built-in Features, Ceiling Fan(s), Chandelier, Double Vanity, Dry Bar, Eat-in Kitchen, Entrance Foyer, Kitchen/Dining Room Combination, Room Over Garage, Shower Only, Soaking Tub, Storage, Walk-In Shower
- Flooring: Carpet, Ceramic Tile, Vinyl
- Doors: Storm Door(s)
- Common walls with other units/homes: No Common Walls
Interior area
- Total structure area: 2,664
- Total interior livable area: 2,664 sqft
- Finished area above ground: 2,664
- Finished area below ground: 0
Property
Parking
- Total spaces: 8
- Parking features: Additional Parking, Concrete, Garage, Garage Door Opener, Garage Faces Side, Gated
- Garage spaces: 4
- Uncovered spaces: 4
Features
- Levels: Bi-Level
- Stories: 2
- Patio & porch: Deck, Front Porch, Porch, Rear Porch, Wrap Around
- Exterior features: Balcony, Basketball Court, Fenced Yard, Private Entrance, Private Yard, Rain Gutters, Smart Camera(s)/Recording
- Has view: Yes
- View description: Pasture, Trees/Woods
Lot
- Size: 2.01 Acres
Details
- Additional structures: Garage(s), Storage, Workshop
- Parcel number: 9749742580
- Zoning: R1
- Special conditions: Standard
Construction
Type & style
- Home type: SingleFamily
- Architectural style: Traditional
- Property subtype: Single Family Residence, Residential
Materials
- Masonite
- Foundation: Brick/Mortar
- Roof: Shingle
Condition
- New construction: No
- Year built: 1988
Utilities & green energy
- Sewer: Septic Tank
- Water: Private
Community & HOA
Community
- Subdivision: Blueberry Hill
HOA
- Has HOA: No
Location
- Region: Chapel Hill
Financial & listing details
- Price per square foot: $356/sqft
- Tax assessed value: $711,600
- Annual tax amount: $5,040
- Date on market: 4/9/2026
- Road surface type: Dirt
Estimated market value
$910,000
$865,000 - $956,000
$3,302/mo
Price history
| Date | Event | Price |
|---|---|---|
| 4/9/2026 | Listed for sale | $949,000-4.6%$356/sqft |
Source:  Doorify MLS #10158593 Report a problem Doorify MLS #10158593 Report a problem | ||
| 7/9/2025 | Listing removed | $995,000$373/sqft |
Source: Doorify MLS #10095229 Report a problem | ||
| 5/9/2025 | Listed for sale | $995,000+4.8%$373/sqft |
Source: Doorify MLS #10095229 Report a problem | ||
| 10/17/2024 | Listing removed | $949,000$356/sqft |
Source: Doorify MLS #10046754 Report a problem | ||
| 9/3/2024 | Price change | $949,000-4.9%$356/sqft |
Source: Doorify MLS #10046754 Report a problem | ||
| 8/14/2024 | Listed for sale | $997,500+40.5%$374/sqft |
Source: Doorify MLS #10046754 Report a problem | ||
| 12/22/2021 | Sold | $710,000+3.6%$267/sqft |
Source: Doorify MLS #2414694 Report a problem | ||
| 12/8/2021 | Pending sale | $685,000$257/sqft |
Source: Doorify MLS #2414694 Report a problem | ||
| 11/15/2021 | Contingent | $685,000$257/sqft |
Source: Doorify MLS #2414694 Report a problem | ||
| 11/15/2021 | Pending sale | $685,000$257/sqft |
Source: Doorify MLS #2414694 Report a problem | ||
| 11/10/2021 | Listed for sale | $685,000$257/sqft |
Source: Doorify MLS #2414694 Report a problem | ||
Public tax history
| Year | Property taxes | Tax assessment |
|---|---|---|
| 2025 | $5,178 +16.5% | $711,600 +56.3% |
| 2024 | $4,444 -0.9% | $455,400 -3.8% |
| 2023 | $4,486 +1.5% | $473,200 |
| 2022 | $4,419 +9% | $473,200 +6.6% |
| 2021 | $4,053 -0.4% | $443,700 +5.8% |
| 2020 | $4,068 | $419,400 -6.5% |
| 2018 | $4,068 -4.3% | $448,600 |
| 2017 | $4,252 -1.8% | $448,600 +0.7% |
| 2016 | $4,328 | $445,303 |
| 2015 | $4,328 +1.5% | $445,303 |
| 2014 | $4,264 | $445,303 |
| 2013 | -- | $445,303 |
| 2012 | -- | $445,303 |
| 2011 | -- | $445,303 |
| 2010 | -- | $445,303 |
| 2009 | -- | $445,303 +17.4% |
| 2008 | $3,752 +13.5% | $379,393 |
| 2007 | $3,307 +63.3% | $379,393 +64.3% |
| 2006 | $2,026 | $230,985 |
| 2005 | $2,026 +5.6% | $230,985 +10.7% |
| 2004 | $1,918 +4% | $208,652 |
| 2003 | $1,844 +1.7% | $208,652 |
| 2002 | $1,813 +3% | $208,652 |
| 2001 | $1,761 -3.8% | $208,652 +10.9% |
| 2000 | $1,831 | $188,195 |
Find assessor info on the county website
Monthly payment
Est. payment
Payment breakdown
Explore the cost of this home by adjusting the details. Changes won't be saved.Climate risks
Neighborhood: 27516
Nearby schools
GreatSchools rating
- 6/10Grady Brown ElementaryGrades: PK-5Distance: 8.7 mi
- 4/10A L Stanback MiddleGrades: 6-8Distance: 8.6 mi
- 7/10Cedar Ridge HighGrades: 9-12Distance: 8.9 mi
Schools provided by the listing agent
- Elementary: Orange - Grady Brown Elementary
- Middle: Orange - A L Stanback Middle
- High: Orange - Cedar Ridge High
Source: Doorify MLS. This data may not be complete. We recommend contacting the local school district to confirm school assignments for this home.
- $787,2003 bd3 ba4k sqft3000 Blueberry Ln, Chapel Hill, NC 27516Off Market
- $459,5003 bd2 ba1.6k sqft3022 Blueberry Ln, Chapel Hill, NC 27516Off Market
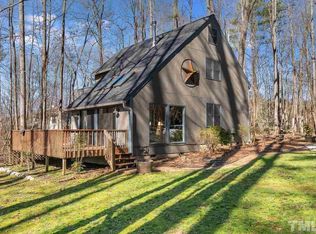
- $--2.39 acres#3 Blueberry Lane, Carrboro, NC 27510Off Market
- $797,8004 bd3 ba2.9k sqft2926 Blueberry Ln, Chapel Hill, NC 27516Off Market

- $506,500-- bd-- ba-- sqft9317 Dodsons Xrds, Chapel Hill, NC 27516Off Market
- $559,4003 bd2 ba2.6k sqft3027 Blueberry Ln, Chapel Hill, NC 27516Off Market
- $1,031,9005 bd3 ba3.3k sqft9419 Dodsons Xrds, Chapel Hill, NC 27516Off Market
- $531,6003 bd2 ba2.1k sqft3030 Blueberry Ln, Chapel Hill, NC 27516Off Market
A local agent can set up tours, give advice and negotiate with sellers.
Similar homes
- $969,0004 bd3 ba3.7k sqft8728 Drew Ln, Chapel Hill, NC 27516For Sale
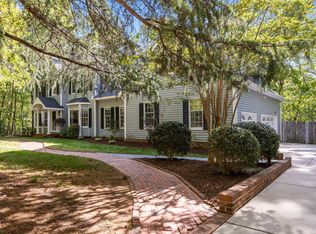
 MLS ID #10159409, Patricia Owen. Doorify MLS
 - $925,0004 bd4 ba2.8k sqft996 Cleland Dr, Chapel Hill, NC 27517For Sale
 MLS ID #10160111, Denise P Kennihan. Doorify MLS
 - $799,0004 bd5 ba3.6k sqft543 Dairy Glen Rd, Chapel Hill, NC 27516For Sale
 MLS ID #10187254, James Blackburn. Doorify MLS
 - $950,0004 bd3 ba2.5k sqft92 Margaret Mann Way, Pittsboro, NC 27312For Sale
 MLS ID #10161964, Debi Booker. Doorify MLS
 - $998,0005 bd4 ba2.6k sqft301 Woodhaven Rd, Chapel Hill, NC 27514For SaleMLS ID #10165019, Lewis Hendricks. Doorify MLS
- $824,9004 bd3 ba3.6k sqft776 Legend Oaks Dr, Chapel Hill, NC 27517For SaleMLS ID #10175195, Chanel Hart D'Aprix. Doorify MLS
- $1,070,0004 bd4 ba3.9k sqft1530 Pathway Dr, Carrboro, NC 27510For SaleMLS ID #10172293, Julie Chapin. Doorify MLS
- $750,0003 bd3 ba2.9k sqft2469 Foxwood Dr, Chapel Hill, NC 27514For SaleMLS ID #10184586, Kelsey Kearney. Doorify MLS
- $745,0005 bd3 ba3k sqft107 Lonebrook Dr, Chapel Hill, NC 27516For SaleMLS ID #10182583, Wenjun Ren. Doorify MLS
- $1,050,0004 bd3 ba2.8k sqft565 Erwin Rd, Durham, NC 27707For SaleMLS ID #10184556, Allison Zimmerman. Doorify MLS
- $799,9995 bd4 ba3k sqft18 Landover Cir, Chapel Hill, NC 27516For SaleMLS ID #10184584, Benjamin Passwaters. Doorify MLS
- $843,0003 bd3 ba3.1k sqftLennar Carolinas, Durham, NC 27712For SaleMLS ID #10187754, Stephanie King. Doorify MLS
- $1,170,0004 bd4 ba3.1k sqft127 Graylyn Dr, Chapel Hill, NC 27516For SaleMLS ID #10178058, Fray Crawley. Doorify MLS
- $725,0004 bd3 ba2.7k sqft1300 Leclair St, Chapel Hill, NC 27517For SaleMLS ID #10184772, Lei Wu. Doorify MLS
- $815,0004 bd3 ba3.1k sqft798 Horizon Dr, Pittsboro, NC 27312For SaleMLS ID #10183987, Phillip Singer. Doorify MLS
- $944,9004 bd4 ba3.7k sqft3735 Stoneybrook Dr, Durham, NC 27705For SaleMLS ID #10170028, Victoria Melto. Doorify MLS
- $700,0004 bd3 ba2.5k sqft337 Chauncey Cir, Chapel Hill, NC 27516For SaleMLS ID #10176637, Kara Pittman. Doorify MLS
- $949,8004 bd4 ba3.2k sqft2817 Silk Hope Gum Springs Rd, Pittsboro, NC 27312New ConstructionMLS ID #10119230, Lori Golden. Doorify MLS
- $1,150,0004 bd3 ba3.7k sqft4215 Cobscook Dr, Durham, NC 27707For SaleMLS ID #10186247, Meredith Howell. Doorify MLS
- $684,0004 bd3 ba2.1k sqft410 Colony Woods Dr, Chapel Hill, NC 27517For SaleMLS ID #10178030, Crystal Dawn Rovenstine. Doorify MLS
