Skip main navigation
For sale
  • Price cut: $29K (9/6)
    $680,000

    1300 Leclair St, Chapel Hill, NC 27517

    4beds
    2,793sqft
    : 
    $4,123/mo
    Get pre-qualified
    Single Family Residence
    Built in 1967
    0.35 Acres Lot
    $663,200 Zestimate®
    $243/sqft
    $-- HOA

    What's special

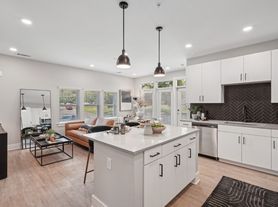
    Two beautifully renovated bathroomsDaylight lower levelRecessed lighting throughoutHardwood flooringSleek kitchenWhite oak accentsPrivate work space
    Nestled on a private .35-acre corner lot in a coveted Chapel Hill neighborhood with NO HOA, this fully updated 4-bedroom, 3-bathroom residence pairs mid-century character with effortless modern functionality. The bright open-concept main floor features new windows in the main living areas, hardwood flooring, and recessed lighting throughout. At its heart, the sleek kitchen showcases white oak accents, quartz countertops, and stainless steel appliances, all while overlooking a fully fenced-in backyard with direct access to the private outdoor deck. Three well-proportioned bedrooms and two beautifully renovated bathrooms complete the main level, featuring double vanities in both, sleek matte black fixtures, and a private primary retreat boasting a walk-in closet with a sliding barn door and private work space. The daylight lower level offers incredible versatility as an in-law suite or independent rental space, featuring a second full kitchen, private laundry, and a third full bathroom. Equipped with an energy-efficient HVAC system and new water heater. Just minutes from UNC, Duke, I-40, and local dining hubs.
    32 days
    3,113
    211

    Likely to sell faster than

    Zillow last checked:

    Listing updated:

    Listed by:

    Lei Wu 248-921-3084,

    Trihome Realty LLC

    Source: Doorify MLS,MLS#: 10184772MLS Logo

      Facts & features

      Interior

      Bedrooms & bathrooms
      • Bedrooms: 4
      • Bathrooms: 3
      • Full bathrooms: 3
      • Main level bathrooms: 2
      • Main level bedrooms: 2
      Primary bedroom
      • Level: Main
      • Area: 156.42 Square Feet
      • Dimensions: 15.8 x 9.9
      Bedroom 2
      • Level: Main
      • Area: 134.64 Square Feet
      • Dimensions: 13.6 x 9.9
      Bedroom 3
      • Level: Main
      • Area: 140.42 Square Feet
      • Dimensions: 11.9 x 11.8
      Bedroom 4
      • Level: Basement
      • Area: 178.2 Square Feet
      • Dimensions: 13.5 x 13.2
      Dining room
      • Level: Main
      • Area: 114.84 Square Feet
      • Dimensions: 11.6 x 9.9
      Family room
      • Level: Main
      • Area: 303.71 Square Feet
      • Dimensions: 25.1 x 12.1
      Kitchen
      • Level: Main
      • Area: 190.8 Square Feet
      • Dimensions: 15.9 x 12.0
      Recreation room
      • Level: Basement
      • Area: 973.5 Square Feet
      • Dimensions: 29.5 x 33.0
      Heating
      • Fireplace(s), Forced Air, Fireplace Insert, Natural Gas
      Cooling
      • Central Air, Exhaust Fan
      Appliances
      • Included: Dryer, Disposal, Dishwasher, ENERGY STAR Qualified Appliances, Free-Standing Gas Range, Free-Standing Refrigerator, Freezer, Gas Cooktop, Gas Water Heater, Microwave, Oven, Range, Refrigerator, Range Hood, Stainless Steel Appliance(s), Vented Exhaust Fan, Washer, Washer/Dryer Stacked
      • Laundry: In Basement, Laundry Closet, Inside, Main Level, Multiple Locations, Washer Hookup
      Features
      • Breakfast Bar, Built-in Features, Ceiling Fan(s), Crown Molding, Double Vanity, Smart Thermostat, Storage, Walk-In Closet(s), Apartment/Suite, Bathtub/Shower Combination, Walk-In Shower, Quartz Counters
      • Flooring: Luxury Vinyl, Tile, Wood
      • Windows: Display Window(s), Screens, Storm Window(s), Wood Frames
      • Basement: Finished,Walk-Out Access,Heated
      • Number of fireplaces: 1
      Interior area
      • Total structure area: 2,793
      • Total interior livable area: 2,793 sqft
      • Finished area above ground: 1,772
      • Finished area below ground: 1,021

      Property

      Parking
      • Total spaces: 4
      • Parking features: Carport, On Street
      • Carport spaces: 1
      • Uncovered spaces: 3
      Features
      • Levels: One and One Half
      • Stories: 1
      • Patio & porch: Front Porch, Patio, Porch
      • Exterior features: Garden, Lighting, Private Yard, Smart Lock(s), Fenced Yard
      • Fencing: Back Yard,Fenced,Gate
      • Has view: Yes
      • View description: City
      Lot
      • Size: 0.35 Acres
      • Features: Back Yard, Corner Lot, Front Yard, Wooded
      Details
      • Additional structures: None
      • Parcel number: 9799427042
      • Zoning: R-1
      • Special conditions: Standard

      Construction

      Type & style
      • Home type: SingleFamily
      • Architectural style: Ranch,Traditional
      • Property subtype: Single Family Residence
      Materials
      • Board & Batten Siding, Batts Insulation, Blown-In Insulation, Block, Brick Veneer, Concrete
      • Foundation: Block, Brick/Mortar
      • Roof: Shingle
      Condition
      • Updated/Remodeled
      • New construction: No
      • Year built: 1967

      Utilities & green energy

      • Sewer: Public Sewer
      • Water: Public
      • Utilities for property: Electricity Available, Natural Gas Available, Water Available
      Green energy
      • Energy efficient items: Appliances

      Community & HOA

      Community
      • Features: Park, Pool
      • Security: Carbon Monoxide Detector(s)
      • Subdivision: Briarcliff at Ridgefield
      HOA
      • Has HOA: No
      Location
      • Region: Chapel Hill

      Financial & listing details

      • Price per square foot: $243/sqft
      • Tax assessed value: $782,200
      • Annual tax amount: $10,319
      • Date on market: 8/6/2026
      • Listing agreement: Exclusive Agency
      • Listing terms: Cash,Conventional,FHA,VA Loan
      • Road surface type: Paved

        Estimated market value

        $663,200

        $630,000 - $696,000

        $2,959/mo

        Price history

        DateEventPrice
        9/6/2026Price change$680,000-4.1%$243/sqft
        Source: Doorify MLS #10184772 Report a problem
        8/26/2026Price change$709,000-2.2%$254/sqft
        Source: Doorify MLS #10184772 Report a problem
        8/6/2026Listed for sale$725,000-6.5%$260/sqft
        Source: Doorify MLS #10184772 Report a problem
        5/11/2026Listing removed$775,000$277/sqft
        Source: Doorify MLS #10152697 Report a problem
        4/24/2026Price change$775,000-3.1%$277/sqft
        Source: Doorify MLS #10152697 Report a problem
        3/20/2026Listed for sale$800,000+3%$286/sqft
        Source: Doorify MLS #10152697 Report a problem
        7/14/2025Listing removed$4,400$2/sqft
        Source: Zillow Rentals Report a problem
        7/1/2025Price change$4,400-4.3%$2/sqft
        Source: Zillow Rentals Report a problem
        6/23/2025Price change$4,600-4.2%$2/sqft
        Source: Zillow Rentals Report a problem
        5/30/2025Listed for rent$4,800$2/sqft
        Source: Zillow Rentals Report a problem
        3/20/2025Listing removed$4,800$2/sqft
        Source: Zillow Rentals Report a problem
        3/14/2025Listed for rent$4,800-4%$2/sqft
        Source: Zillow Rentals Report a problem
        3/6/2025Listing removed$5,000$2/sqft
        Source: Zillow Rentals Report a problem
        2/18/2025Listed for rent$5,000$2/sqft
        Source: Zillow Rentals Report a problem
        4/1/2024Sold$777,000+3.6%$278/sqft
        Source: Doorify MLS #10010762 Report a problem
        2/29/2024Pending sale$750,000$269/sqft
        Source: Doorify MLS #10010762 Report a problem
        2/10/2024Listed for sale$750,000+57.9%$269/sqft
        Source: Doorify MLS #10010762 Report a problem
        10/13/2023Sold$475,000$170/sqft
        Source: Public Record Report a problem

        Public tax history

        YearProperty taxesTax assessment
        2025$10,319 +67.5%$782,200 +118.5%
        2024$6,160 +2.8%$358,000
        2023$5,994 +4.3%$358,000
        2022$5,747 +1.3%$358,000
        2021$5,673 -6.3%$358,000 -0.5%
        2020$6,055 $359,900
        2018$6,055 +2.4%$359,900
        2017$5,916 +9%$359,900 +10.6%
        2016$5,425 $325,365
        2015$5,425 +0.8%$325,365
        2014$5,381 $325,365
        2013-- $325,365
        2012-- $325,365
        2011-- $325,365
        2010-- $325,365
        2009-- $325,365 +38.1%
        2008$3,948 +3.8%$235,614
        2007$3,802 +4.2%$235,614
        2006$3,648 $235,614
        2005$3,648 +6.2%$235,614 +13.6%
        2004$3,434 +3.6%$207,478
        2003$3,316 +1.5%$207,478
        2002$3,268 +4.2%$207,478
        2001$3,135 -4.2%$207,478 +9.5%
        2000$3,272 $189,445
        Find assessor info on the county website

        Monthly payment

        Est. payment

        Payment breakdown

        Explore the cost of this home by adjusting the details. Changes won't be saved.
        All calculations are estimates and provided by Zillow, Inc. for informational purposes only. Actual amounts may vary.
        HOA fees may include property taxes on listings classified as Co-Ops. Contact the listing agent and/or owner for fee details.
        See how much you could borrow to make a competitive offer.

        Climate risks

        Neighborhood: Ridgefield

        Getting around

        31 / 100
        Car-Dependent
        26 / 100
        Some Transit
        36 / 100
        Somewhat Bikeable

        Nearby schools

        GreatSchools rating
        Schools provided by the listing agent
        • Elementary: Chapel Hill Carrboro - Ephesus Road Elementary School
        • Middle: Chapel Hill Carrboro - Guy B Phillips Middle School
        • High: Chapel Hill Carrboro - East Chapel Hill High School

        Source: Doorify MLS. This data may not be complete. We recommend contacting the local school district to confirm school assignments for this home.

        A local agent can set up tours, give advice and negotiate with sellers.

        Browse local experts