Located on the 16th tee of prestigious Croasdaile Country Club, this beautifully updated brick home offers stunning golf course views, timeless charm, and flexible living spaces throughout. Featuring 4 bedrooms, 3.5 baths, a dedicated office, bonus room, formal dining room, and spacious living areas, this home was designed for both everyday comfort and entertaining. The main-level primary suite includes dual vanities, a large walk-in shower with dual shower heads, and custom built-ins with dedicated workspace and abundant storage. The updated kitchen blends style and functionality with granite countertops installed in 2023, newer appliances, and generous prep and gathering space. Recent improvements throughout the home include updated flooring in the primary suite and living room (2024) as well as upstairs bedrooms (2021). Upstairs features spacious secondary bedrooms with en-suite baths, flex space, and an oversized bonus room. Enjoy the expansive rear deck overlooking the golf course -- perfect for relaxing or hosting guests. Croasdaile Country Club is a private, member-owned club located in Durham, NC, featuring recently upgraded resort-style aquatic centers, a renovated championship golf course, robust racquet sports, and elevated dining. All of this is conveniently located near Duke, downtown Durham, dining, shopping, and major highways.
For sale
Price cut: $40K (6/30)
$950,000
3735 Stoneybrook Dr, Durham, NC 27705
4beds
3,798sqft
:
Get pre-qualified$5,689/mo
Single Family Residence, Residential
Built in 1987
0.66 Acres Lot
$-- Zestimate®
$250/sqft
$-- HOA
What's special
Beautifully updated brick homeBonus roomFlex spaceOversized bonus roomDedicated officeMain-level primary suiteDual vanities
- 60 days |
- 789 |
- 19 |
Zillow last checked:
Listing updated:
Listed by:
Victoria Melto 276-733-4093,
EXP REALTY OF PIEDMONT NC LLC
Source: Doorify MLS,MLS#: 10170028
Facts & features
Interior
Bedrooms & bathrooms
- Bedrooms: 4
- Bathrooms: 4
- Full bathrooms: 3
- 1/2 bathrooms: 1
Heating
- Fireplace(s), Natural Gas
Cooling
- Ceiling Fan(s), Central Air
Appliances
- Included: Cooktop, Dishwasher, Double Oven, Electric Cooktop
- Laundry: Laundry Room, Main Level
Features
- Built-in Features, Dual Closets, Eat-in Kitchen, Granite Counters, Pantry, Vaulted Ceiling(s), Walk-In Closet(s), Walk-In Shower, Wet Bar
- Flooring: Carpet, Hardwood
- Number of fireplaces: 1
- Fireplace features: Gas, Great Room
Interior area
- Total structure area: 3,798
- Total interior livable area: 3,798 sqft
- Finished area above ground: 3,798
- Finished area below ground: 0
Property
Parking
- Total spaces: 4
- Parking features: Attached, Driveway, Garage Faces Side
- Attached garage spaces: 2
- Uncovered spaces: 2
Features
- Levels: Two
- Stories: 2
- Patio & porch: Awning(s), Deck
- Exterior features: Awning(s)
- Has view: Yes
- View description: Golf Course
Lot
- Size: 0.66 Acres
Details
- Parcel number: 130609
- Zoning: R-10
- Special conditions: Standard
Construction
Type & style
- Home type: SingleFamily
- Architectural style: Traditional
- Property subtype: Single Family Residence, Residential
Materials
- Brick, Vinyl Siding
- Roof: Shingle
Condition
- New construction: No
- Year built: 1987
Utilities & green energy
- Sewer: Public Sewer
- Water: Public
Community & HOA
Community
- Subdivision: Croasdaile
HOA
- Has HOA: No
Location
- Region: Durham
Financial & listing details
- Price per square foot: $250/sqft
- Tax assessed value: $752,713
- Annual tax amount: $7,461
- Date on market: 5/28/2026
Estimated market value
Not available
Estimated sales range
Not available
Not available
Price history
| Date | Event | Price |
|---|---|---|
| 6/30/2026 | Price change | $950,000-4%$250/sqft |
Source:  Doorify MLS #10170028 Report a problem Doorify MLS #10170028 Report a problem | ||
| 6/16/2026 | Price change | $990,000-3.4%$261/sqft |
Source: Doorify MLS #10170028 Report a problem | ||
| 5/28/2026 | Listed for sale | $1,025,000+2.5%$270/sqft |
Source: Doorify MLS #10170028 Report a problem | ||
| 5/13/2026 | Listing removed | $999,990$263/sqft |
Source: Doorify MLS #10147998 Report a problem | ||
| 5/8/2026 | Price change | $999,990-9.1%$263/sqft |
Source: Doorify MLS #10147998 Report a problem | ||
| 3/16/2026 | Price change | $1,099,900-8.3%$290/sqft |
Source: Doorify MLS #10147998 Report a problem | ||
| 2/21/2026 | Listed for sale | $1,199,900+164.2%$316/sqft |
Source: Doorify MLS #10147998 Report a problem | ||
| 6/19/2020 | Sold | $454,100-5%$120/sqft |
Source: Doorify MLS #2291885 Report a problem | ||
| 5/15/2020 | Pending sale | $478,000$126/sqft |
Source: Bohlmann Realty Group #2291885 Report a problem | ||
| 4/20/2020 | Listed for sale | $478,000$126/sqft |
Source: Bohlmann Realty Group #2291885 Report a problem | ||
| 4/13/2020 | Pending sale | $478,000$126/sqft |
Source: Bohlmann Realty Group #2291885 Report a problem | ||
| 3/30/2020 | Price change | $478,000-7.7%$126/sqft |
Source: Bohlmann Realty Group #2291885 Report a problem | ||
| 12/7/2019 | Listed for sale | $518,000-1.3%$136/sqft |
Source: Bohlmann Realty Group #2291885 Report a problem | ||
| 12/5/2019 | Sold | $525,000+7.1%$138/sqft |
Source: Public Record Report a problem | ||
| 6/14/2019 | Listing removed | $490,000$129/sqft |
Source: Bohlmann Realty Group #2238472 Report a problem | ||
| 4/11/2019 | Pending sale | $490,000$129/sqft |
Source: Bohlmann Realty Group #2238472 Report a problem | ||
| 2/23/2019 | Listed for sale | $490,000$129/sqft |
Source: Bohlmann Realty Group #2238472 Report a problem | ||
Public tax history
| Year | Property taxes | Tax assessment |
|---|---|---|
| 2025 | $7,462 -10.8% | $752,713 +25.5% |
| 2024 | $8,369 +6.5% | $599,969 |
| 2023 | $7,859 +2.3% | $599,969 |
| 2022 | $7,679 +0.5% | $599,969 |
| 2021 | $7,643 +2.4% | $599,969 |
| 2020 | $7,463 | $599,969 |
| 2019 | $7,463 -4.3% | $599,969 +4.4% |
| 2018 | $7,795 +0.7% | $574,670 |
| 2017 | $7,738 +3.5% | $574,670 |
| 2016 | $7,477 | $574,670 -2.9% |
| 2015 | $7,477 -8.8% | $592,059 |
| 2014 | $8,196 | $592,059 |
| 2013 | -- | $592,059 |
| 2012 | -- | $592,059 |
| 2011 | $7,717 +0.4% | $592,059 |
| 2010 | $7,684 +4% | $592,059 |
| 2009 | $7,389 | $592,059 |
| 2008 | $7,389 +16.9% | $592,059 +32.2% |
| 2007 | $6,323 +1.4% | $447,801 |
| 2006 | $6,233 | $447,801 |
| 2005 | $6,233 +1.4% | $447,801 |
| 2004 | $6,148 | $447,801 |
| 2003 | -- | $447,801 |
| 2002 | $5,656 +0.7% | $447,801 +29.2% |
| 2000 | $5,614 | $346,600 |
Find assessor info on the county website
Monthly payment
Est. payment
Payment breakdown
Explore the cost of this home by adjusting the details. Changes won't be saved.Climate risks
Neighborhood: Croasdaile
Nearby schools
GreatSchools rating
- 3/10Hillandale ElementaryGrades: PK-5Distance: 1.6 mi
- 7/10George L Carrington MiddleGrades: 6-8Distance: 4.1 mi
- 3/10Riverside High SchoolGrades: 9-12Distance: 2.3 mi
Schools provided by the listing agent
- Elementary: Durham - Hillandale Elementary
- Middle: Durham - George L Carrington Middle
- High: Durham - Riverside High
Source: Doorify MLS. This data may not be complete. We recommend contacting the local school district to confirm school assignments for this home.
- $773,3003 bd3 ba2.5k sqft1434 Cole Mill Rd, Durham, NC 27705Off Market
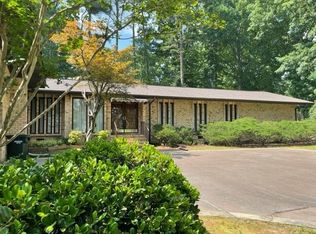
- $680,0003 bd3 ba2.7k sqft3736 Stoneybrook Dr, Durham, NC 27705Sold
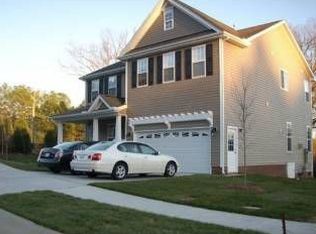
- $517,6004 bd2 ba2.5k sqft3801 Stoneybrook Dr, Durham, NC 27705Off Market
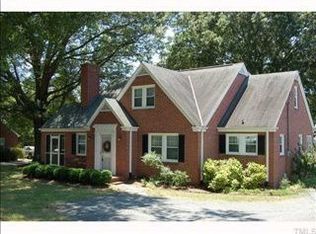
- $494,0004 bd3 ba2.3k sqft1435 Cole Mill Rd, Durham, NC 27705Off Market
- $626,2005 bd3 ba3.5k sqft3802 Stoneybrook Dr, Durham, NC 27705Off Market
- $568,0003 bd2 ba3k sqft3805 Stoneybrook Dr, Durham, NC 27705Off Market
- $405,8004 bd2 ba1.8k sqft1433 Cole Mill Rd, Durham, NC 27705Off Market
- $546,0004 bd3 ba2.3k sqft3804 Stoneybrook Dr, Durham, NC 27705Sold
A local agent can set up tours, give advice and negotiate with sellers.
Similar homes
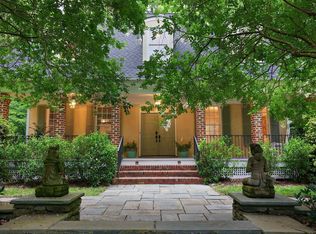
- $845,0004 bd4 ba3.3k sqft1004 Woodlot Ridge Rd, Chapel Hill, NC 27516For Sale
 MLS ID #10179628, Graham Terhune. Doorify MLS
 - $999,9004 bd4 ba2.7k sqft1021 Coley Rd, Durham, NC 27703For Sale
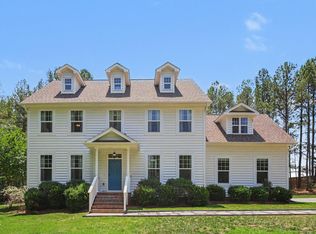 MLS ID #10177918, Bryan Guarnieri. Doorify MLS
 - $759,0004 bd4 ba3.6k sqft2 Sagamore Pl, Hillsborough, NC 27278For Sale
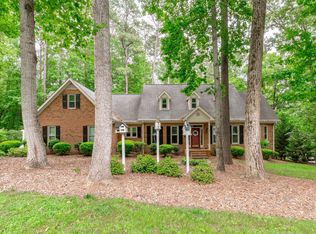 MLS ID #10166829, Chad Jemison. Doorify MLS
 - $992,0004 bd3 ba3.7k sqft8728 Drew Ln, Chapel Hill, NC 27516For Sale
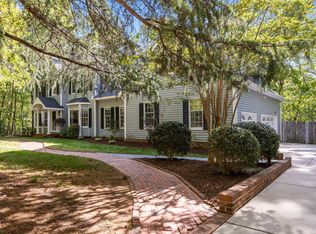 MLS ID #10159409, Patricia Owen. Doorify MLS
 - $975,0004 bd4 ba3.9k sqft5809 Stone Spring Rd, Raleigh, NC 27613For SaleMLS ID #10163526, Benjamin Passwaters. Doorify MLS
- $970,0005 bd5 ba4.1k sqft5801 Sand Pebble Pl, Raleigh, NC 27613For SaleMLS ID #10176529, Mikaela Rojas. Doorify MLS
- $925,0004 bd4 ba3.3k sqft2012 Macon Ridge Rd, Raleigh, NC 27613For SaleMLS ID #10174127, Linda Craft. Doorify MLS
- $920,0005 bd4 ba3.3k sqft6218 Kims Dr, Hurdle Mills, NC 27541For SaleMLS ID #10173180, David Andrew Whitman. Doorify MLS
- $875,0004 bd4 ba3.2k sqft5704 Wild Orchid Trl, Raleigh, NC 27613For SaleMLS ID #10175269, Janet Rose. Doorify MLS
- $650,0004 bd3 ba2.5k sqft7 Morgans Ridge Ln, Durham, NC 27707For SaleMLS ID #10170593, Nate Howard. Doorify MLS
- $539,9004 bd3 ba2.4k sqft1912 Mystic Dr, Durham, NC 27712For SaleMLS ID #10167319, Inna Shapiro. Doorify MLS
- $875,0004 bd4 ba3k sqft12712 Softbreeze Ln, Wake Forest, NC 27587For SaleMLS ID #10177726, Pat Sosa. Doorify MLS
- $950,0004 bd3 ba2.5k sqft92 Margaret Mann Way, Pittsboro, NC 27312For SaleMLS ID #10161964, Debi Booker. Doorify MLS
- $1,045,0004 bd2 ba2.4k sqft213 Hillsborough St, Chapel Hill, NC 27514For SaleMLS ID #10169542, Laura Morgan. Doorify MLS
- $1,395,0004 bd4 ba3.5k sqft3812 Somerset Dr, Durham, NC 27707For SaleMLS ID #10167768, Dana Ellington. Doorify MLS
- $625,0004 bd3 ba2.9k sqft1617 Shawnee St, Durham, NC 27701For SaleMLS ID #10128447, Colleen Ellis. Doorify MLS
- $660,0004 bd3 ba3k sqft3822 Hope Valley Rd, Durham, NC 27707For SaleMLS ID #10159014, Millicent Williams. Doorify MLS
- $925,0004 bd3 ba2.4k sqft105 Ecklin Ln, Cary, NC 27519For SaleMLS ID #10174458, Marsha Shamblee. Doorify MLS
- $1,070,0004 bd4 ba3.9k sqft1530 Pathway Dr, Carrboro, NC 27510For SaleMLS ID #10172293, Julie Chapin. Doorify MLS
- $729,9004 bd4 ba3.3k sqft1015 Grassland Ct, Hillsborough, NC 27278For SaleMLS ID #10172861, Rick Dean. Doorify MLS
