Rare Single-Story Ranch | Hope Valley Country Club. Few addresses carry the quiet prestige of Hope Valley Country Club and fewer still offer the ease of refined one-level living on nearly half an acre, just moments from the Donald Ross-designed golf course and historic clubhouse. Originally built in 1955 and thoughtfully reimagined in 2008, this exceptional ranch blends timeless character with elevated modern comfort across over 3,550 sq ft. At the center of the home, a chef's kitchen designed for gathering and celebration features dual cooking stations with a DCS 6-burner gas range and electric range, indoor gas grill, Dacor warming drawer, Fisher & Paykel double-drawer dishwasher, walk-in pantry, and an oversized island with seating for six. The cathedral-ceilinged family room with gas fireplace opens through glass sliders to a courtyard deck and screened porch, creating effortless indoor-outdoor living. The primary suite feels tucked away in its own private wing with wooded views, a custom walk-in closet, BainUltra air-jet soaking tub, and zero-entry Hansgrohe rain shower. Outside, professionally landscaped grounds, magnolia trees, and landscape lighting create a setting that feels intimate and unforgettable. A Generac whole-house generator, Rinnai tankless water heater, 3-zone Trane HVAC, rainwater cistern, central vacuum, and Polyurea-coated garage floor with utility sink provide exceptional comfort and peace of mind. One level. One of a kind.
For sale
Price cut: $45K (6/24)
$1,395,000
3812 Somerset Dr, Durham, NC 27707
4beds
3,507sqft
:
Get pre-qualified$8,075/mo
Single Family Residence, Residential
Built in 1955
0.48 Acres Lot
$1,332,900 Zestimate®
$398/sqft
$-- HOA
What's special
Refined one-level livingProfessionally landscaped groundsWooded viewsMagnolia treesZero-entry hansgrohe rain showerNearly half an acreDacor warming drawer
- 73 days |
- 1,091 |
- 36 |
Likely to sell faster than
Zillow last checked:
Listing updated:
Listed by:
Dana Ellington 919-622-5051,
Compass -- Raleigh
Source: Doorify MLS,MLS#: 10167768
Facts & features
Interior
Bedrooms & bathrooms
- Bedrooms: 4
- Bathrooms: 4
- Full bathrooms: 3
- 1/2 bathrooms: 1
Heating
- Central, Fireplace(s), Natural Gas
Cooling
- Ceiling Fan(s), Central Air, Multi Units
Appliances
- Included: Dishwasher, Disposal, Dryer, Electric Range, Gas Range, Microwave, Refrigerator, Stainless Steel Appliance(s), Tankless Water Heater, Warming Drawer, Washer, Wine Refrigerator
- Laundry: Laundry Room, Main Level
Features
- Bar, Bathtub Only, Bathtub/Shower Combination, Cathedral Ceiling(s), Ceiling Fan(s), Chandelier, Double Vanity, Eat-in Kitchen, Granite Counters, High Ceilings, Kitchen Island, Pantry, Separate Shower, Smooth Ceilings, Soaking Tub, Storage, Walk-In Shower, Water Closet
- Flooring: Hardwood
- Doors: Sliding Doors
- Basement: Daylight, Exterior Entry, Unfinished
Interior area
- Total structure area: 3,507
- Total interior livable area: 3,507 sqft
- Finished area above ground: 3,507
- Finished area below ground: 0
Video & virtual tour
Property
Parking
- Total spaces: 24.63
- Parking features: Additional Parking, Attached, Driveway, Garage, Garage Door Opener, Garage Faces Front, Inside Entrance, Paved
- Attached garage spaces: 2
- Covered spaces: 24.63
Features
- Levels: One
- Stories: 1
- Patio & porch: Deck, Screened
- Exterior features: Courtyard, Garden, Lighting, Rain Gutters, Uncovered Courtyard
- Has view: Yes
- View description: Garden, Neighborhood, Trees/Woods
Lot
- Size: 0.48 Acres
- Features: Front Yard, Garden, Landscaped, Native Plants, Near Golf Course, Paved
Details
- Parcel number: 124420
- Zoning: R-10
- Special conditions: Standard
Construction
Type & style
- Home type: SingleFamily
- Architectural style: Ranch, Transitional
- Property subtype: Single Family Residence, Residential
Materials
- Brick
- Foundation: Combination
- Roof: Shingle
Condition
- New construction: No
- Year built: 1955
Utilities & green energy
- Sewer: Public Sewer
- Water: Public
- Utilities for property: Electricity Connected, Natural Gas Connected, Sewer Connected, Water Connected
Community & HOA
Community
- Features: Historical Area, Street Lights
- Subdivision: Not in a Subdivision
HOA
- Has HOA: No
Location
- Region: Durham
Financial & listing details
- Price per square foot: $398/sqft
- Tax assessed value: $978,929
- Annual tax amount: $9,704
- Date on market: 5/15/2026
- Road surface type: Paved
Estimated market value
$1,332,900
$1.27M - $1.40M
$5,060/mo
Price history
| Date | Event | Price |
|---|---|---|
| 6/24/2026 | Price change | $1,395,000-3.1%$398/sqft |
Source:  Doorify MLS #10167768 Report a problem Doorify MLS #10167768 Report a problem | ||
| 5/15/2026 | Listed for sale | $1,440,000$411/sqft |
Source: Doorify MLS #10167768 Report a problem | ||
| 1/30/2026 | Sold | $1,440,000+0.3%$411/sqft |
Source: Doorify MLS #10129169 Report a problem | ||
| 12/9/2025 | Pending sale | $1,435,000$409/sqft |
Source: Doorify MLS #10129169 Report a problem | ||
| 11/14/2025 | Price change | $1,435,000-3.4%$409/sqft |
Source: Doorify MLS #10129169 Report a problem | ||
| 10/23/2025 | Listed for sale | $1,485,000+170%$423/sqft |
Source: Doorify MLS #10129169 Report a problem | ||
| 10/23/2009 | Sold | $550,000$157/sqft |
Source: Public Record Report a problem | ||
| 9/2/2009 | Listed for sale | $550,000$157/sqft |
Source: Peak, Swirles & Cavallito Properties, LLC #1682842 Report a problem | ||
Public tax history
| Year | Property taxes | Tax assessment |
|---|---|---|
| 2025 | $9,704 +25.2% | $978,929 +76.2% |
| 2024 | $7,751 +6.5% | $555,647 |
| 2023 | $7,278 +2.3% | $555,647 |
| 2022 | $7,112 +0.5% | $555,647 |
| 2021 | $7,078 +2.4% | $555,647 |
| 2020 | $6,912 | $555,647 |
| 2019 | $6,912 | $555,647 +10.3% |
| 2018 | $6,912 +1.9% | $503,647 |
| 2017 | $6,782 +3.5% | $503,647 |
| 2016 | $6,553 | $503,647 +17.1% |
| 2015 | $6,553 +10% | $430,196 |
| 2014 | $5,955 | $430,196 |
| 2013 | -- | $430,196 |
| 2012 | -- | $430,196 |
| 2011 | $5,607 +0.4% | $430,196 |
| 2010 | $5,583 | $430,196 +1.1% |
| 2009 | -- | $425,354 +58.9% |
| 2008 | $3,341 +13.8% | $267,695 +28.8% |
| 2007 | $2,935 +1.4% | $207,854 |
| 2006 | $2,893 | $207,854 |
| 2005 | $2,893 +1.4% | $207,854 |
| 2004 | $2,854 | $207,854 |
| 2003 | -- | $207,854 |
| 2002 | $2,625 +35.9% | $207,854 +74.2% |
| 2000 | $1,932 | $119,300 |
Find assessor info on the county website
Monthly payment
Est. payment
Payment breakdown
Explore the cost of this home by adjusting the details. Changes won't be saved.Climate risks
Neighborhood: Hope Valley
Nearby schools
GreatSchools rating
- 5/10Hope Valley ElementaryGrades: K-5Distance: 1.9 mi
- 8/10Sherwood Githens MiddleGrades: 6-8Distance: 1.6 mi
- 4/10Charles E Jordan Sr High SchoolGrades: 9-12Distance: 1.6 mi
Schools provided by the listing agent
- Elementary: Durham - Murray Massenburg Elementary
- Middle: Durham - Sherwood Githens Middle
- High: Durham - Charles E Jordan Sr High School
Source: Doorify MLS. This data may not be complete. We recommend contacting the local school district to confirm school assignments for this home.
- $1,368,5005 bd3 ba4.6k sqft3818 Somerset Dr, Durham, NC 27707Off Market
- $1,750,6003 bd4 ba4.4k sqft3804 Somerset Dr, Chapel Hill, NC 27707Off Market
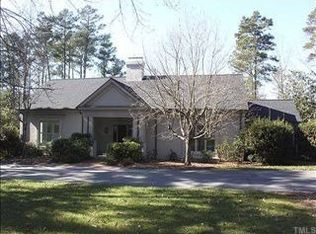
- $1,285,8005 bd4 ba4k sqft3815 Saint Marks Rd, Durham, NC 27707Off Market
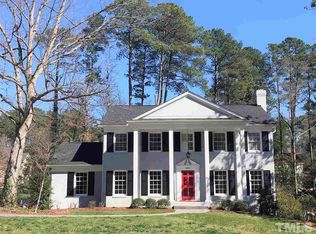
- $817,1003 bd2 ba1.8k sqft3820 Somerset Dr, Durham, NC 27707Off Market
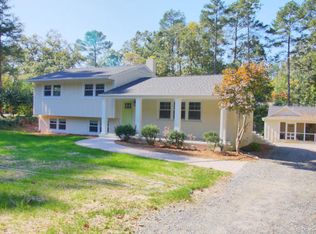
- $1,775,0005 bd5 ba6k sqft3813 Saint Marks Rd, Durham, NC 27707Off Market
- $960,7004 bd3 ba3.7k sqft3903 Saint Marks Rd, Durham, NC 27707Off Market
- $1,6001 bd1 ba521 sqft3822 Somerset Dr, Durham, NC 27707For Rent
- $821,8003 bd2 ba1.8k sqft3811 Somerset Dr, Durham, NC 27707Off Market
A local agent can set up tours, give advice and negotiate with sellers.
Similar homes
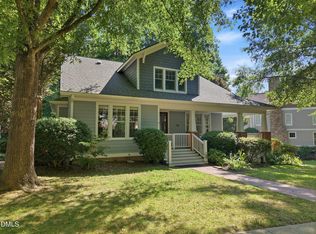
- $1,350,0005 bd5 ba3.8k sqft108 Graylyn Dr, Chapel Hill, NC 27516For Sale
 MLS ID #10181841, Ed W Billings. Doorify MLS
 - $950,0005 bd5 ba3.8k sqft101 Collinson Dr, Chapel Hill, NC 27514For Sale
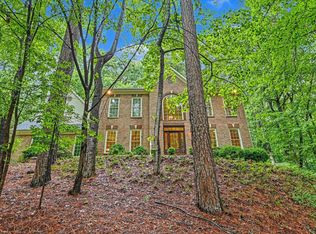 MLS ID #10182742, Shaylan Good. Doorify MLS
 - $1,395,0004 bd5 ba4.2k sqft584 Olde Thompson Creek Rd, Apex, NC 27523For Sale
 MLS ID #10163863, Angela Drum. Doorify MLS
 - $1,150,0004 bd5 ba4.6k sqft4317 Taylor Hall Pl, Chapel Hill, NC 27517For Sale
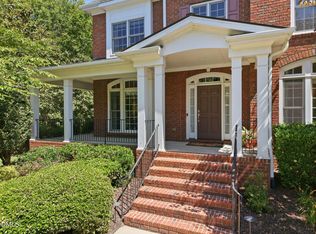 MLS ID #10174334, Jon Fletcher. Doorify MLS
 - $1,375,0005 bd5 ba4.2k sqft105 Hansen Creek Rd, Chapel Hill, NC 27516For SaleMLS ID #10160856, Erika Buchholtz. Doorify MLS
- $950,0004 bd4 ba3.7k sqft3735 Stoneybrook Dr, Durham, NC 27705For SaleMLS ID #10170028, Victoria Melto. Doorify MLS
- $1,395,0005 bd4 ba3.9k sqft106 Aberson Ct, Cary, NC 27519For SaleMLS ID #10169893, Karen Coe. Doorify MLS
- $1,199,0005 bd5 ba4.1k sqft101 Bolinas Way, Chapel Hill, NC 27517For SaleMLS ID #10177973, Cindy Doan. Doorify MLS
- $749,0004 bd3 ba2.7k sqft4207 Sugar Pine Ln, Durham, NC 27705For SaleMLS ID #10177999, Mark Hove. Doorify MLS
- $800,0004 bd3 ba3.4k sqft102 Pathwood Ln, Durham, NC 27705For SaleMLS ID #10176008, Candy Owens. Doorify MLS
- $1,595,0004 bd4 ba3.3k sqft121 Bending Oak Way, Morrisville, NC 27560For SaleMLS ID #10174905, Karen Coe. Doorify MLS
- $1,350,0004 bd4 ba4.4k sqft8505 Davishire Dr, Raleigh, NC 27615For SaleMLS ID #10179499, Tina Caul. Doorify MLS
- $1,250,0005 bd5 ba4k sqft504 Rockgarden Rd, Chapel Hill, NC 27516For SaleMLS ID #10174476, Wendy Tanson. Doorify MLS
- $800,0005 bd5 ba3.6k sqft517 Panthers Run Dr, Durham, NC 27713For SaleMLS ID #10178869, Lisa Ellis. Doorify MLS
- $705,0004 bd3 ba2.1k sqft410 Colony Woods Dr, Chapel Hill, NC 27517For SaleMLS ID #10178030, Crystal Dawn Rovenstine. Doorify MLS
- $1,250,0004 bd5 ba3.9k sqft1917 Nipper Rd, Raleigh, NC 27614For SaleMLS ID #10157881, Jim Allen. Doorify MLS
- $1,070,0004 bd4 ba3.9k sqft1530 Pathway Dr, Carrboro, NC 27510For SaleMLS ID #10172293, Julie Chapin. Doorify MLS
- $1,490,0005 bd4 ba4.4k sqft275 Hogans Valley Way, Cary, NC 27513For SaleMLS ID #10180896, Shanda Heller. Doorify MLS
- $992,0004 bd3 ba3.7k sqft8728 Drew Ln, Chapel Hill, NC 27516For SaleMLS ID #10159409, Patricia Owen. Doorify MLS
- $979,9005 bd4 ba3.6k sqft10320 Grafton Rd, Raleigh, NC 27615For SaleMLS ID #10181990, Kevin Hagen. Doorify MLS
