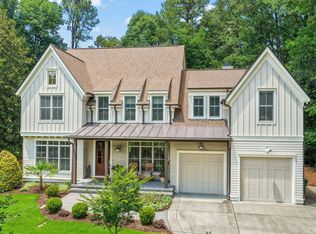
Welcome to 108 Graylyn Drive, where timeless architecture meets one of Chapel Hill's most coveted walk-to-everything lifestyles. Nestled on a quiet, tree-lined street in the heart of Southern Village, this beautifully appointed 5-bedroom, 4.5-bath home offers 3,862 square feet of thoughtfully designed living on a private 0.39-acre lot. Leave the car at home and enjoy one of the Triangle's most walkable communities, where restaurants, cafés, the neighborhood market, movie theater, parks, weekend concerts, and beloved summer movies on the green are all just a short stroll away. When you do need to venture out, the attached two-car garage provides everyday convenience. It's the rare opportunity to enjoy small-town charm with everyday conveniences just steps from your front door. Inside, a light-filled open floor plan creates effortless everyday living. The spacious living room flows seamlessly into the kitchen and breakfast area, while the main-level primary suite offers comfort and privacy. A dedicated home office provides the perfect work-from-home space, while the inviting wraparound porch and screened porch create exceptional spaces to relax, entertain, and enjoy North Carolina's beautiful seasons. Upstairs, generously sized bedrooms provide room for family and guests, while the finished walkout lower level offers outstanding flexibility with a fifth bedroom, full bath, and expansive recreation room—ideal for guests, multigenerational living, a media room, home gym, or playroom. The location is equally exceptional. Mary Scroggs Elementary School is just around the corner, Carrboro High School is only minutes away, and Southern Community Park with its soccer fields, tennis courts, playgrounds, and recreation facilities is nearby. The neighborhood greenway is just steps from your door, offering miles of scenic walking and biking trails. Residents also enjoy access to the Southern Village pool, home to a Chapel Hill-Carrboro Summer Swim League team, adding to the strong sense of community that makes this neighborhood so special. Just minutes from UNC-Chapel Hill and downtown Chapel Hill, 108 Graylyn Drive offers more than a beautiful home—it offers one of the Triangle's most sought-after lifestyles, where neighbors become friends, children can walk to school, evenings are spent strolling to dinner or concerts on the green, and every convenience is just steps from your front door. 108 Graylyn Drive isn't just a place to live—it's a place to belong. Welcome to Southern Village.
Pending
$1,350,000
108 Graylyn Dr, Chapel Hill, NC 27516
5beds
3,862sqft
Single Family Residence, Residential
Built in 2000
0.39 Acres Lot
$1,373,900 Zestimate®
$350/sqft
$43/mo HOA
What's special
Finished walkout lower levelInviting wraparound porchDedicated home officeQuiet tree-lined streetScreened porchAttached two-car garageExpansive recreation room
- 27 days |
- 1,331 |
- 46 |
Likely to sell faster than
Zillow last checked:
Listing updated:
Listed by:
Ed W Billings 919-423-6627,
Compass -- Chapel Hill - Durham,
Brooke Gelhaus 919-307-7590,
Compass -- Chapel Hill - Durham
Source: Doorify MLS,MLS#: 10181841
Facts & features
Interior
Bedrooms & bathrooms
- Bedrooms: 5
- Bathrooms: 5
- Full bathrooms: 4
- 1/2 bathrooms: 1
Heating
- Forced Air, Natural Gas
Cooling
- Central Air, Gas
Appliances
- Included: Refrigerator, Washer/Dryer
- Laundry: Main Level
Features
- Bookcases, Ceiling Fan(s), Double Vanity, High Ceilings, Smooth Ceilings
- Flooring: Carpet, Hardwood, Tile
- Basement: Finished, Full, Heated, Walk-Out Access
- Number of fireplaces: 1
- Fireplace features: Gas Log
Interior area
- Total structure area: 3,862
- Total interior livable area: 3,862 sqft
- Finished area above ground: 2,891
- Finished area below ground: 971
Property
Parking
- Total spaces: 2
- Parking features: Garage
- Attached garage spaces: 2
Features
- Levels: Three Or More
- Stories: 3
- Patio & porch: Front Porch, Screened, Wrap Around
- Exterior features: Fenced Yard
- Pool features: Community
- Fencing: Back Yard, Wood
- Has view: Yes
Lot
- Size: 0.39 Acres
- Features: Hardwood Trees
Details
- Parcel number: 9777950341
- Zoning: R-2
- Special conditions: Standard
Construction
Type & style
- Home type: SingleFamily
- Architectural style: Arts & Crafts
- Property subtype: Single Family Residence, Residential
Materials
- HardiPlank Type
- Foundation: Concrete Perimeter
- Roof: Shingle
Condition
- New construction: No
- Year built: 2000
Utilities & green energy
- Sewer: Public Sewer
- Water: Public
- Utilities for property: Sewer Connected, Water Connected
Community & HOA
Community
- Features: Pool, Tennis Court(s)
- Subdivision: Southern Village
HOA
- Has HOA: Yes
- Amenities included: Jogging Path, Pool
- Services included: None
- HOA fee: $513 annually
Location
- Region: Chapel Hill
Financial & listing details
- Price per square foot: $350/sqft
- Tax assessed value: $1,126,100
- Annual tax amount: $14,483
- Date on market: 7/23/2026
Estimated market value
$1,373,900
$1.31M - $1.44M
$4,533/mo
Price history
| Date | Event | Price |
|---|---|---|
| 7/28/2026 | Pending sale | $1,350,000$350/sqft |
Source:  Doorify MLS #10181841 Report a problem Doorify MLS #10181841 Report a problem | ||
| 7/23/2026 | Listed for sale | $1,350,000+103%$350/sqft |
Source: Doorify MLS #10181841 Report a problem | ||
| 7/31/2012 | Sold | $665,000$172/sqft |
Source: Public Record Report a problem | ||
Public tax history
| Year | Property taxes | Tax assessment |
|---|---|---|
| 2025 | $14,823 +25.7% | $1,126,100 +62.1% |
| 2024 | $11,797 +2.8% | $694,800 |
| 2023 | $11,470 +4.4% | $694,800 |
| 2022 | $10,990 +1.3% | $694,800 |
| 2021 | $10,848 -0.5% | $694,800 +5.9% |
| 2020 | $10,908 | $656,300 |
| 2018 | $10,908 +2.3% | $656,300 |
| 2017 | $10,664 -6.8% | $656,300 -5.7% |
| 2016 | $11,440 | $695,633 |
| 2015 | $11,440 +0.4% | $695,633 |
| 2014 | $11,393 | $695,633 |
| 2013 | -- | $695,633 |
| 2012 | -- | $695,633 |
| 2011 | -- | $695,633 |
| 2010 | -- | $695,633 -5.4% |
| 2009 | -- | $735,648 +27.9% |
| 2008 | $9,638 +3.8% | $575,217 |
| 2007 | $9,281 +4.2% | $575,217 |
| 2006 | $8,907 | $575,217 |
| 2005 | $8,907 +30.8% | $575,217 +39.8% |
| 2004 | $6,811 +3.6% | $411,511 |
| 2003 | $6,576 +1.5% | $411,511 |
| 2002 | $6,481 +5.3% | $411,511 +1% |
| 2001 | $6,157 | $407,510 |
Find assessor info on the county website
Monthly payment
Est. payment
Payment breakdown
Explore the cost of this home by adjusting the details. Changes won't be saved.Climate risks
Neighborhood: Southern Village
Nearby schools
GreatSchools rating
- 6/10Mary Scroggs Elementary SchoolGrades: PK-5Distance: 0.2 mi
- 6/10Grey Culbreth Middle SchoolGrades: 6-8Distance: 0.7 mi
- 6/10Carrboro High SchoolGrades: 9-12Distance: 1.1 mi
Schools provided by the listing agent
- Elementary: Chapel Hill Carrboro - Mary Scroggs Elementary School
- Middle: Chapel Hill Carrboro - Grey Culbreth Middle School
- High: Chapel Hill Carrboro - Carrboro High School
Source: Doorify MLS. This data may not be complete. We recommend contacting the local school district to confirm school assignments for this home.
- $1,463,0004 bd4 ba3.8k sqft110 Graylyn Dr, Chapel Hill, NC 27516Off Market
- $1,570,7004 bd4 ba4.1k sqft106 Graylyn Dr, Chapel Hill, NC 27516Off Market
- $1,282,0004 bd4 ba3.7k sqft104 Graylyn Dr, Chapel Hill, NC 27516Off Market

- $1,439,1005 bd4 ba4k sqft112 Graylyn Dr, Chapel Hill, NC 27516Off Market
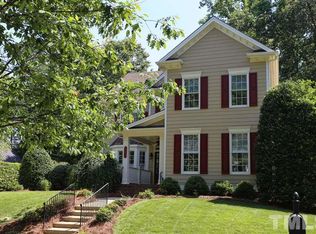
- $1,350,0005 bd4 ba4.8k sqft102 Graylyn Dr, Chapel Hill, NC 27516Sold
- $1,355,1005 bd5 ba3.8k sqft603 Aberdeen Dr, Chapel Hill, NC 27516Off Market
- $1,412,2005 bd4 ba3.9k sqft121 Graylyn Dr, Chapel Hill, NC 27516Off Market
- $1,523,3005 bd3 ba3.7k sqft605 Aberdeen Dr, Chapel Hill, NC 27516Off Market
A local agent can set up tours, give advice and negotiate with sellers.
Similar homes
- $1,375,0005 bd5 ba4.2k sqft105 Hansen Creek Rd, Chapel Hill, NC 27516For Sale
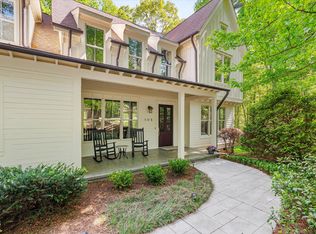
 MLS ID #10160856, Erika Buchholtz. Doorify MLS
 - $830,0005 bd3 ba3.2k sqft315 Rossburn Way, Chapel Hill, NC 27516For Sale
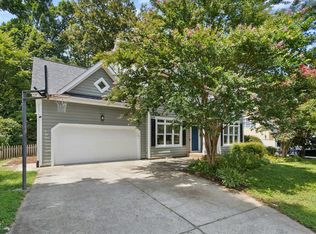 MLS ID #10186469, Barbara Pater. Doorify MLS
 - $1,199,0005 bd5 ba4.1k sqft101 Bolinas Way, Chapel Hill, NC 27517For Sale
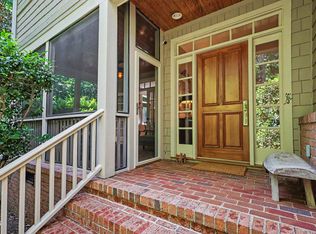 MLS ID #10177973, Cindy Doan. Doorify MLS
 - $1,200,0005 bd5 ba4k sqft504 Rockgarden Rd, Chapel Hill, NC 27516For Sale
 MLS ID #10174476, Wendy Tanson. Doorify MLS
 - $1,320,0005 bd4 ba4.5k sqft3912 Sweeten Creek Rd, Chapel Hill, NC 27514For SaleMLS ID #10182984, Nina Gervase. Doorify MLS
- $1,124,9005 bd5 ba4k sqft3835 Sweeten Creek Rd, Chapel Hill, NC 27514For SaleMLS ID #10186902, Sandra Kay Griffith. Doorify MLS
- $1,125,0004 bd5 ba4.2k sqft104 Chesley Ln, Chapel Hill, NC 27514For SaleMLS ID #10186455, Inna Shapiro. Doorify MLS
- $1,450,0004 bd5 ba4.9k sqft77008 Miller, Chapel Hill, NC 27517For SaleMLS ID #10159759, Kimberly Lovegrove. Doorify MLS
- $969,0004 bd3 ba3.7k sqft8728 Drew Ln, Chapel Hill, NC 27516For SaleMLS ID #10159409, Patricia Owen. Doorify MLS
- $1,200,0004 bd5 ba4.5k sqft100 Sundance Pl, Chapel Hill, NC 27514For SaleMLS ID #10180747, Amanda R Baker. Doorify MLS
- $1,245,0005 bd4 ba3.5k sqft106 Debrock Ct, Cary, NC 27519For SaleMLS ID #10186356, Azita Wilson. Doorify MLS
- $1,070,0004 bd4 ba3.9k sqft1530 Pathway Dr, Carrboro, NC 27510For SaleMLS ID #10172293, Julie Chapin. Doorify MLS
- $1,150,0004 bd3 ba3.7k sqft4215 Cobscook Dr, Durham, NC 27707For SaleMLS ID #10186247, Meredith Howell. Doorify MLS
- $1,045,0004 bd2 ba2.4k sqft213 Hillsborough St, Chapel Hill, NC 27514For SaleMLS ID #10169542, Laura Morgan. Doorify MLS
- $1,325,0005 bd5 ba3.4k sqft60 Kimberly Dr, Durham, NC 27707For SaleMLS ID #10170740, Mary R Hunter. Doorify MLS
- $1,150,0004 bd5 ba4.6k sqft4317 Taylor Hall Pl, Chapel Hill, NC 27517For SaleMLS ID #10174334, Jon Fletcher. Doorify MLS
- $824,9004 bd3 ba3.6k sqft776 Legend Oaks Dr, Chapel Hill, NC 27517For SaleMLS ID #10175195, Chanel Hart D'Aprix. Doorify MLS
- $1,050,0004 bd3 ba4.4k sqft123 Grove Park Cir, Pittsboro, NC 27312For SaleMLS ID #10186224, Tonya Hunt. Doorify MLS
- $1,173,0003 bd3 ba3.5k sqft4200 Henderson Pl, Pittsboro, NC 27312For SaleMLS ID #10182181, Dottie Willard. Doorify MLS
- $885,0004 bd4 ba3.7k sqft120 Swan Lake Ct, Chapel Hill, NC 27517For SaleMLS ID #10186481, Annette Holt. Doorify MLS
