NEW PRICE! NEW UPGRADES! Welcome to 4207 Sugar Pine Lane, where timeless elegance meets effortless everyday living. From the moment you enter the GRAND foyer, you're greeted by soaring ceilings, French doors, rich site-finished hardwoods, and classic trim work that give this home a sense of character and warmth. The light-filled living room is the heart of the home, featuring vaulted ceilings and plenty of space to gather, relax, and entertain. The FIRST-FLOOR PRIMARY suite offers exceptional convenience and privacy from the upstairs bedrooms, while the formal dining room provides the perfect setting for everything from holiday celebrations to weeknight dinners. Upstairs, generously sized bedrooms offer flexibility for guests, home offices, hobbies, or whatever life calls for next. The fourth bedroom is especially versatile and could easily serve as a game room, FLEX SPACE, or creative studio. Outside, enjoy a peaceful, wooded setting with recent yard improvements and a private backdrop that provides a natural extension of the home. And when you're ready to explore, the Hope Creek Nature Park trail system is just down the road. A freshly-painted side-entry two-car garage, ample closet space, and abundant attic storage add to the home's functionality, while the location is tough to beat. Walk to Trinity School and enjoy easy access to Duke University, UNC-Chapel Hill, and everything the Triangle has to offer. Even better, the major systems are already taken care of with a 2023 roof, 2022 HVAC, and 2019 water heater. Recent updates include BRAND NEW quartz countertops, a NEW stainless steel range, additional yard improvements—and, most importantly, a BRAND NEW PRICE. Classic. Comfortable. Full of possibility. Come see why 4207 Sugar Pine Lane deserves a second look!
Pending
Price cut: $16K (9/22)
$719,000
4207 Sugar Pine Ln, Durham, NC 27705
4beds
2,751sqft
Single Family Residence
Built in 2002
10,018 Square Feet Lot
$698,600 Zestimate®
$261/sqft
$12/mo HOA
What's special
Soaring ceilingsClassic trim workVaulted ceilingsRich site-finished hardwoodsPeaceful wooded settingFreshly-painted side-entry two-car garageGrand foyer
- 112 days
- 921
- 42
Zillow last checked:
Listing updated:
Listed by:
Mark Hove 919-699-5325,
Nest Realty of the Triangle
Source: Doorify MLS,MLS#: 10177999
Facts & features
Interior
Bedrooms & bathrooms
- Bedrooms: 4
- Bathrooms: 3
- Full bathrooms: 2
- 1/2 bathrooms: 1
- Main level bathrooms: 1
- Main level bedrooms: 1
Primary bedroom
- Level: Main
- Area: 217.6 Square Feet
- Dimensions: 12.8 x 17.0
Bedroom 2
- Level: Second
- Area: 162 Square Feet
- Dimensions: 12.0 x 13.5
Bedroom 3
- Level: Second
- Area: 153.4 Square Feet
- Dimensions: 11.8 x 13.0
Bedroom 4
- Level: Second
- Area: 352.34 Square Feet
- Dimensions: 15.8 x 22.3
Primary bathroom
- Level: Main
- Area: 144.64 Square Feet
- Dimensions: 12.8 x 11.3
Breakfast room
- Level: Main
- Area: 143.42 Square Feet
- Dimensions: 14.2 x 10.1
Dining room
- Level: Main
- Area: 153.4 Square Feet
- Dimensions: 11.8 x 13.0
Other
- Level: Main
- Area: 81.4 Square Feet
- Dimensions: 7.4 x 11.0
Family room
- Level: Main
- Area: 356.8 Square Feet
- Dimensions: 16.0 x 22.3
Kitchen
- Level: Main
- Area: 183.04 Square Feet
- Dimensions: 14.3 x 12.8
Laundry
- Level: Main
- Area: 42.4 Square Feet
- Dimensions: 8.0 x 5.3
Living room
- Level: Main
- Area: 158.72 Square Feet
- Dimensions: 12.8 x 12.4
Heating
- Central, Fireplace(s), Heat Pump
Cooling
- Central Air, Ceiling Fan(s), Heat Pump
Appliances
- Included: Disposal, Dishwasher, Electric Range, Free-Standing Refrigerator, Stainless Steel Appliance(s), Washer/Dryer
- Laundry: Laundry Room, Main Level
Features
- Ceiling Fan(s), Chandelier, Crown Molding, Double Vanity, Entrance Foyer, Eat-in Kitchen, High Ceilings, His and Hers Closets, Pantry, Recessed Lighting, Vaulted Ceiling(s), Walk-In Closet(s), Walk-In Shower, Smooth Ceilings
- Flooring: Carpet, Ceramic Tile, Hardwood
- Windows: Double Pane Windows
- Number of fireplaces: 1
- Fireplace features: Living Room
Interior area
- Total structure area: 2,751
- Total interior livable area: 2,751 sqft
- Finished area above ground: 2,751
- Finished area below ground: 0
Property
Parking
- Total spaces: 2
- Parking features: Attached, Driveway, Garage Faces Side, Garage, Off Street, On Site
- Garage spaces: 2
- Has uncovered spaces: Yes
Accessibility
- Accessibility features: Accessible Central Living Area
Features
- Levels: Two
- Stories: 2
- Patio & porch: Deck, Porch
- Exterior features: Private Yard, Rain Gutters
- Fencing: None
Lot
- Size: 10,018 Square Feet
- Features: Landscaped
Details
- Additional structures: None
- Parcel number: 138624
- Zoning: PDR
- Special conditions: Standard
Construction
Type & style
- Home type: SingleFamily
- Architectural style: Traditional
- Property subtype: Single Family Residence
Materials
- Brick Veneer, Fiber Cement
- Foundation: Crawlspace
- Roof: Shingle,Architectural Shingle
Condition
- Updated/Remodeled
- New construction: No
- Year built: 2002
Utilities & green energy
- Sewer: Public Sewer
- Water: Public
- Utilities for property: Electricity Connected, Natural Gas Connected, Sewer Connected, Water Connected
Community & HOA
Community
- Features: Curbs, Street Lights, Sidewalks
- Security: Smoke Detector(s)
- Subdivision: Hope Creek
HOA
- Has HOA: Yes
- Amenities included: None
- Services included: None
- HOA fee: $145 annually
- HOA name: Hope Creek HOA
Location
- Region: Durham
Financial & listing details
- Price per square foot: $261/sqft
- Tax assessed value: $729,254
- Annual tax amount: $7,229
- Date on market: 7/3/2026
- Listing agreement: Exclusive Right To Sell
- Listing terms: Cash,Conventional,FHA
Estimated market value
$698,600
$664,000 - $734,000
$2,966/mo
Price history
| Date | Event | Price |
|---|---|---|
| 10/11/2026 | Pending sale | $719,000$261/sqft |
Source:  Doorify MLS #10177999 Report a problem Doorify MLS #10177999 Report a problem | ||
| 9/22/2026 | Price change | $719,000-2.2%$261/sqft |
Source: Doorify MLS #10177999 Report a problem | ||
| 8/28/2026 | Price change | $735,000-1.2%$267/sqft |
Source: Doorify MLS #10177999 Report a problem | ||
| 8/4/2026 | Price change | $744,000-0.7%$270/sqft |
Source: Doorify MLS #10177999 Report a problem | ||
| 7/3/2026 | Listed for sale | $749,000-5.1%$272/sqft |
Source: Doorify MLS #10177999 Report a problem | ||
| 6/25/2026 | Listing removed | $789,000$287/sqft |
Source: Doorify MLS #10164139 Report a problem | ||
| 5/1/2026 | Listed for sale | $789,000+163.4%$287/sqft |
Source: Doorify MLS #10164139 Report a problem | ||
| 10/25/2002 | Sold | $299,500$109/sqft |
Source: Public Record Report a problem | ||
Public tax history
| Year | Property taxes | Tax assessment |
|---|---|---|
| 2025 | $7,229 +22.2% | $729,254 +71.9% |
| 2024 | $5,917 +6.5% | $424,203 |
| 2023 | $5,557 +2.3% | $424,203 |
| 2022 | $5,429 +0.5% | $424,203 |
| 2021 | $5,404 +14.1% | $424,203 +11.4% |
| 2020 | $4,738 | $380,905 |
| 2019 | $4,738 | $380,905 -1.8% |
| 2018 | $4,738 -9.3% | $388,025 |
| 2017 | $5,225 +3.5% | $388,025 |
| 2016 | $5,049 | $388,025 +11.3% |
| 2015 | $5,049 +4.6% | $348,499 |
| 2014 | $4,824 | $348,499 |
| 2013 | -- | $348,499 |
| 2012 | -- | $348,499 |
| 2011 | $4,542 +0.4% | $348,499 |
| 2010 | $4,523 +4% | $348,499 |
| 2009 | $4,350 | $348,499 |
| 2008 | $4,350 +10.7% | $348,499 +25.2% |
| 2007 | $3,931 +1.4% | $278,390 |
| 2006 | $3,875 | $278,390 |
| 2005 | $3,875 +1.4% | $278,390 |
| 2004 | $3,822 | $278,390 |
| 2003 | -- | $278,390 |
Find assessor info on the county website
Monthly payment
Est. payment
Payment breakdown
Explore the cost of this home by adjusting the details. Changes won't be saved.Climate risks
Neighborhood: 27705
Nearby schools
Schools provided by the listing agent
- Elementary: Durham - Forest View Elementary
- Middle: Durham - Sherwood Githens Middle
- High: Durham - Charles E Jordan Sr High School
Source: Doorify MLS. This data may not be complete. We recommend contacting the local school district to confirm school assignments for this home.


Similar homes
- $735,0004 bd4 ba3.1k sqft15 Chippers Way, Durham, NC 27705For Sale
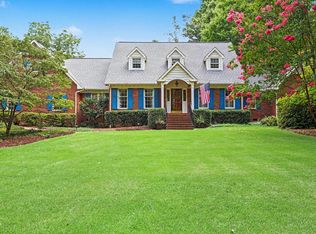
 MLS ID #10184692, Jeanette Hussey. Doorify MLS
 - $793,5005 bd4 ba3.2k sqft4610 Sycamore Shoals Rd, Durham, NC 27705For Sale
 MLS ID #10190692, Natasha C Jeffries. Doorify MLS
 - $765,0004 bd4 ba3k sqft2 Bentgrass Ln, Durham, NC 27705For Sale
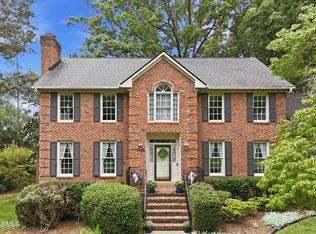 MLS ID #10185131, Melina Olivares. Doorify MLS
 - $765,0004 bd4 ba3.4k sqft1000 E Oak Dr, Durham, NC 27705For Sale
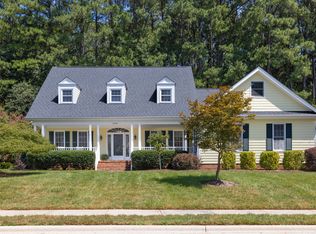 MLS ID #10188831, Mary R Hunter. Doorify MLS
 - $680,0004 bd4 ba2.4k sqft107 Callard Run, Chapel Hill, NC 27514For SaleMLS ID #10197512, Xuejun Li. Doorify MLS
- $684,0004 bd3 ba2.1k sqft410 Colony Woods Dr, Chapel Hill, NC 27517For SaleMLS ID #10178030, Crystal Dawn Rovenstine. Doorify MLS
- $515,0004 bd3 ba2.4k sqft3920 Old Chapel Hill Rd, Durham, NC 27707For SaleMLS ID #10189326, Lisa Merritt. Doorify MLS
- $625,0004 bd3 ba2.7k sqft2109 Carriage Way, Chapel Hill, NC 27517For SaleMLS ID #10197283, Tim Mock. Doorify MLS
- $850,0005 bd4 ba3.4k sqft3837 Sweeten Creek Rd, Chapel Hill, NC 27514For SaleMLS ID #10192403, Patricia Davis. Doorify MLS
- $950,0003 bd3 ba2.7k sqft1304 Georgia Ave, Durham, NC 27705For SaleMLS ID #10192891, Steed Rollins. Doorify MLS
- $739,0004 bd5 ba3.1k sqft804 Long Meadows Rd, Chapel Hill, NC 27516For SaleMLS ID #10165184, Maria Fiorito. Doorify MLS
- $739,0005 bd3 ba3k sqft4708 Bartwood Dr, Raleigh, NC 27613For SaleMLS ID #10193706, James David Ayscue. Doorify MLS
- $660,0004 bd4 ba3.1k sqft711 Hardscrabble Dr, Hillsborough, NC 27278For SaleMLS ID #10182435, Anna Peel Jones. Doorify MLS
- $714,9004 bd3 ba3k sqft4217 Wood Valley Dr, Raleigh, NC 27613For SaleMLS ID #10184599, Stacey McDonald. Doorify MLS
- $549,9004 bd2 ba1.9k sqft2802 Devon Rd, Durham, NC 27707For SaleMLS ID #10163703, Samara Presley. Doorify MLS
- $589,0004 bd3 ba2.5k sqft108 Rock Pointe Ln, Cary, NC 27513For SaleMLS ID #10200024, Angie Cole. Doorify MLS
- $745,0003 bd3 ba2k sqft2505 Mount Vernon Church Rd, Raleigh, NC 27614For SaleMLS ID #10191546, Chase Golden. Doorify MLS
- $780,0004 bd3 ba3.1k sqft798 Horizon Dr, Pittsboro, NC 27312For SaleMLS ID #10183987, Phillip Singer. Doorify MLS
- $735,0003 bd3 ba3.1k sqft81008 Alexander, Chapel Hill, NC 27517For SaleMLS ID #10192630, Kim Dennis. Doorify MLS
- $749,0003 bd3 ba2.7k sqft208 Tobacco Rd, Pittsboro, NC 27312For SaleMLS ID #10192091, Julia Tucker. Doorify MLS
