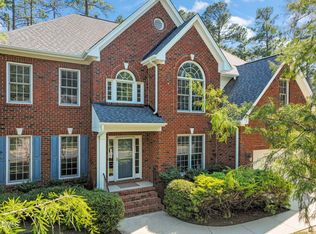
Welcome to this gorgeous brick home nestled on a spacious lot in one of North Durham's most desirable locations. Offering timeless charm, generous living spaces, and incredible versatility, this home is just minutes from Downtown Durham, Duke University/Medical Centers, the Eno River, major highways, shopping, dining, and everyday conveniences. The beautifully renovated kitchen is the heart of the home, featuring granite countertops, abundant cabinetry, and an open layout filled with natural light, perfect for everyday living, entertaining and preparing meals with ease. Designed for both comfort and functionality, the main level includes a formal living room, separate dining room, and an expansive family room showcasing beam ceilings, a cozy fireplace, and direct access to the spacious deck, creating the ideal setting for indoor-outdoor gatherings. A first-floor bedroom and full bath provide an excellent option for guests or multi-generational living. Upstairs, you'll find three generously sized bedrooms, including a spacious primary suite with abundant natural light and a large en-suite bath. Partially finished walk-in storage offers valuable flex space with room to customize for your needs. The walk-out basement expands the home's possibilities with a private exterior entrance, its own fireplace, plumbing rough-ins, and endless potential to create additional living space, a workshop, home gym, recreation area, or future guest suite. Completing the property are a large two-car garage, a spacious driveway and a large mature lot.
For sale
$765,000
2 Bentgrass Ln, Durham, NC 27705
4beds
3,040sqft
Single Family Residence
Built in 1986
0.7 Acres Lot
$726,300 Zestimate®
$252/sqft
$-- HOA
What's special
Partially finished walk-in storageBeautifully renovated kitchenCozy fireplaceAbundant natural lightLarge two-car garageBeam ceilingsSpacious deck
- 57 days
- 854
- 62
Zillow last checked:
Listing updated:
Listed by:
Melina Olivares 919-724-3346,
Robbins and Associates Realty
Source: Doorify MLS,MLS#: 10185131
Facts & features
Interior
Bedrooms & bathrooms
- Bedrooms: 4
- Bathrooms: 4
- Full bathrooms: 3
- 1/2 bathrooms: 1
- Main level bathrooms: 2
- Main level bedrooms: 1
Primary bedroom
- Level: Second
- Area: 266 Square Feet
- Dimensions: 19.0 x 14.0
Bedroom 2
- Level: Second
- Area: 192 Square Feet
- Dimensions: 16.0 x 12.0
Bedroom 3
- Level: Second
- Area: 192 Square Feet
- Dimensions: 16.0 x 12.0
Bedroom 4
- Level: Main
- Area: 1989 Square Feet
- Dimensions: 153.0 x 13.0
Basement
- Level: Basement
- Area: 59987 Square Feet
- Dimensions: 223.0 x 269.0
Dining room
- Level: Main
- Area: 17808 Square Feet
- Dimensions: 159.0 x 112.0
Family room
- Level: Main
- Area: 3744 Square Feet
- Dimensions: 208.0 x 18.0
Living room
- Level: Main
- Area: 208680 Square Feet
- Dimensions: 188.0 x 1110.0
Heating
- Heat Pump, None
Cooling
- Central Air
Appliances
- Included: Built-In Electric Range, Dishwasher, Refrigerator
Features
- Ceiling Fan(s), Eat-in Kitchen, Granite Counters, Walk-In Closet(s)
- Flooring: Carpet, Tile, Wood
- Basement: Exterior Entry,Partial,Walk-Out Access
- Number of fireplaces: 3
Interior area
- Total structure area: 3,040
- Total interior livable area: 3,040 sqft
- Finished area above ground: 3,040
- Finished area below ground: 0
Property
Parking
- Total spaces: 2
- Parking features: Driveway, Garage
- Garage spaces: 2
- Has uncovered spaces: Yes
Accessibility
- Accessibility features: Accessible Full Bath
Features
- Levels: Two
- Stories: 2
- Patio & porch: Deck, Front Porch, Patio
- Fencing: None
Lot
- Size: 0.7 Acres
Details
- Parcel number: Parcel ID 174332
- Zoning: R-20
- Special conditions: Standard
- Other equipment: Dehumidifier
Construction
Type & style
- Home type: SingleFamily
- Architectural style: Traditional
- Property subtype: Single Family Residence
Materials
- Brick Veneer
- Foundation: Crawlspace
- Roof: Shingle
Condition
- New construction: No
- Year built: 1986
Utilities & green energy
- Sewer: Septic Tank
- Water: Public
Community & HOA
Community
- Subdivision: Fairway Woods
HOA
- Has HOA: No
Location
- Region: Durham
Financial & listing details
- Price per square foot: $252/sqft
- Tax assessed value: $936,611
- Annual tax amount: $9,284
- Date on market: 8/7/2026
- Listing agreement: Exclusive Right To Sell
- Listing terms: Assumable,Cash,Conventional,USDA Loan,VA Loan
Estimated market value
$726,300
$690,000 - $763,000
$3,830/mo
Price history
| Date | Event | Price |
|---|---|---|
| 8/18/2026 | Listed for sale | $765,000$252/sqft |
Source:  Doorify MLS #10185131 Report a problem Doorify MLS #10185131 Report a problem | ||
| 8/18/2026 | Pending sale | $765,000$252/sqft |
Source: Doorify MLS #10185131 Report a problem | ||
| 8/7/2026 | Listed for sale | $765,000+139.1%$252/sqft |
Source: Doorify MLS #10185131 Report a problem | ||
| 10/5/2001 | Sold | $320,000$105/sqft |
Source: Public Record Report a problem | ||
Public tax history
| Year | Property taxes | Tax assessment |
|---|---|---|
| 2025 | $9,285 +47.5% | $936,611 +107.5% |
| 2024 | $6,297 +6.5% | $451,407 |
| 2023 | $5,913 +2.3% | $451,407 |
| 2022 | $5,778 +0.5% | $451,407 |
| 2021 | $5,750 +2.4% | $451,407 |
| 2020 | $5,615 | $451,407 |
| 2019 | $5,615 | $451,407 +14.2% |
| 2018 | $5,615 +5.5% | $395,406 |
| 2017 | $5,324 +3.5% | $395,406 |
| 2016 | $5,145 | $395,406 +12.2% |
| 2015 | $5,145 +5.5% | $352,300 |
| 2014 | $4,877 | $352,300 |
| 2013 | -- | $352,300 |
| 2012 | -- | $352,300 |
| 2011 | $4,592 +0.4% | $352,300 |
| 2010 | $4,572 +4% | $352,300 |
| 2009 | $4,397 | $352,300 |
| 2008 | $4,397 -2.2% | $352,300 +10.6% |
| 2007 | $4,497 +1.4% | $318,462 |
| 2006 | $4,433 | $318,462 |
| 2005 | $4,433 +1.4% | $318,462 |
| 2004 | $4,372 | $318,462 |
| 2003 | -- | $318,462 |
| 2002 | $4,022 +14.3% | $318,462 +46.6% |
| 2000 | $3,520 | $217,300 |
Find assessor info on the county website
Monthly payment
Est. payment
Payment breakdown
Explore the cost of this home by adjusting the details. Changes won't be saved.Climate risks
Neighborhood: Waterford
Nearby schools
Schools provided by the listing agent
- Elementary: Durham - Hillandale Elementary
- Middle: Durham - George L Carrington Middle
- High: Durham - Riverside High
Source: Doorify MLS. This data may not be complete. We recommend contacting the local school district to confirm school assignments for this home.
- $510,2003 bd2 ba1.7k sqft8 Bentgrass Ln, Durham, NC 27705Off Market
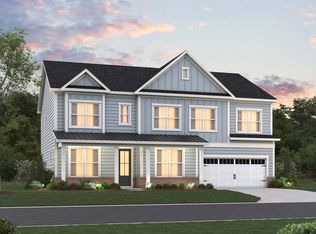
- from $742,9905 bd4 ba3.4k sqftMitchell Plan, Stonewood Estates - Landmark, Durham, NC 27705New Construction
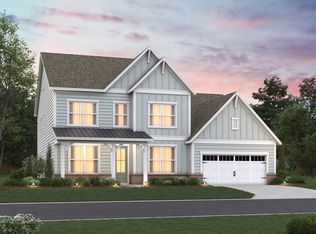
- from $756,9904 bd3 ba3.2k sqftWinston Plan, Stonewood Estates - Landmark, Durham, NC 27705New Construction
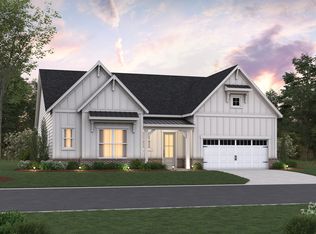
- from $679,9903 bd2 ba2.4k sqftHatteras Plan, Stonewood Estates - Landmark, Durham, NC 27705New Construction
Similar homes
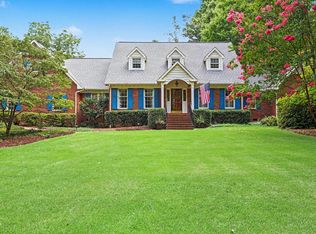
- $735,0004 bd4 ba3.1k sqft15 Chippers Way, Durham, NC 27705For Sale
 MLS ID #10184692, Jeanette Hussey. Doorify MLS
 - $772,5005 bd3 ba3.2k sqft4609 Moores Creek Rd, Durham, NC 27705For Sale
 MLS ID #10186438, Thomas Kortus. Doorify MLS
 - $793,5005 bd4 ba3.2k sqft4610 Sycamore Shoals Rd, Durham, NC 27705For Sale
 MLS ID #10190692, Natasha C Jeffries. Doorify MLS
 - $719,0004 bd3 ba2.7k sqft4207 Sugar Pine Ln, Durham, NC 27705For Sale
 MLS ID #10177999, Mark Hove. Doorify MLS
 - $825,0005 bd4 ba3.5k sqft18 Surrey Ln, Durham, NC 27707For SaleMLS ID #10182457, Thania Castro Fierro. Doorify MLS
- $765,0004 bd4 ba3.9k sqft504 Appaloosa Trl, Bahama, NC 27503For SaleMLS ID #10184407, Elizabeth Dougherty. Doorify MLS
- $660,0004 bd4 ba3.1k sqft711 Hardscrabble Dr, Hillsborough, NC 27278For SaleMLS ID #10182435, Anna Peel Jones. Doorify MLS
- $500,0003 bd2 ba1.9k sqft3818 Hermine St, Durham, NC 27705For SaleMLS ID #10191624, Jana Elaine Murdock Doherty. Doorify MLS
- $795,0004 bd3 ba3k sqft103 Parkgrove Ct, Cary, NC 27519For SaleMLS ID #10196172, Michelle Gelston. Doorify MLS
- $699,0004 bd3 ba2.9k sqft209 Butternut Dr, Chapel Hill, NC 27514For SaleMLS ID #10166826, Kathy Underhill. Doorify MLS
- $779,9004 bd2 ba2.6k sqft215 Lewiston Ct, Cary, NC 27513For SaleMLS ID #10196300, Amy Dexheimer. Doorify MLS
- $400,0003 bd2 ba1.9k sqft2503 W Carver St, Durham, NC 27705For SaleMLS ID #10168748, Stacey Hourigan. Doorify MLS
- $885,0004 bd4 ba4.3k sqft5809 Stone Spring Rd, Raleigh, NC 27613For SaleMLS ID #10196258, Benjamin Passwaters. Doorify MLS
- $610,0004 bd3 ba2.5k sqft7 Morgans Ridge Ln, Durham, NC 27707For SaleMLS ID #10170593, Nate Howard. Doorify MLS
- $875,0005 bd4 ba3.4k sqft3837 Sweeten Creek Rd, Chapel Hill, NC 27514For SaleMLS ID #10192403, Patricia Davis. Doorify MLS
- $739,0005 bd3 ba3k sqft4708 Bartwood Dr, Raleigh, NC 27613For SaleMLS ID #10193706, James David Ayscue. Doorify MLS
- $795,0004 bd4 ba3.2k sqft4605 Bartwood Dr, Raleigh, NC 27613For SaleMLS ID #10160156, David Wilson. Doorify MLS
- $535,0003 bd3 ba2k sqft15 Saint James Ct, Durham, NC 27713For SaleMLS ID #10196138, David Cherry. Doorify MLS
- $629,9004 bd3 ba2.9k sqft218 Landreth Ct, Durham, NC 27713For SaleMLS ID #10180423, Lisa Ellis. Doorify MLS
- $1,100,0004 bd5 ba4.2k sqft104 Chesley Ln, Chapel Hill, NC 27514For SaleMLS ID #10196285, Inna Shapiro. Doorify MLS
