PRICED TO SELL! Stately All-Brick Home in Desirable Chandler Green! Welcome to this stately all-brick residence in highly desirable Chandler Green, ideally located with quick access to East Chapel Hill High School, shopping, and all that Chapel Hill has to offer. An elegant two-story foyer creates a striking first impression and flows into the gracious dining room, spacious family room, and expansive kitchen. Designed for both everyday living and entertaining, the kitchen features two sinks, a Sub-Zero refrigerator, wine refrigerator, and trash compactor, with an easy transition to the cozy screened porch and fabulous deck—perfect for outdoor dining and gatherings. This five-bedroom home offers the rare convenience of a spacious first-floor primary suite, complete with abundant closet space, a tray ceiling, and a beautifully vaulted primary bath. The suite also opens to a private deck area with wonderful potential for a hot tub or sauna. The main level features hardwood flooring throughout, generously proportioned rooms, high ceilings, sound system and an abundance of natural light. Beautiful transom windows at both the front and rear of the home further enhance the bright, airy feel. Two staircases lead to the second level, where you'll find four generously sized bedrooms, a versatile recreation room with vaulted ceiling, a full bath, and an additional half bath—providing great space for family, guests, hobbies, or a home office. Outside, bring your vision to the landscaping to unlock the tremendous potential of the property's outdoor spaces. The home is priced below market value and sold AS IS . A great opportunity for the next buyer to customize upgrades and driveway refurbishment. The house has been well maintiained with an new roof and 1 new AC unit in 2022. Hotwater heater 2019. A wonderful combination of classic architecture, generous living spaces, and an exceptional location—ready for your personal design vision.
For sale
Price cut: $25K (10/8)
$850,000
3837 Sweeten Creek Rd, Chapel Hill, NC 27514
5beds
3,460sqft
Single Family Residence
Built in 1990
0.46 Acres Lot
$819,100 Zestimate®
$246/sqft
$26/mo HOA
What's special
High ceilingsStately all-brick residenceExpansive kitchenTray ceilingGenerously proportioned roomsSpacious family roomKitchen features two sinks
- 30 days
- 1,042
- 59
Likely to sell faster than
Zillow last checked:
Listing updated:
Listed by:
Patricia Davis 503-807-0049,
Compass -- Raleigh
Source: Doorify MLS,MLS#: 10192403
Facts & features
Interior
Bedrooms & bathrooms
- Bedrooms: 5
- Bathrooms: 4
- Full bathrooms: 2
- 1/2 bathrooms: 2
- Main level bathrooms: 2
- Main level bedrooms: 1
Primary bedroom
- Description: First floor, huge closet, tray ceiling
- Level: Main
- Area: 225 Square Feet
- Dimensions: 15.0 x 15.0
Primary bathroom
- Level: Main
- Area: 168 Square Feet
- Dimensions: 12.0 x 14.0
Dining room
- Level: Main
- Area: 195 Square Feet
- Dimensions: 15.0 x 13.0
Family room
- Level: Main
- Area: 320 Square Feet
- Dimensions: 20.0 x 16.0
Heating
- Fireplace(s), Floor Furnace
Cooling
- Central Air, Ceiling Fan(s)
Appliances
- Included: Built-In Gas Range, Built-In Refrigerator, Cooktop, Double Oven, Dishwasher, Gas Cooktop, Gas Water Heater, Microwave, Oven, Refrigerator, Range Hood, Stainless Steel Appliance(s), Trash Compactor, Vented Exhaust Fan, Wine Cooler, Washer/Dryer
- Laundry: Main Level, Sink
Features
- Breakfast Bar, Built-in Features, Ceiling Fan(s), Chandelier, Crown Molding, Double Vanity, Eat-in Kitchen, Kitchen Island, Primary Downstairs, Recessed Lighting, Stone Counters, Tray Ceiling(s), Walk-In Closet(s)
- Flooring: Carpet, Hardwood, Tile, Wood
- Doors: French Doors
- Windows: Blinds, Double Pane Windows
- Number of fireplaces: 1
- Fireplace features: Family Room, Glass Doors, Living Room, Raised Hearth
- Common walls with other units/homes: No Common Walls
Interior area
- Total structure area: 3,460
- Total interior livable area: 3,460 sqft
- Finished area above ground: 3,460
- Finished area below ground: 0
Property
Parking
- Total spaces: 6
- Parking features: Attached, Driveway, Garage Faces Side, Garage, Garage Door Opener
- Garage spaces: 2
- Uncovered spaces: 4
Features
- Levels: Two
- Stories: 2
- Entry location: front door
- Patio & porch: Deck, Rear Porch, Screened
- Exterior features: Rain Gutters
- Fencing: None
- Has view: Yes
- View description: Trees/Woods
Lot
- Size: 0.46 Acres
- Features: Back Yard, Hardwood Trees
- Residential vegetation: Wooded
Details
- Parcel number: 9890169123
- Zoning: R-2
- Special conditions: Standard
Construction
Type & style
- Home type: SingleFamily
- Architectural style: Transitional
- Property subtype: Single Family Residence
Materials
- Block, Brick
- Foundation: Raised, Crawlspace
- Roof: Shingle
Condition
- New construction: No
- Year built: 1990
Utilities & green energy
- Sewer: Public Sewer
- Water: Public
- Utilities for property: Electricity Connected, Natural Gas Connected, Sewer Connected, Water Connected
Community & HOA
Community
- Features: Park, Playground
- Security: Security System
- Subdivision: Chandler Green
HOA
- Has HOA: Yes
- Services included: Maintenance Grounds
- HOA fee: $314 annually
- HOA name: Chandler Green HOA
Location
- Region: Chapel Hill
Financial & listing details
- Price per square foot: $246/sqft
- Tax assessed value: $766,800
- Annual tax amount: $9,862
- Date on market: 9/13/2026
- Listing agreement: Exclusive Right To Sell
- Listing terms: 1031 Exchange,Cash,Conventional,FHA,VA Loan
- Road surface type: Asphalt
Estimated market value
$819,100
$778,000 - $860,000
$4,151/mo
Price history
| Date | Event | Price |
|---|---|---|
| 10/8/2026 | Price change | $850,000-2.9%$246/sqft |
Source:  Doorify MLS #10192403 Report a problem Doorify MLS #10192403 Report a problem | ||
| 9/13/2026 | Listed for sale | $875,000+57.4%$253/sqft |
Source: Doorify MLS #10192403 Report a problem | ||
| 11/10/2005 | Sold | $556,000$161/sqft |
Source: Public Record Report a problem | ||
Public tax history
| Year | Property taxes | Tax assessment |
|---|---|---|
| 2026 | $10,570 +3.2% | $766,800 |
| 2025 | $10,242 +1.7% | $766,800 +30.3% |
| 2024 | $10,075 +2.8% | $588,500 |
| 2023 | $9,799 +4.3% | $588,500 |
| 2022 | $9,392 +1.3% | $588,500 |
| 2021 | $9,272 -7.4% | $588,500 -1.7% |
| 2020 | $10,008 | $598,400 |
| 2018 | $10,008 | $598,400 |
| 2017 | -- | $598,400 -4.3% |
| 2016 | $10,328 | $624,972 |
| 2015 | $10,328 | $624,972 |
| 2014 | -- | $624,972 |
| 2013 | -- | $624,972 |
| 2012 | -- | $624,972 |
| 2011 | -- | $624,972 |
| 2010 | -- | $624,972 |
| 2009 | -- | $624,972 +27.3% |
| 2008 | $8,226 +3.8% | $490,979 |
| 2007 | $7,922 | $490,979 |
| 2006 | -- | $490,979 |
| 2005 | $7,602 +7.8% | $490,979 +15.2% |
| 2004 | $7,051 +3.6% | $426,062 |
| 2003 | $6,808 +1.5% | $426,062 |
| 2002 | $6,710 +5.2% | $426,062 +0.9% |
| 2001 | $6,378 -3.6% | $422,089 +10.2% |
| 2000 | $6,614 | $382,948 |
Find assessor info on the county website
Monthly payment
Est. payment
Payment breakdown
Explore the cost of this home by adjusting the details. Changes won't be saved.Climate risks
Neighborhood: Chandlers Green
Nearby schools
Schools provided by the listing agent
- Elementary: Chapel Hill Carrboro - Ephesus Road Elementary School
- Middle: Chapel Hill Carrboro - Guy B Phillips Middle School
- High: Chapel Hill Carrboro - East Chapel Hill High School
Source: Doorify MLS. This data may not be complete. We recommend contacting the local school district to confirm school assignments for this home.
- $1,079,9005 bd5 ba4k sqft3835 Sweeten Creek Rd, Chapel Hill, NC 27514For Sale
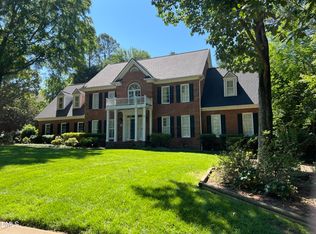
- $1,059,8004 bd3 ba4.8k sqft3839 Sweeten Creek Rd, Chapel Hill, NC 27514Off Market
- $730,4004 bd2 ba2.9k sqft102 Toynbee Pl, Chapel Hill, NC 27514Off Market
- $878,9005 bd3 ba3.5k sqft100 Yukon Ln, Chapel Hill, NC 27514Off Market
Similar homes
- $1,079,9005 bd5 ba4k sqft3835 Sweeten Creek Rd, Chapel Hill, NC 27514For Sale
 MLS ID #10186902, Sandra Kay Griffith. Doorify MLS
 - $680,0004 bd4 ba2.4k sqft107 Callard Run, Chapel Hill, NC 27514For Sale
 MLS ID #10197512, Xuejun Li. Doorify MLS
 - $1,100,0004 bd5 ba4.2k sqft104 Chesley Ln, Chapel Hill, NC 27514For Sale
 MLS ID #10196285, Inna Shapiro. Doorify MLS
 - $995,0004 bd4 ba3.5k sqft2537 Booker Creek Rd, Chapel Hill, NC 27514For Sale
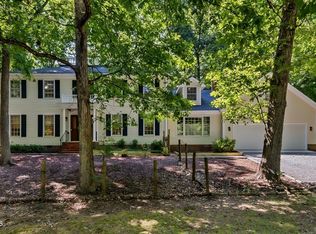 MLS ID #10182513, Stephanie Smith. Doorify MLS
 - $915,0005 bd4 ba3.2k sqft4305 Taylor Hall Pl, Chapel Hill, NC 27517For SaleMLS ID #10189683, Laura Morgan. Doorify MLS
- $1,200,0004 bd5 ba4.5k sqft100 Sundance Pl, Chapel Hill, NC 27514For SaleMLS ID #10180747, Amanda R Baker. Doorify MLS
- $865,0005 bd4 ba3.6k sqft30094 Baxter, Chapel Hill, NC 27517For Sale
 MLS ID #100602577, Patrick A Serkedakis, Coldwell Banker HPW Pittsboro. Hive MLS
 - $865,0005 bd3 ba3.4k sqft14003 Reynolds Ct, Chapel Hill, NC 27517For SaleMLS ID #10190953, Marti Hampton. Doorify MLS
- $825,0005 bd4 ba3.5k sqft18 Surrey Ln, Durham, NC 27707For SaleMLS ID #10182457, Thania Castro Fierro. Doorify MLS
- $949,0004 bd3 ba3.7k sqft8728 Drew Ln, Chapel Hill, NC 27516For SaleMLS ID #10159409, Patricia Owen. Doorify MLS
- $998,9004 bd4 ba3.3k sqft1005 Woodlot Ridge Rd, Chapel Hill, NC 27516For SaleMLS ID #10188816, Claire Jackson. Doorify MLS
- $1,075,0004 bd4 ba3.1k sqft103 Commons Way Dr, Chapel Hill, NC 27516For SaleMLS ID #10193449, Maria Fiorito. Doorify MLS
- $850,0004 bd4 ba3.7k sqft120 Swan Lake Ct, Chapel Hill, NC 27517For SaleMLS ID #10186481, Annette Holt. Doorify MLS
- $829,0004 bd4 ba3.8k sqft35 Golden Heather, Chapel Hill, NC 27517For SaleMLS ID #10192428, Chanel Hart D'Aprix. Doorify MLS
- $1,175,0005 bd5 ba4k sqft504 Rockgarden Rd, Chapel Hill, NC 27516For SaleMLS ID #10197873, Brooke Gelhaus. Doorify MLS
- $950,0005 bd4 ba4.9k sqft490 Bear Tree Crk, Chapel Hill, NC 27517For SaleMLS ID #10197220, Julie Roland. Doorify MLS
- $895,0004 bd4 ba3.6k sqft271 The Preserve Trl, Chapel Hill, NC 27517For SaleMLS ID #10191988, Chanel Hart D'Aprix. Doorify MLS
- $824,9004 bd3 ba3.6k sqft776 Legend Oaks Dr, Chapel Hill, NC 27517For SaleMLS ID #10175195, Chanel Hart D'Aprix. Doorify MLS
- $788,0004 bd4 ba3.1k sqft103 Avas Loop, Chapel Hill, NC 27516For SaleMLS ID #10187798, Mary Olivia Tatum. Doorify MLS
- $793,5005 bd4 ba3.2k sqft4610 Sycamore Shoals Rd, Durham, NC 27705For SaleMLS ID #10190692, Natasha C Jeffries. Doorify MLS
