Welcome to 107 Callard Run! Located in the desirable East Chapel Hill High School district, this beautifully maintained home offers 4 bedrooms, 3.5 bathrooms, a 2-car garage, and an expansive 47×8 deck. Thoughtfully designed across three levels, this home features abundant natural light, soaring ceilings, and versatile living spaces to suit a variety of lifestyles. The inviting main level boasts a dramatic two-story living room flowing into a formal dining room and a spacious eat-in kitchen with a breakfast area and built-in study desk—perfect for everyday living, working from home, and entertaining. A convenient half bath, dedicated laundry area, and direct access to the 2-car garage add everyday convenience. Step outside to the expansive deck, ideal for outdoor dining, relaxing, and entertaining. The second floor features a spacious primary suite with a walk-in closet, double vanities, a separate soaking tub and shower, and a private retreat—perfect for a home office, nursery, or peaceful sitting area. An additional bedroom with soaring ceilings and a separate full bathroom completes this level. The third floor offers even more flexibility with a bright loft and two additional bedrooms, ideal for a media room, playroom, home office, or guest accommodations. Built-in bunk beds and a desk add functionality and make excellent use of the space. Recent updates provide added peace of mind, including fresh interior paint, brand-new carpet, a new crawl space vapor barrier, updated whole-house plumbing pipes in 2011 with no polybutylene concerns, and HVAC systems updated in 2025 and 2021. Fresh grass seeding further enhances the outdoor space. Enjoy a convenient location just minutes from UNC-Chapel Hill and Duke University, with easy access to I-40, shopping, dining, and everyday amenities. Combining generous living space, flexible rooms, valuable updates, and a convenient location, this move-in-ready Chapel Hill home is a wonderful place to call home!
For sale
$680,000
107 Callard Run, Chapel Hill, NC 27514
4beds
2,486sqft
Single Family Residence
Built in 1992
10,018 Square Feet Lot
$662,700 Zestimate®
$274/sqft
$11/mo HOA
What's special
Soaring ceilingsBright loftAbundant natural lightFresh interior paintBreakfast areaBuilt-in study deskFresh grass seeding
- 5 days
- 856
- 45
Likely to sell faster than
Zillow last checked:
Listing updated:
Listed by:
Xuejun Li 919-579-9460,
NC Lady Realty,
Jie Guo 571-489-3448,
NC Lady Realty
Source: Doorify MLS,MLS#: 10197512
Facts & features
Interior
Bedrooms & bathrooms
- Bedrooms: 4
- Bathrooms: 4
- Full bathrooms: 3
- 1/2 bathrooms: 1
Primary bedroom
- Level: Second
- Area: 198.17 Square Feet
- Dimensions: 13.3 x 14.9
Bedroom 2
- Level: Second
- Area: 110 Square Feet
- Dimensions: 10.0 x 11.0
Bedroom 3
- Level: Third
- Area: 141.9 Square Feet
- Dimensions: 11.0 x 12.9
Bedroom 4
- Level: Third
- Area: 163.5 Square Feet
- Dimensions: 10.9 x 15.0
Breakfast room
- Level: First
- Area: 119 Square Feet
- Dimensions: 10.0 x 11.9
Dining room
- Level: First
- Area: 103 Square Feet
- Dimensions: 10.3 x 10.0
Kitchen
- Level: First
- Area: 149.6 Square Feet
- Dimensions: 11.0 x 13.6
Living room
- Level: First
- Area: 310.5 Square Feet
- Dimensions: 13.5 x 23.0
Office
- Level: Second
- Area: 133.9 Square Feet
- Dimensions: 10.3 x 13.0
Heating
- ENERGY STAR Qualified Equipment, Fireplace(s), Forced Air, Natural Gas
Cooling
- Central Air
Appliances
- Included: Disposal, Dishwasher, ENERGY STAR Qualified Dishwasher, Electric Range, Vented Exhaust Fan, Washer/Dryer, Water Heater
- Laundry: Laundry Room, Main Level
Features
- Ceiling Fan(s), Double Vanity, Eat-in Kitchen, Granite Counters, High Ceilings, Kitchen Island, Pantry, Recessed Lighting, Walk-In Closet(s), Second Primary Bedroom, Nursery, Dining L, Bathtub/Shower Combination, Walk-In Shower
- Flooring: Carpet, Ceramic Tile, Granite, Hardwood
- Common walls with other units/homes: No Common Walls
Interior area
- Total structure area: 2,486
- Total interior livable area: 2,486 sqft
- Finished area above ground: 2,486
- Finished area below ground: 0
Property
Parking
- Total spaces: 2
- Parking features: Attached, Garage Door Opener
- Garage spaces: 2
Features
- Levels: Three Or More
- Stories: 2
- Patio & porch: Deck
- Exterior features: Rain Gutters
Lot
- Size: 10,018 Square Feet
Details
- Parcel number: 9890433018
- Zoning: R-2
- Special conditions: Standard
Construction
Type & style
- Home type: SingleFamily
- Architectural style: Colonial
- Property subtype: Single Family Residence
Materials
- Masonite
- Foundation: Crawlspace
- Roof: Architectural Shingle
Condition
- New construction: No
- Year built: 1992
Utilities & green energy
- Sewer: Public Sewer
- Water: Public
- Utilities for property: Cable Available, Electricity Connected, Natural Gas Connected, Sewer Connected, Water Connected
Community & HOA
Community
- Subdivision: Springcrest
HOA
- Has HOA: Yes
- Services included: None
- HOA fee: $135 annually
- HOA name: Springcrest
Location
- Region: Chapel Hill
Financial & listing details
- Price per square foot: $274/sqft
- Tax assessed value: $585,600
- Annual tax amount: $8,041
- Date on market: 10/9/2026
- Listing agreement: Exclusive Right To Sell
- Listing terms: Cash,Conventional
Estimated market value
$662,700
$630,000 - $696,000
$2,785/mo
Price history
| Date | Event | Price |
|---|---|---|
| 10/9/2026 | Listed for sale | $680,000-0.7%$274/sqft |
Source:  Doorify MLS #10197512 Report a problem Doorify MLS #10197512 Report a problem | ||
| 9/25/2026 | Listing removed | $685,000$276/sqft |
Source: eXp Realty #10162077 Report a problem | ||
| 8/20/2026 | Price change | $685,000-2.1%$276/sqft |
Source: Doorify MLS #10162077 Report a problem | ||
| 7/9/2026 | Price change | $699,900-3.5%$282/sqft |
Source: Doorify MLS #10162077 Report a problem | ||
| 5/28/2026 | Price change | $725,000-3.3%$292/sqft |
Source: eXp Realty #10162077 Report a problem | ||
| 4/23/2026 | Listed for sale | $750,000+100.8%$302/sqft |
Source: Doorify MLS #10162077 Report a problem | ||
| 7/28/2005 | Sold | $373,500$150/sqft |
Source: Public Record Report a problem | ||
Public tax history
| Year | Property taxes | Tax assessment |
|---|---|---|
| 2026 | $8,042 +3.2% | $585,600 |
| 2025 | $7,791 +9.8% | $585,600 +41.2% |
| 2024 | $7,096 +2.8% | $414,600 |
| 2023 | $6,902 +4.3% | $414,600 |
| 2022 | $6,616 +1.3% | $414,600 |
| 2021 | $6,531 +1.6% | $414,600 +8.3% |
| 2020 | $6,427 | $383,000 |
| 2018 | $6,427 +2.3% | $383,000 |
| 2017 | $6,281 -2.2% | $383,000 -1.1% |
| 2016 | $6,421 | $387,204 |
| 2015 | $6,421 +0.7% | $387,204 |
| 2014 | $6,377 | $387,204 |
| 2013 | -- | $387,204 |
| 2012 | -- | $387,204 |
| 2011 | -- | $387,204 |
| 2010 | -- | $387,204 -4.4% |
| 2009 | -- | $404,816 +27.1% |
| 2008 | $5,338 +3.8% | $318,586 |
| 2007 | $5,140 | $318,586 |
| 2006 | -- | $318,586 |
| 2005 | $4,933 +13.4% | $318,586 +21.2% |
| 2004 | $4,351 +3.6% | $262,918 |
| 2003 | $4,201 +1.5% | $262,918 |
| 2002 | $4,141 +4.2% | $262,918 |
| 2001 | $3,973 +4.9% | $262,918 +19.9% |
| 2000 | $3,786 | $219,239 |
Find assessor info on the county website
Monthly payment
Est. payment
Payment breakdown
Explore the cost of this home by adjusting the details. Changes won't be saved.Climate risks
Neighborhood: Springcrest
Nearby schools
Schools provided by the listing agent
- Elementary: Chapel Hill Carrboro - Mel and Zora Rashkis Elementary School
- Middle: Chapel Hill Carrboro - Guy B Phillips Middle School
- High: Chapel Hill Carrboro - East Chapel Hill High School
Source: Doorify MLS. This data may not be complete. We recommend contacting the local school district to confirm school assignments for this home.

Similar homes


- $628,0004 bd3 ba2.4k sqft108 Woodshire Ln, Chapel Hill, NC 27514For Sale
 MLS ID #10175261, Dustin Bennett. Doorify MLS
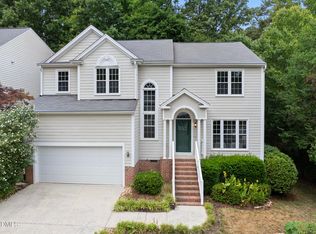
 - $684,0004 bd3 ba2.1k sqft410 Colony Woods Dr, Chapel Hill, NC 27517For Sale
 MLS ID #10178030, Crystal Dawn Rovenstine. Doorify MLS
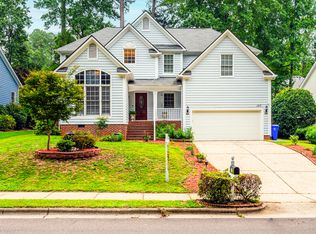
 - $699,0005 bd3 ba3k sqft107 Lonebrook Dr, Chapel Hill, NC 27516For Sale
 MLS ID #10182583, Wenjun Ren. Doorify MLS
 - $369,0003 bd2 ba1.4k sqft305 McGregor Dr #B, Chapel Hill, NC 27514For Sale
 MLS ID #10198220, Claudio Nunes. Doorify MLS
 - $635,0003 bd3 ba2.1k sqft4003 Peachway Ct, Durham, NC 27705For SaleMLS ID #10191862, Stacie Dye. Doorify MLS
- $595,0004 bd3 ba2.3k sqft117 Henry Ct, Chapel Hill, NC 27516For SaleMLS ID #10197157, Debbie McCormick. Doorify MLS
- $550,0004 bd3 ba1.9k sqft209 Cobblestone Dr, Chapel Hill, NC 27516For SaleMLS ID #10191793, Micah Zunil Intrator. Doorify MLS
- $624,9003 bd2 ba1.9k sqft20072 Long, Chapel Hill, NC 27517For SaleMLS ID #10192487, Jay Kennihan. Doorify MLS
- $620,0003 bd2 ba1.9k sqft6600 Glen Forrest Dr, Chapel Hill, NC 27517For SaleMLS ID #10181226, Terry Carpenter. Doorify MLS
- $835,0003 bd3 ba2.2k sqft506 Weaver Mine Trl, Chapel Hill, NC 27517For SaleMLS ID #10194634, Ellen P Bell. Doorify MLS
- $680,0004 bd3 ba2.8k sqft109 Menteith Ct, Apex, NC 27502For SaleMLS ID #10197210, Michelle Gelston. Doorify MLS
- $735,0003 bd3 ba3.1k sqft81008 Alexander, Chapel Hill, NC 27517For SaleMLS ID #10192630, Kim Dennis. Doorify MLS
- $670,0005 bd4 ba2.4k sqft1721 White Dogwood Rd, Apex, NC 27502For SaleMLS ID #10198154, Samara Presley. Doorify MLS
- $739,0004 bd5 ba3.1k sqft804 Long Meadows Rd, Chapel Hill, NC 27516For SaleMLS ID #10165184, Maria Fiorito. Doorify MLS
- $660,0004 bd4 ba3.1k sqft711 Hardscrabble Dr, Hillsborough, NC 27278For SaleMLS ID #10182435, Anna Peel Jones. Doorify MLS
- $629,9004 bd3 ba2.9k sqft218 Landreth Ct, Durham, NC 27713For SaleMLS ID #10180423, Lisa Ellis. Doorify MLS
- $749,9994 bd4 ba3.3k sqft504 Manor Ridge Dr, Carrboro, NC 27510For SaleMLS ID #10175208, Chris Husack. Doorify MLS
- $699,5004 bd3 ba2.7k sqft102 Citrus Pl, Cary, NC 27519For SaleMLS ID #10172329, Yvonne W Johnson. Doorify MLS
- $375,0002 bd3 ba2k sqft104 Homewood Dr, Chapel Hill, NC 27514For SaleMLS ID #10192020, Steve Gardner. Doorify MLS
- $765,0004 bd4 ba3k sqft2 Bentgrass Ln, Durham, NC 27705For SaleMLS ID #10185131, Melina Olivares. Doorify MLS
