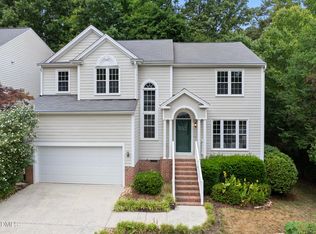
Welcome to this Garrett Farms home, where a main-level primary bedroom and comfortable, flexible layout make everyday life easy. Hardwood floors flow through the living room, dining room, and foyer, while vaulted ceilings and a large window create a bright, open feel. A separate dining room sets the stage for holidays and special dinners, while the eat-in kitchen offers a welcoming spot for casual meals. Picture morning coffee in the breakfast area, where a bay window overlooks the open deck and large, flat backyard. The kitchen features granite countertops, a herringbone tile backsplash, and stainless steel appliances that convey, and opens to the family room with a gas fireplace—creating a natural gathering place for relaxed evenings at home. The two-level deck offers additional space to enjoy the outdoors, whether grilling with friends, unwinding at the end of the day, or spending time in the backyard. Finished, climate-controlled attic flex space adds versatility for a home office, workout area, playroom, hobby space, or media room. Fresh interior paint throughout provides a clean, refreshed backdrop for the next owner. Tucked on a quiet cul-de-sac, the home also offers access to the neighborhood pool, clubhouse, and tennis courts, with convenient access to Duke, UNC, RTP, RDU, along with nearby shopping, restaurants, and trails. *Photos containing furnishings or décor have been virtually staged.*
For sale
Price cut: $15K (9/24)
$635,000
4003 Peachway Ct, Durham, NC 27705
3beds
2,107sqft
Single Family Residence
Built in 1992
0.37 Acres Lot
$621,100 Zestimate®
$301/sqft
$81/mo HOA
What's special
Vaulted ceilingsHardwood floorsFresh interior paint throughoutEat-in kitchenGranite countertopsLarge flat backyardHerringbone tile backsplash
- 42 days
- 736
- 54
Likely to sell faster than
Zillow last checked:
Listing updated:
Listed by:
Stacie Dye,
Your Connection Realty LLC
Source: Doorify MLS,MLS#: 10191862
Facts & features
Interior
Bedrooms & bathrooms
- Bedrooms: 3
- Bathrooms: 3
- Full bathrooms: 2
- 1/2 bathrooms: 1
- Main level bedrooms: 1
Primary bedroom
- Level: Main
- Area: 210 Square Feet
- Dimensions: 14.0 x 15.0
Bedroom 2
- Level: Second
Bedroom 3
- Level: Second
Breakfast room
- Level: Main
Dining room
- Level: Main
Other
- Level: Main
Family room
- Level: Main
Kitchen
- Level: Main
Living room
- Level: Main
Loft
- Level: Second
Other
- Description: Finished, climate-controlled attic flex space is unpermitted.
- Level: Second
Heating
- Fireplace(s), Forced Air
Cooling
- Central Air, Ceiling Fan(s)
Appliances
- Included: Built-In Electric Range, Built-In Range, Dryer, Dishwasher, Electric Range, Free-Standing Refrigerator, Ice Maker, Range, Refrigerator, Range Hood, Stainless Steel Appliance(s), Washer, Washer/Dryer
- Laundry: Inside, Laundry Room, Sink
Features
- Ceiling Fan(s), Chandelier, Crown Molding, Double Vanity, Entrance Foyer, Eat-in Kitchen, Granite Counters, High Ceilings, Kitchen Island, Open Floorplan, Primary Downstairs, Recessed Lighting, Soaking Tub, Storage, Track Lighting, Vaulted Ceiling(s), Walk-In Closet(s), Separate Shower, Bathtub/Shower Combination, Walk-In Shower, Quartz Counters
- Flooring: Carpet, Hardwood, Linoleum, Tile, Wood
- Number of fireplaces: 1
- Fireplace features: Family Room, Glass Doors, Living Room
- Common walls with other units/homes: No Common Walls
Interior area
- Total structure area: 2,107
- Total interior livable area: 2,107 sqft
- Finished area above ground: 2,107
- Finished area below ground: 0
Property
Parking
- Total spaces: 2
- Parking features: Attached, Driveway, Garage
- Garage spaces: 2
- Has uncovered spaces: Yes
Features
- Levels: Two
- Stories: 2
- Patio & porch: Deck, Patio
- Exterior features: Private Yard, Rain Gutters
- Fencing: Back Yard,Fenced
- Has view: Yes
- View description: Trees/Woods
Lot
- Size: 0.37 Acres
- Features: Back Yard
Details
- Parcel number: 139049
- Zoning: RS-20
- Special conditions: Standard
Construction
Type & style
- Home type: SingleFamily
- Architectural style: Traditional
- Property subtype: Single Family Residence
Materials
- Brick, Frame, Masonite
- Foundation: Crawlspace
- Roof: Shingle
Condition
- New construction: No
- Year built: 1992
- Major remodel year: 1992
Utilities & green energy
- Sewer: Public Sewer
- Water: Public
Community & HOA
Community
- Features: Curbs
- Subdivision: Garrett Farms
HOA
- Has HOA: Yes
- Amenities included: Playground, Pool, Tennis Court(s)
- Services included: None
- HOA fee: $484 semi-annually
- HOA name: Garrett Farms HOA-CAS
- HOA phone: 910-295-3791
Location
- Region: Durham
Financial & listing details
- Price per square foot: $301/sqft
- Tax assessed value: $699,403
- Annual tax amount: $6,933
- Date on market: 9/9/2026
- Listing agreement: Exclusive Right To Sell
- Listing terms: Conventional
Estimated market value
$621,100
$590,000 - $652,000
$2,512/mo
Price history
| Date | Event | Price |
|---|---|---|
| 9/24/2026 | Price change | $635,000-2.3%$301/sqft |
Source:  Doorify MLS #10191862 Report a problem | ||
| 9/10/2026 | Listed for sale | $650,000+100%$308/sqft |
Source: Doorify MLS #10191862 Report a problem | ||
| 9/2/2016 | Sold | $325,000$154/sqft |
Source: Public Record Report a problem | ||
| 7/21/2016 | Pending sale | $325,000$154/sqft |
Source: 501 Realty #2079354 Report a problem | ||
| 7/16/2016 | Listed for sale | $325,000+116.7%$154/sqft |
Source: 501 Realty #2079354 Report a problem | ||
| 4/10/2012 | Listing removed | $150,000$71/sqft |
Source: HotPads.com Report a problem | ||
| 4/9/2012 | Listed for sale | $150,000-52.4%$71/sqft |
Source: HotPads.com Report a problem | ||
| 11/12/2011 | Listing removed | $315,000$150/sqft |
Source: L and F/Fonville Morisey Realty #1784897 Report a problem | ||
| 5/21/2011 | Listed for sale | $315,000$150/sqft |
Source: L and F/Fonville Morisey Realty #1784897 Report a problem | ||
Public tax history
| Year | Property taxes | Tax assessment |
|---|---|---|
| 2025 | $6,933 +40.5% | $699,403 +97.7% |
| 2024 | $4,935 +6.5% | $353,770 |
| 2023 | $4,634 +2.3% | $353,770 |
| 2022 | $4,528 +0.5% | $353,770 |
| 2021 | $4,507 +2.4% | $353,770 |
| 2020 | $4,401 0% | $353,770 0% |
| 2019 | $4,401 | $353,825 +21.7% |
| 2018 | $4,401 +12.5% | $290,647 |
| 2017 | $3,914 +3.5% | $290,647 |
| 2016 | $3,782 | $290,647 +7.7% |
| 2015 | $3,782 +1.3% | $269,767 |
| 2014 | $3,734 | $269,767 |
| 2013 | -- | $269,767 |
| 2012 | -- | $269,767 |
| 2011 | $3,516 +0.4% | $269,767 |
| 2010 | $3,501 +4% | $269,767 |
| 2009 | $3,367 | $269,767 |
| 2008 | $3,367 +7.9% | $269,767 +22.1% |
| 2007 | $3,120 +1.4% | $220,931 |
| 2006 | $3,075 | $220,931 |
| 2005 | $3,075 +1.4% | $220,931 |
| 2004 | $3,033 | $220,931 |
| 2003 | -- | $220,931 |
| 2002 | $2,790 +4.7% | $220,931 +34.2% |
| 2000 | $2,666 | $164,600 |
Find assessor info on the county website
Monthly payment
Est. payment
Payment breakdown
Explore the cost of this home by adjusting the details. Changes won't be saved.Climate risks
Neighborhood: 27705
Nearby schools
Schools provided by the listing agent
- Elementary: Durham - Forest View Elementary
- Middle: Durham - Sherwood Githens Middle
- High: Durham - Charles E Jordan Sr High School
Source: Doorify MLS. This data may not be complete. We recommend contacting the local school district to confirm school assignments for this home.

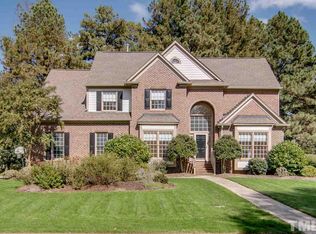
Similar homes
- $615,9504 bd3 ba2.4k sqft4720 Alderbrook Ln, Durham, NC 27713For Sale
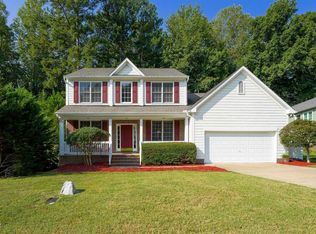
 MLS ID #10193807, Lisa LeGrand. Doorify MLS
- $680,0004 bd4 ba2.4k sqft107 Callard Run, Chapel Hill, NC 27514For Sale
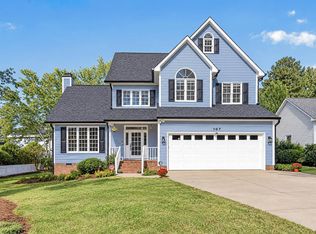 MLS ID #10197512, Xuejun Li. Doorify MLS
- $624,9003 bd2 ba1.9k sqft20072 Long, Chapel Hill, NC 27517For Sale
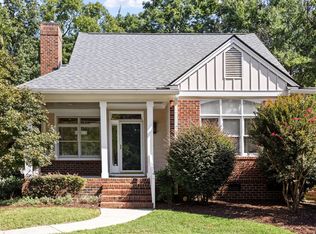 MLS ID #10192487, Jay Kennihan. Doorify MLS
- $628,0004 bd3 ba2.4k sqft108 Woodshire Ln, Chapel Hill, NC 27514For Sale
 MLS ID #10175261, Dustin Bennett. Doorify MLS
- $629,9004 bd3 ba2.9k sqft218 Landreth Ct, Durham, NC 27713For SaleMLS ID #10180423, Lisa Ellis. Doorify MLS
- $625,0004 bd3 ba2.7k sqft2109 Carriage Way, Chapel Hill, NC 27517For SaleMLS ID #10197283, Tim Mock. Doorify MLS
- $684,0004 bd3 ba2.1k sqft410 Colony Woods Dr, Chapel Hill, NC 27517For SaleMLS ID #10178030, Crystal Dawn Rovenstine. Doorify MLS
- $629,0003 bd3 ba2.4k sqft10054 Bost, Chapel Hill, NC 27517For SaleMLS ID #10196426, Marianne Hogg. Doorify MLS
- $565,0003 bd3 ba2.2k sqft1307 Leclair St, Chapel Hill, NC 27517For SaleMLS ID #10182262, Tony Hall. Doorify MLS
- $670,0004 bd3 ba1.9k sqft103 Rocky Point, Carrboro, NC 27510For SaleMLS ID #10196083, Jackie Tanner. Doorify MLS
- $595,0004 bd3 ba2.3k sqft117 Henry Ct, Chapel Hill, NC 27516For SaleMLS ID #10197157, Debbie McCormick. Doorify MLS
- $535,0004 bd3 ba2.5k sqft4705 Carlton Crossing Dr, Durham, NC 27713For SaleMLS ID #10178689, Carmelina Rose Hall. Doorify MLS
- $505,0004 bd3 ba1.9k sqft15 Creeks Edge Ct, Durham, NC 27713For SaleMLS ID #10190397, Patrick Moran. Doorify MLS
- $399,9003 bd2 ba1.8k sqft3011 Elk Ridge Rd, Durham, NC 27712For SaleMLS ID #10199353, Andrea Patrice Douglass. Doorify MLS
- $550,0004 bd3 ba1.9k sqft209 Cobblestone Dr, Chapel Hill, NC 27516For SaleMLS ID #10191793, Micah Zunil Intrator. Doorify MLS
- $660,0004 bd4 ba3.1k sqft711 Hardscrabble Dr, Hillsborough, NC 27278For SaleMLS ID #10182435, Anna Peel Jones. Doorify MLS
- $699,0005 bd3 ba3k sqft107 Lonebrook Dr, Chapel Hill, NC 27516For SaleMLS ID #10182583, Wenjun Ren. Doorify MLS
- $600,0003 bd2 ba1.8k sqft2705 Percussion Dr, Hillsborough, NC 27278For SaleMLS ID #10178135, Doreen Hostetler. Doorify MLS
- $600,0003 bd3 ba1.7k sqft8208 Hillside Dr, Raleigh, NC 27612For SaleMLS ID #10197176, Wendy Preble. Doorify MLS
- $659,9004 bd3 ba2.8k sqft8005 Millenium Dr, Raleigh, NC 27614For SaleMLS ID #10181847, Cathy Lyons. Doorify MLS
