Incredible Opportunity! Updated paint, fixtures, carpet, soaring 2 story foyer, bright and open floorplan, large kitchen with island, granite countertops, and gas cooktop anchors this move-in-ready home in The Hills of Southpoint, close to Streets at Southpoint with neighborhood access to the American Tobacco Trail. The primary suite features two walk-in closets, while the premium 0.38-acre, level, cul-de-sac lot offers an expansive fenced backyard and screened porch. The full daylight basement provides space for exercise and storage and is already plumbed for a fourth bathroom, offering exciting possibilities for future expansion. Community amenities include a pool, clubhouse, tennis courts, and playground.
For sale
$692,500
8 Eastcrest Ct, Durham, NC 27713
4beds
2,651sqft
Single Family Residence
Built in 2008
0.38 Acres Lot
$672,400 Zestimate®
$261/sqft
$83/mo HOA
What's special
Full daylight basementUpdated paintLarge kitchen with islandBright and open floorplanExpansive fenced backyardGranite countertopsScreened porch
- 11 days
- 703
- 83
Likely to sell faster than
Zillow last checked:
Listing updated:
Listed by:
Dana Ellington 919-622-5051,
Compass -- Raleigh
Source: Doorify MLS,MLS#: 10199701
Facts & features
Interior
Bedrooms & bathrooms
- Bedrooms: 4
- Bathrooms: 3
- Full bathrooms: 2
- 1/2 bathrooms: 1
Primary bedroom
- Level: Second
- Area: 336 Square Feet
- Dimensions: 24.0 x 14.0
Bedroom 2
- Level: Second
- Area: 125.66 Square Feet
- Dimensions: 12.2 x 10.3
Bedroom 3
- Level: Second
- Area: 132.84 Square Feet
- Dimensions: 12.3 x 10.8
Bedroom 4
- Level: Second
- Area: 134.2 Square Feet
- Dimensions: 12.2 x 11.0
Basement
- Description: unfinished
- Level: Basement
- Area: 1344 Square Feet
- Dimensions: 48.0 x 28.0
Dining room
- Level: Main
- Area: 166.25 Square Feet
- Dimensions: 13.3 x 12.5
Other
- Level: Main
- Area: 110 Square Feet
- Dimensions: 11.0 x 10.0
Family room
- Level: Main
- Area: 200 Square Feet
- Dimensions: 20.0 x 10.0
Kitchen
- Level: Main
- Area: 247 Square Feet
- Dimensions: 19.0 x 13.0
Laundry
- Level: Main
- Area: 41.5 Square Feet
- Dimensions: 8.3 x 5.0
Living room
- Level: Main
- Area: 176.9 Square Feet
- Dimensions: 14.5 x 12.2
Other
- Description: sitting area
- Level: Second
- Area: 92 Square Feet
- Dimensions: 11.5 x 8.0
Other
- Description: garage
- Level: Main
- Area: 406 Square Feet
- Dimensions: 20.3 x 20.0
Heating
- Forced Air, Natural Gas, Zoned
Cooling
- Central Air, Zoned
Appliances
- Included: Dishwasher, Gas Cooktop, Gas Water Heater, Plumbed For Ice Maker
- Laundry: Main Level
Features
- Ceiling Fan(s), Chandelier, Double Vanity, Entrance Foyer, Eat-in Kitchen, Granite Counters, High Ceilings, High Speed Internet, Kitchen Island, Pantry, Recessed Lighting, Soaking Tub, Walk-In Closet(s), Separate Shower, Smooth Ceilings
- Flooring: Carpet, Hardwood, Tile
- Basement: Concrete,Daylight,Exterior Entry,Full,Interior Entry,Unfinished
- Number of fireplaces: 1
- Fireplace features: Family Room, Gas Log
Interior area
- Total structure area: 2,651
- Total interior livable area: 2,651 sqft
- Finished area above ground: 2,651
- Finished area below ground: 0
Video & virtual tour
Property
Parking
- Total spaces: 2
- Parking features: Attached, Driveway, Garage
- Garage spaces: 2
- Has uncovered spaces: Yes
Features
- Levels: Two
- Stories: 2
- Patio & porch: Porch, Rear Porch, Screened
- Exterior features: Rain Gutters, Tennis Court(s)
- Fencing: Back Yard,Fenced
Lot
- Size: 0.38 Acres
- Features: Cul-De-Sac, Landscaped
Details
- Parcel number: 210046
- Zoning: RD
- Special conditions: Standard
Construction
Type & style
- Home type: SingleFamily
- Architectural style: Traditional
- Property subtype: Single Family Residence
Materials
- Brick, Fiber Cement
- Foundation: Block
- Roof: Shingle
Condition
- New construction: No
- Year built: 2008
Utilities & green energy
- Sewer: Public Sewer
- Water: Public
- Utilities for property: Electricity Connected, Natural Gas Connected
Community & HOA
Community
- Features: Playground, Pool
- Security: Smoke Detector(s)
- Subdivision: The Hills at Southpoint
HOA
- Has HOA: Yes
- Amenities included: Pool, Tennis Court(s), Trail(s)
- Services included: Insurance, Maintenance Grounds
- HOA fee: $1,000 annually
- HOA name: The Hills at Southpoint Owners Association, Inc.
- HOA phone: 919-321-4240
Location
- Region: Durham
Financial & listing details
- Price per square foot: $261/sqft
- Tax assessed value: $776,561
- Annual tax amount: $7,892
- Date on market: 10/22/2026
- Listing agreement: Exclusive Right To Sell
- Listing terms: Cash,Conventional,FHA,VA Loan
- Road surface type: Asphalt
Estimated market value
$672,400
$639,000 - $706,000
$2,770/mo
Price history
| Date | Event | Price |
|---|---|---|
| 10/22/2026 | Listed for sale | $692,500+57.7%$261/sqft |
Source:  Doorify MLS #10199701 Report a problem | ||
| 4/18/2019 | Sold | $439,000-2.2%$166/sqft |
Source: Public Record Report a problem | ||
| 3/7/2019 | Pending sale | $449,000$169/sqft |
Source: Fonville Morisey/Durham Sales Office #2232554 Report a problem | ||
| 2/3/2019 | Price change | $449,000-1.3%$169/sqft |
Source: Fonville Morisey/Durham Sales Office #2232554 Report a problem | ||
| 1/18/2019 | Listed for sale | $455,000+6.3%$172/sqft |
Source: Fonville Morisey/Durham Sales Office #2232554 Report a problem | ||
| 12/28/2017 | Sold | $428,000-0.5%$161/sqft |
Source: Public Record Report a problem | ||
| 10/31/2017 | Pending sale | $430,000$162/sqft |
Source: Fonville Morisey/Highway 54 Sales Office #2158677 Report a problem | ||
| 4/21/2017 | Listed for sale | $430,000-6.4%$162/sqft |
Source: Fonville Morisey/Highway 54 Sales Office #2123424 Report a problem | ||
| 2/2/2009 | Sold | $459,500$173/sqft |
Source: Public Record Report a problem | ||
Public tax history
| Year | Property taxes | Tax assessment |
|---|---|---|
| 2025 | $7,698 +14.3% | $776,561 +60.9% |
| 2024 | $6,733 +6.5% | $482,713 |
| 2023 | $6,323 +2.3% | $482,713 |
| 2022 | $6,178 +0.5% | $482,713 |
| 2021 | $6,149 +2.4% | $482,713 |
| 2020 | $6,004 | $482,713 |
| 2019 | $6,004 | $482,713 +4.3% |
| 2018 | $6,004 -3.6% | $462,597 |
| 2017 | $6,229 +3.5% | $462,597 |
| 2016 | $6,019 | $462,597 +12.3% |
| 2015 | $6,019 +5.6% | $411,840 |
| 2014 | $5,701 | $411,840 |
| 2013 | -- | $411,840 |
| 2012 | -- | $411,840 |
| 2011 | $5,368 +0.4% | $411,840 |
| 2010 | $5,345 | $411,840 +473.6% |
| 2009 | -- | $71,800 |
Find assessor info on the county website
Monthly payment
Est. payment
Payment breakdown
Explore the cost of this home by adjusting the details. Changes won't be saved.Climate risks
Neighborhood: The Hills at Southpoint
Nearby schools
Schools provided by the listing agent
- Elementary: Durham - Lyons Farm Elementary School
- Middle: Durham - Lowes Grove Middle
- High: Durham - Hillside High
Source: Doorify MLS. This data may not be complete. We recommend contacting the local school district to confirm school assignments for this home.
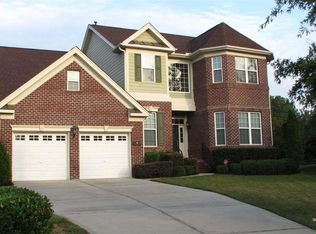

Similar homes
- $645,0004 bd3 ba2.9k sqft2 Woodbine Ct, Durham, NC 27713For Sale
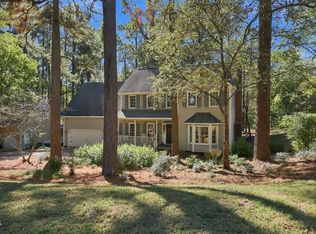
 MLS ID #10200880, Inna Shapiro. Doorify MLS
- $700,0005 bd3 ba3.3k sqft108 Kayleen Ct, Durham, NC 27713For Sale
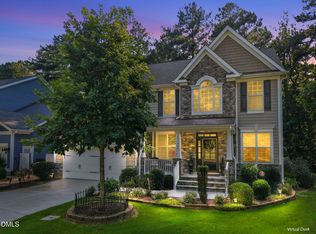 MLS ID #10188476, Jim Allen. Doorify MLS
- $929,0004 bd3 ba3.4k sqft507 Swift Creek Xing, Durham, NC 27713For Sale
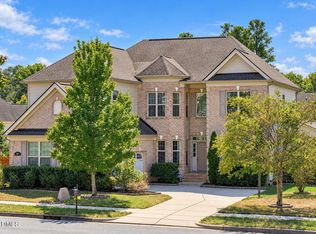 MLS ID #10196496, Patricia Owen. Doorify MLS
- $825,0005 bd4 ba3.1k sqft1 Skipwith Ct, Durham, NC 27707For Sale
 MLS ID #10199431, Samantha Abel. Doorify MLS
- $720,0004 bd3 ba2.9k sqft113 Padgett Ct, Cary, NC 27518For SaleMLS ID #10200886, Lynette Mittendorf. Doorify MLS
- $455,0004 bd3 ba2.3k sqft5718 Catskill Ct, Durham, NC 27713For SaleMLS ID #10186631, Reginald Ramsey. Doorify MLS
- $625,0004 bd3 ba2.7k sqft2109 Carriage Way, Chapel Hill, NC 27517For SaleMLS ID #10197283, Tim Mock. Doorify MLS
- $679,9004 bd3 ba2.5k sqft4612 Jernigan Dr, Apex, NC 27539For SaleMLS ID #10201119, Matthew Peedin. Doorify MLS
- $680,0004 bd4 ba2.4k sqft107 Callard Run, Chapel Hill, NC 27514For SaleMLS ID #10197512, Xuejun Li. Doorify MLS
- $739,0004 bd5 ba3.1k sqft804 Long Meadows Rd, Chapel Hill, NC 27516For SaleMLS ID #10201291, Maria Fiorito. Doorify MLS
- $575,0005 bd3 ba3.5k sqft607 Ravenstone Ln, Durham, NC 27703For SaleMLS ID #10200967, Angie Cole. Doorify MLS
- $665,0003 bd3 ba1.9k sqft4508 Crabtree Pines Ln, Raleigh, NC 27612For SaleMLS ID #10200823, Liz Toth. Doorify MLS
- $529,5003 bd2 ba1.8k sqft2001 Fountain Ridge Rd, Chapel Hill, NC 27517For SaleMLS ID #10200869, Logan Carter. Doorify MLS
- $699,0003 bd3 ba2.7k sqft9159 Palm Bay Cir, Raleigh, NC 27617For SaleMLS ID #10179232, Tamara Lynn Edwards. Doorify MLS
- $765,0004 bd4 ba3k sqft2 Bentgrass Ln, Durham, NC 27705For SaleMLS ID #10185131, Melina Olivares. Doorify MLS
- $694,5005 bd3 ba2.9k sqft2724 Bushy Lake Cv, Apex, NC 27502For SaleMLS ID #10189241, Roberta Sorrell. Doorify MLS
- $809,0004 bd3 ba2.9k sqft187 Broad Leaf Ct, Chapel Hill, NC 27517For SaleMLS ID #10199665, Chanel Hart D'Aprix. Doorify MLS
- $669,0004 bd3 ba2.5k sqft405 Carpenter Town Ln, Cary, NC 27519For SaleMLS ID #10182794, Drew Ludlow. Doorify MLS
- $635,0004 bd3 ba2.5k sqft635 Piper Stream Cir, Cary, NC 27519For SaleMLS ID #10190106, Joe Matthews. Doorify MLS
- $749,9004 bd4 ba3.6k sqft120 Arlen Park Pl, Holly Springs, NC 27540For SaleMLS ID #10199667, Matthew Peedin. Doorify MLS
