Luxury Living on the 11th Tee Box at The Preserve at Jordan Lake. Rarely does a home come to market with this combination of location, craftsmanship, and lifestyle. Custom-built and perfectly positioned along the 11th tee box of the Davis Love III-designed golf course, this residence delivers sweeping fairway views and immediate access to one of the Triangle's most sought-after communities. Residents enjoy an exceptional range of amenities: a resort-style pool, pickleball and tennis courts, an owners' clubhouse, fitness center, playground, basketball court, sports field, and miles of walking trails. Golf leagues, social clubs, and neighborhood events round out a community that balances upscale living with genuine everyday warmth. American Cherry hardwood floors set the tone throughout the main level, complemented by extensive millwork and a spacious family room centered on a stone gas log fireplace. The first-floor media room features a coffered ceiling, and the entire home is integrated with a Control4 smart home platform that unifies lighting, climate control, security cameras, smart locks, and multi-room audio and video into a single intuitive interface. The chef's kitchen offers granite countertops, custom cabinetry, a center island, and a recently upgraded LG gas cooktop. The first-floor primary suite includes dual walk-in closets and a spa-style ensuite with a jetted tub and separate tile shower. The home has been meticulously maintained with meaningful recent improvements: new exterior landscape lighting (2025), a 30-year roof (2016), new water heater (2025) and a Westinghouse whole-house water filtration and softening system plus P-550 Drinking Water Purification System (2021, $8,000 investment). Step out to the screened porch with built-in speakers and take in peaceful golf course views year-round. The backyard features an illuminated waterfall and a striking mature Japanese Maple. Upstairs, a versatile loft connects three additional bedrooms, while a massive unfinished walk-in attic offers significant potential for future expansion. Welcome home to 187 Broad Leaf Court!
For sale
$829,000
187 Broad Leaf Ct, Chapel Hill, NC 27517
4beds
2,900sqft
Single Family Residence, Residential
Built in 2004
0.39 Acres Lot
$749,200 Zestimate®
$286/sqft
$133/mo HOA
What's special
Extensive millworkAmerican cherry hardwood floorsSweeping fairway viewsStriking mature japanese mapleSpacious family roomCenter islandResort-style pool
- 4 days |
- 725 |
- 46 |
Likely to sell faster than
Zillow last checked:
Listing updated:
Listed by:
David Wilson 919-844-1152,
Carolina's Choice Real Estate,
Shelley Allen 919-736-6393,
Carolina's Choice Real Estate
Source: Doorify MLS,MLS#: 10187494
Facts & features
Interior
Bedrooms & bathrooms
- Bedrooms: 4
- Bathrooms: 3
- Full bathrooms: 2
- 1/2 bathrooms: 1
Heating
- Forced Air, Natural Gas, Zoned
Cooling
- Central Air, Zoned
Appliances
- Included: Dishwasher, Double Oven, Dryer, Gas Cooktop, Gas Water Heater, Microwave, Plumbed For Ice Maker, Range Hood, Refrigerator, Stainless Steel Appliance(s), Washer, Water Softener, Water Softener Owned
- Laundry: Laundry Room, Main Level
Features
- Bathtub/Shower Combination, Built-in Features, Ceiling Fan(s), Coffered Ceiling(s), Eat-in Kitchen, Entrance Foyer, Granite Counters, High Ceilings, Kitchen Island, Pantry, Master Downstairs, Separate Shower, Smart Home, Smooth Ceilings, Storage, Tray Ceiling(s), Walk-In Closet(s), Walk-In Shower, Whirlpool Tub, Wired for Sound
- Flooring: Carpet, Hardwood, Tile
- Windows: Insulated Windows
- Basement: Crawl Space
- Number of fireplaces: 1
- Fireplace features: Family Room, Gas, Gas Log, Stone
Interior area
- Total structure area: 2,900
- Total interior livable area: 2,900 sqft
- Finished area above ground: 2,900
- Finished area below ground: 0
Property
Parking
- Total spaces: 10
- Parking features: Attached, Concrete, Driveway, Garage, Garage Door Opener, Garage Faces Side
- Attached garage spaces: 2
- Uncovered spaces: 8
Features
- Levels: Two
- Stories: 1
- Patio & porch: Patio, Porch, Screened
- Exterior features: Rain Gutters
- Pool features: Community
- Has view: Yes
- View description: Golf Course, Trees/Woods
Lot
- Size: 0.39 Acres
- Features: Cul-De-Sac, Hardwood Trees, Landscaped, On Golf Course
Details
- Parcel number: 0078811
- Special conditions: Standard
Construction
Type & style
- Home type: SingleFamily
- Architectural style: Traditional, Transitional
- Property subtype: Single Family Residence, Residential
Materials
- Fiber Cement, Stone
- Roof: Shingle
Condition
- New construction: No
- Year built: 2004
Utilities & green energy
- Sewer: Public Sewer
- Water: Public
Community & HOA
Community
- Features: Clubhouse, Golf, Pool, Tennis Court(s)
- Subdivision: The Preserve at Jordan Lake
HOA
- Has HOA: Yes
- Amenities included: Clubhouse, Golf Course, Pool, Tennis Court(s)
- Services included: Storm Water Maintenance
- HOA fee: $800 semi-annually
Location
- Region: Chapel Hill
Financial & listing details
- Price per square foot: $286/sqft
- Tax assessed value: $643,723
- Annual tax amount: $4,519
- Date on market: 8/20/2026
Estimated market value
$749,200
$667,000 - $832,000
$2,331/mo
Price history
| Date | Event | Price |
|---|---|---|
| 8/20/2026 | Listed for sale | $829,000+35.9%$286/sqft |
Source:  Doorify MLS #10187494 Report a problem Doorify MLS #10187494 Report a problem | ||
| 4/30/2021 | Sold | $610,000+1.7%$210/sqft |
Source: Doorify MLS #2372556 Report a problem | ||
| 3/18/2021 | Contingent | $600,000$207/sqft |
Source: Doorify MLS #2372556 Report a problem | ||
| 3/17/2021 | Listed for sale | $600,000+253.1%$207/sqft |
Source: Doorify MLS #2372556 Report a problem | ||
| 3/1/2014 | Listing removed | $169,900$59/sqft |
Source: Golden Properties #1929290 Report a problem | ||
| 2/2/2014 | Listed for sale | $169,900$59/sqft |
Source: Golden Properties #1929290 Report a problem | ||
Public tax history
| Year | Property taxes | Tax assessment |
|---|---|---|
| 2025 | $4,676 +15.1% | $643,723 +39.9% |
| 2024 | $4,062 +8.6% | $460,183 |
| 2023 | $3,741 +3.8% | $460,183 |
| 2022 | $3,603 +1.3% | $460,183 |
| 2021 | $3,557 -7.2% | $460,183 -6.6% |
| 2020 | $3,832 +5.7% | $492,493 |
| 2019 | $3,625 -1.8% | $492,493 |
| 2017 | $3,692 | $492,493 |
| 2016 | $3,692 -0.8% | $492,493 |
| 2015 | $3,720 +3.7% | $492,493 |
| 2014 | $3,587 | $492,493 |
| 2013 | $3,587 | $492,493 |
| 2012 | -- | $492,493 |
| 2011 | -- | $492,493 |
| 2010 | -- | $492,493 |
| 2009 | -- | $492,493 +2.9% |
| 2008 | -- | $478,805 |
| 2007 | $3,382 +7.5% | $478,805 |
| 2005 | $3,146 | $478,805 |
Find assessor info on the county website
Monthly payment
Est. payment
Payment breakdown
Explore the cost of this home by adjusting the details. Changes won't be saved.Climate risks
Neighborhood: 27517
Nearby schools
GreatSchools rating
- 9/10North Chatham ElementaryGrades: PK-5Distance: 3 mi
- 6/10Margaret B. Pollard Middle SchoolGrades: 6-8Distance: 4.4 mi
- 6/10Seaforth HighGrades: 9-12Distance: 3.3 mi
Schools provided by the listing agent
- Elementary: Chatham - North Chatham Elementary
- Middle: Chatham - Margaret B Pollard Middle School
- High: Chatham - Northwood High
Source: Doorify MLS. This data may not be complete. We recommend contacting the local school district to confirm school assignments for this home.
- $931,3003 bd3 ba3k sqft173 Broad Leaf Ct, Chapel Hill, NC 27517Off Market
- $--0.39 acres173 Broad Leaf Ct #382, Chapel Hill, NC 27517Off Market

- $--0.39 acres173 Broad Leaf, Chapel Hill, NC 27517Off Market
- $850,5004 bd4 ba2.9k sqft199 Broad Leaf Ct, Chapel Hill, NC 27517Off Market
- $936,2004 bd4 ba3.8k sqft159 Broad Leaf Ct, Chapel Hill, NC 27517Off Market
- $1,090,5004 bd4 ba3.7k sqft159 Broad Leaf Ct #A, Chapel Hill, NC 27517Off Market
- $875,6004 bd3 ba3.2k sqft192 Broad Leaf Ct, Chapel Hill, NC 27517Off Market
- $1,020,9005 bd5 ba3.7k sqft180 Broad Leaf Ct, Chapel Hill, NC 27517Off Market
A local agent can set up tours, give advice and negotiate with sellers.
Similar homes
- $850,0004 bd4 ba3.3k sqft535 Mountain Laurel, Chapel Hill, NC 27517For Sale
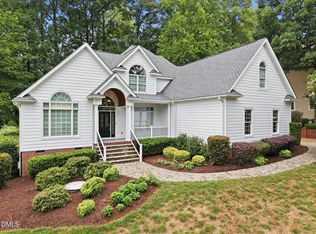
 MLS ID #10187283, Brooke Gelhaus. Doorify MLS
 - $869,0004 bd5 ba3.1k sqft478 Bear Tree Crk, Chapel Hill, NC 27517For Sale
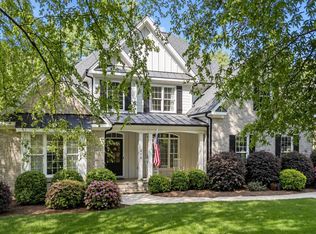 MLS ID #10182169, Brooke Gelhaus. Doorify MLS
 - $885,0004 bd4 ba3.7k sqft120 Swan Lake Ct, Chapel Hill, NC 27517For Sale
 MLS ID #10186481, Annette Holt. Doorify MLS
 - $764,9003 bd3 ba2.9k sqft790 The Preserve Trl, Chapel Hill, NC 27517For Sale
 MLS ID #10183232, David Bevan. Doorify MLS
 - $849,9005 bd4 ba4.2k sqft240 The Preserve Trl, Chapel Hill, NC 27517For SaleMLS ID #10176773, CJ Jones. Doorify MLS
- $915,0004 bd4 ba3.6k sqft271 The Preserve Trl, Chapel Hill, NC 27517For SaleMLS ID #10149238, Chanel Hart D'Aprix. Doorify MLS
- $764,0004 bd3 ba3.6k sqft91 Dover Grant Ct, Chapel Hill, NC 27517For SaleMLS ID #10183964, Chad Lloyd. Doorify MLS
- $824,9004 bd3 ba3.6k sqft776 Legend Oaks Dr, Chapel Hill, NC 27517For SaleMLS ID #10175195, Chanel Hart D'Aprix. Doorify MLS
- $784,9994 bd3 ba3.6k sqft67 S Farnleigh Dr, Chapel Hill, NC 27517For SaleMLS ID #10175129, George Winters. Doorify MLS
- $825,0004 bd4 ba2.9k sqft20078 Long, Chapel Hill, NC 27517For SaleMLS ID #10183937, Chanel Hart D'Aprix. Doorify MLS
- $965,0004 bd4 ba3.8k sqft1152 Covered Bridge Trl, Chapel Hill, NC 27517For SaleMLS ID #10182520, Susan H Ayers. Doorify MLS
- $725,0005 bd4 ba2.9k sqft169 Hidden Bluff Dr, Chapel Hill, NC 27517For SaleMLS ID #10186148, Rose Mateo Farrales. Doorify MLS
- $799,0004 bd4 ba3.3k sqft24 Carter Walk Way, Chapel Hill, NC 27517For SaleMLS ID #10173184, Alyssa Boreiko Glogowski. Doorify MLS
- $750,0004 bd4 ba3.4k sqft147 Farnleigh Dr, Chapel Hill, NC 27517For SaleMLS ID #10178914, Lisa Southern. Doorify MLS
- $799,8003 bd3 ba2.9k sqft82101 Ehringhaus, Chapel Hill, NC 27517For SaleMLS ID #10160005, Jill Ehrenfeld. Doorify MLS
- $799,0004 bd3 ba3k sqft74304 Hasell, Chapel Hill, NC 27517For SaleMLS ID #10160061, Jill Ehrenfeld. Doorify MLS
- $765,0005 bd4 ba3.5k sqft457 High Woods Rdg, Chapel Hill, NC 27517For Sale
 MLS ID #1229009, Takeisha George. Triad MLS
 - $875,0003 bd3 ba2.7k sqft862 Hatfield, Pittsboro, NC 27312For SaleMLS ID #10180964, Bonnie Strowd. Doorify MLS
- $800,0003 bd4 ba2.8k sqft136 Post Oak Rd, Chapel Hill, NC 27516For SaleMLS ID #10187641, Peter Winkler. Doorify MLS
- $750,0004 bd3 ba2.2k sqft1379 Bradford Pl, Pittsboro, NC 27312For SaleMLS ID #10179343, Phil Bick. Doorify MLS
