Tucked away on a private cul-de-sac in the prestigious Legacy at Jordan Lake community, this custom estate blends timeless craftsmanship with exceptional everyday living on nearly an acre of beautifully landscaped grounds. Designed for both comfort and entertaining, the thoughtfully designed floor plan features a luxurious main-level primary suite, an additional first-floor guest bedroom, spacious secondary bedrooms, a versatile bonus room, and an open-concept living area anchored by a chef-inspired kitchen with a large island, prep sink, premium appliances, and seamless flow into the main living spaces. Step outside to your own private retreat where a screened porch, outdoor fireplace, tranquil koi pond with a cascading two-level waterfall, and mature landscaping create an unforgettable setting for relaxing or hosting guests. A spacious three-car garage, generous storage, and quality custom finishes throughout complete the home. Ideally located just minutes from Jordan Lake, UNC-Chapel Hill, RTP, and major commuting routes, this is a rare opportunity to own an exceptional luxury home offering privacy, convenience, and a lifestyle that's increasingly difficult to find in today's Triangle market.
For sale
$1,184,000
57 Bridgewater Ct, Chapel Hill, NC 27517
5beds
4,334sqft
:
Get pre-qualified$7,119/mo
Single Family Residence, Residential
Built in 2007
0.84 Acres Lot
$1,127,100 Zestimate®
$273/sqft
$250/mo HOA
What's special
Quality custom finishes throughoutVersatile bonus roomSpacious three-car garageMature landscapingScreened porchGenerous storagePrep sink
- 30 days |
- 1,213 |
- 46 |
Likely to sell faster than
Zillow last checked:
Listing updated:
Listed by:
Latesh Patel 919-342-9625,
LP Realty
Source: Doorify MLS,MLS#: 10177719
Facts & features
Interior
Bedrooms & bathrooms
- Bedrooms: 5
- Bathrooms: 5
- Full bathrooms: 4
- 1/2 bathrooms: 1
Heating
- None
Cooling
- Ceiling Fan(s), Central Air
Appliances
- Included: Built-In Gas Range, Built-In Range, Dishwasher, Double Oven, Gas Range, Oven, Range, Range Hood
- Laundry: Inside, Laundry Room, Sink, Washer Hookup
Features
- Built-in Features, Ceiling Fan(s), Chandelier, Crown Molding, Double Vanity, High Ceilings, Kitchen Island, Open Floorplan, Recessed Lighting, Stone Counters, Track Lighting, Tray Ceiling(s), Vaulted Ceiling(s), Walk-In Closet(s)
- Flooring: Carpet, Hardwood, Tile, Wood
- Doors: French Doors
- Windows: Skylight(s)
- Number of fireplaces: 2
- Fireplace features: Masonry, Outside, Raised Hearth, Stone
- Common walls with other units/homes: No Common Walls
Interior area
- Total structure area: 4,334
- Total interior livable area: 4,334 sqft
- Finished area above ground: 4,334
- Finished area below ground: 0
Property
Parking
- Total spaces: 5
- Parking features: Attached, Driveway, Garage
- Attached garage spaces: 3
- Uncovered spaces: 2
Features
- Levels: One and One Half, Two
- Stories: 1
- Patio & porch: Enclosed, Patio, Screened
- Exterior features: Rain Gutters
- Pool features: Community
- Has view: Yes
- View description: Trees/Woods
Lot
- Size: 0.84 Acres
- Features: Back Yard, Cul-De-Sac, Gentle Sloping, Partially Cleared, Sloped, Waterfall
Details
- Parcel number: 0083595
- Zoning: R-1
- Special conditions: Standard
Construction
Type & style
- Home type: SingleFamily
- Architectural style: Transitional
- Property subtype: Single Family Residence, Residential
Materials
- Brick, Stone, Stone Veneer
- Foundation: Raised
- Roof: Shingle
Condition
- New construction: No
- Year built: 2007
Utilities & green energy
- Sewer: Public Sewer
- Water: Public
Community & HOA
Community
- Features: Clubhouse, Gated, Golf, Playground, Pool, Sidewalks, Street Lights, Suburban, Tennis Court(s)
- Subdivision: The Legacy at Jordan Lake
HOA
- Has HOA: Yes
- Amenities included: Clubhouse, Gated, Golf Course, Park, Playground, Pool, Tennis Court(s)
- Services included: Maintenance Grounds
- HOA fee: $250 monthly
Location
- Region: Chapel Hill
Financial & listing details
- Price per square foot: $273/sqft
- Tax assessed value: $886,065
- Annual tax amount: $6,220
- Date on market: 7/2/2026
Estimated market value
$1,127,100
$1.07M - $1.18M
$4,263/mo
Price history
| Date | Event | Price |
|---|---|---|
| 7/2/2026 | Listed for sale | $1,184,000+52.8%$273/sqft |
Source:  Doorify MLS #10177719 Report a problem Doorify MLS #10177719 Report a problem | ||
| 12/24/2020 | Listing removed | $775,000$179/sqft |
Source: Keller Williams Realty United #2354310 Report a problem | ||
| 11/19/2020 | Listed for sale | $775,000+10.7%$179/sqft |
Source: Keller Williams Realty United #2354310 Report a problem | ||
| 4/18/2013 | Sold | $700,000-8.5%$162/sqft |
Source: Public Record Report a problem | ||
| 2/1/2013 | Price change | $765,000-2.5%$177/sqft |
Source: Keller Williams Realty #1871625 Report a problem | ||
| 11/17/2012 | Listed for sale | $785,000-0.6%$181/sqft |
Source: Keller Williams Realty #1831347 Report a problem | ||
| 3/2/2011 | Listing removed | $529 |
Source: GSC Report a problem | ||
| 2/19/2011 | Price change | $529-2.8% |
Source: GSC Report a problem | ||
| 1/23/2011 | Price change | $544+3.8% |
Source: GSC Report a problem | ||
| 1/6/2011 | Listed for rent | $524 |
Source: GSC Report a problem | ||
| 4/16/2010 | Sold | $790,000$182/sqft |
Source: Public Record Report a problem | ||
Public tax history
| Year | Property taxes | Tax assessment |
|---|---|---|
| 2025 | $6,377 +19.6% | $886,065 +45.5% |
| 2024 | $5,331 +7.7% | $608,856 |
| 2023 | $4,950 +3.8% | $608,856 |
| 2022 | $4,767 +1.3% | $608,856 |
| 2021 | $4,706 -24.1% | $608,856 -23.6% |
| 2020 | $6,203 +5.7% | $797,261 |
| 2019 | $5,869 -0.9% | $797,261 |
| 2017 | $5,920 | $797,261 +0.9% |
| 2016 | $5,920 +0.1% | $790,527 |
| 2015 | $5,916 | $790,527 |
| 2014 | -- | $790,527 |
| 2013 | -- | $790,527 |
| 2012 | -- | $790,527 |
| 2011 | -- | $790,527 -8.4% |
| 2010 | -- | $862,672 |
| 2009 | -- | $862,672 +21.5% |
| 2008 | -- | $710,019 |
Find assessor info on the county website
Monthly payment
Est. payment
Payment breakdown
Explore the cost of this home by adjusting the details. Changes won't be saved.Climate risks
Neighborhood: 27517
Nearby schools
GreatSchools rating
- 9/10North Chatham ElementaryGrades: PK-5Distance: 3.9 mi
- 6/10Margaret B. Pollard Middle SchoolGrades: 6-8Distance: 4.6 mi
- 6/10Seaforth HighGrades: 9-12Distance: 2.5 mi
Schools provided by the listing agent
- Elementary: Chatham - North Chatham Elementary
- Middle: Chatham - Margaret B Pollard Middle School
- High: Chatham - Seaforth High School
Source: Doorify MLS. This data may not be complete. We recommend contacting the local school district to confirm school assignments for this home.
- $968,9005 bd5 ba4.3k sqft41 Bridgewater Ct, Chapel Hill, NC 27517Off Market
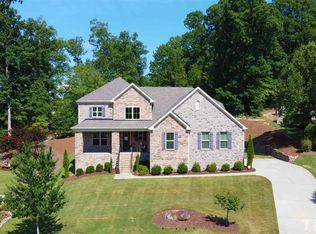
- $853,0005 bd4 ba3.6k sqft75 Bridgewater Ct, Chapel Hill, NC 27517Sold

- $791,2000.78 Acres227 Stoney Creek Way, Chapel Hill, NC 27517Off Market
- $--0.78 Acres227 Stoney Creek, Chapel Hill, NC 27517Off Market
- $891,9004 bd3 ba4.2k sqft19 Bridgewater Ct, Chapel Hill, NC 27517Off Market
- $924,4005 bd4 ba4.2k sqft91 Bridgewater Ct, Chapel Hill, NC 27517Off Market
- $177,5550.69 Acres205 Stoney Creek Way, Chapel Hill, NC 27517Off Market
- $944,4004 bd4 ba4.4k sqft32 Bridgewater Ct, Chapel Hill, NC 27517Off Market
A local agent can set up tours, give advice and negotiate with sellers.
Similar homes
- $1,125,0005 bd5 ba4.8k sqft127 Brown Bear, Chapel Hill, NC 27517For Sale
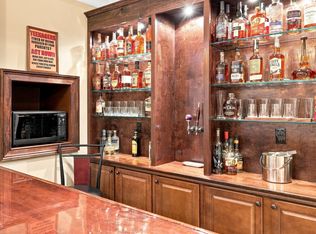
 MLS ID #10181863, Alisha Dial. Doorify MLS
 - $1,168,8004 bd4 ba4.8k sqft209 The Preserve Trl, Chapel Hill, NC 27517For Sale
 MLS ID #10176608, Aimee Anderson. Doorify MLS
 - $1,175,0005 bd4 ba4.9k sqft490 Bear Tree Crk, Chapel Hill, NC 27517For Sale
 MLS ID #10154099, Ying Zhu. Doorify MLS
 - $1,150,0006 bd5 ba4.8k sqft47 Coneflower Ct, Chapel Hill, NC 27517For Sale
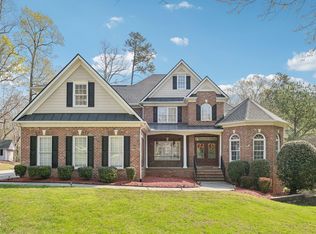 MLS ID #10156021, Jeff Evans. Doorify MLS
 - $1,130,0004 bd5 ba4.9k sqft415 Davis Love Dr, Chapel Hill, NC 27517For SaleMLS ID #10181165, Chanel Hart D'Aprix. Doorify MLS
- $1,175,0004 bd4 ba4.3k sqft84401 Winslow, Chapel Hill, NC 27517For SaleMLS ID #10182591, Scott Kelley. Doorify MLS
- $900,0004 bd5 ba4.8k sqft478 Bear Tree Crk, Chapel Hill, NC 27517For SaleMLS ID #10182169, Brooke Gelhaus. Doorify MLS
- $889,0005 bd4 ba4.2k sqft240 The Preserve Trl, Chapel Hill, NC 27517For SaleMLS ID #10176773, CJ Jones. Doorify MLS
- $925,0004 bd4 ba3.6k sqft271 The Preserve Trl, Chapel Hill, NC 27517For SaleMLS ID #10149238, Chanel Hart D'Aprix. Doorify MLS
- $1,099,0005 bd5 ba4.6k sqft137 Lystra Grant Ct, Chapel Hill, NC 27517For SaleMLS ID #10150021, Jaki J Dysart. Doorify MLS
- $1,150,0004 bd5 ba4.6k sqft4317 Taylor Hall Pl, Chapel Hill, NC 27517For SaleMLS ID #10174334, Jon Fletcher. Doorify MLS
- $1,495,0005 bd5 ba5k sqft77236 Stedman, Chapel Hill, NC 27517For SaleMLS ID #10179088, Scott Kelley. Doorify MLS
- $1,450,0004 bd5 ba4.9k sqft90110 Hoey, Chapel Hill, NC 27517For SaleMLS ID #10168599, Kimberly Lovegrove. Doorify MLS
- $1,198,0004 bd4 ba3.6k sqft51210 Eastchurch, Chapel Hill, NC 27517For SaleMLS ID #10158344, Sandra Gallego. Doorify MLS
- $1,025,0004 bd4 ba3.8k sqft81006 Alexander, Chapel Hill, NC 27517For SaleMLS ID #10172586, Jennifer Guyer Stenner. Doorify MLS
- $849,0004 bd3 ba3.6k sqft776 Legend Oaks Dr, Chapel Hill, NC 27517For SaleMLS ID #10175195, Chanel Hart D'Aprix. Doorify MLS
- $1,450,0004 bd5 ba4.9k sqft77008 Miller, Chapel Hill, NC 27517For SaleMLS ID #10159759, Kimberly Lovegrove. Doorify MLS
- $1,260,0005 bd5 ba4.6k sqft3723 Regent Pines Dr, New Hill, NC 27562For SaleMLS ID #10183467, Christine Hale. Doorify MLS
- $950,0005 bd5 ba3.8k sqft101 Collinson Dr, Chapel Hill, NC 27514For SaleMLS ID #10182742, Shaylan Good. Doorify MLS
- $1,399,0005 bd5 ba5.8k sqft825 Oxbow Crossing Rd, Chapel Hill, NC 27516For SaleMLS ID #10182850, Tana Widdows. Doorify MLS
