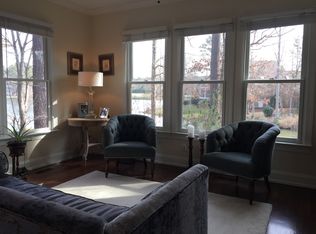
Nestled within the spectacular gated Governors Club community, home to a renowned 27-hole Jack Nicklaus Signature golf course, this exceptional lakefront residence offers an extraordinary blend of luxury, comfort, and natural beauty. Perfectly positioned overlooking Lake Morehead, the home captures breathtaking water views and vibrant seasonal foliage, creating a private retreat just minutes from UNC, Duke, world-class healthcare, shopping, dining, and countless local amenities. Meticulously maintained and thoughtfully updated, this 4-bedroom, 3.5-bath home offers 3,827 square feet of beautifully designed living space with an open floor plan ideal for both everyday living and elegant entertaining. A welcoming front porch and gracious foyer set the tone for the warm and inviting interiors beyond. The main level features updated flooring throughout, soaring cathedral ceilings in the family room, and a gas log fireplace that serves as a stunning focal point. Walls of windows frame picturesque lake views while filling the home with natural light. The spacious kitchen is designed for gathering, offering granite countertops, a center island, breakfast bar, and seamless flow to the living and dining areas. Framed by sweeping views of Lake Morehead, the enclosed sunroom is a standout feature of the home, offering an exceptional vantage point to enjoy the tranquil waterfront setting throughout the year. The main-level primary suite is thoughtfully designed for comfort and privacy, featuring updated carpeting, dual closets, and a spa-inspired bath with dual vanities, a whirlpool tub, walk-in shower, and private water closet. Outdoor living is equally impressive. Beautifully landscaped grounds include a walkway leading to the rear of the home, updated exterior and landscape lighting, and a covered stone patio where you can relax for hours while enjoying stunning lake views and observing cranes, turtles, and other wildlife in their natural habitat. Upstairs, spacious secondary bedrooms are complemented by a versatile loft ideal for a home office, study area, reading nook, or creative space. Exceptional storage includes a cedar closet and two walk-in attic spaces. Additional updates and features include an epoxy-coated garage floor, updated garage door, tankless water heater, updated heating and air systems on the main and upper levels, and exterior paint completed within the past three years. This is a rare opportunity to enjoy lakefront living within one of the Triangle's most sought-after private golf communities, where luxury, convenience, and breathtaking natural surroundings come together beautifully.
For sale
$1,025,000
81006 Alexander, Chapel Hill, NC 27517
4beds
3,827sqft
Single Family Residence
Built in 1995
9,365 Square Feet Lot
$999,000 Zestimate®
$268/sqft
$330/mo HOA
What's special
Natural lightBeautifully landscaped groundsBreakfast barWelcoming front porchLakefront residenceWalk-in showerCenter island
- 135 days
- 993
- 59
Zillow last checked:
Listing updated:
Listed by:
Jennifer Guyer Stenner 919-636-0999,
Coldwell Banker HPW Pittsboro,
Rachael Elliott 919-616-4141,
Coldwell Banker - HPW
Source: Doorify MLS,MLS#: 10172586
Facts & features
Interior
Bedrooms & bathrooms
- Bedrooms: 4
- Bathrooms: 4
- Full bathrooms: 3
- 1/2 bathrooms: 1
- Main level bathrooms: 1
- Main level bedrooms: 1
Primary bedroom
- Level: Main
- Area: 255.21 Square Feet
- Dimensions: 14.1 x 18.1
Bedroom 2
- Level: Second
- Area: 150.16 Square Feet
- Dimensions: 12.4 x 12.11
Bedroom 3
- Level: Second
- Area: 202.8 Square Feet
- Dimensions: 16.9 x 12.0
Bedroom 4
- Level: Lower
- Area: 242.08 Square Feet
- Dimensions: 13.6 x 17.8
Primary bathroom
- Level: Main
- Area: 101.92 Square Feet
- Dimensions: 9.1 x 11.2
Bathroom 2
- Level: Second
- Area: 38.76 Square Feet
- Dimensions: 5.1 x 7.6
Bathroom 3
- Level: Lower
- Area: 125.19 Square Feet
- Dimensions: 10.7 x 11.7
Bathroom 4
- Level: Main
- Area: 39.27 Square Feet
- Dimensions: 5.1 x 7.7
Breakfast room
- Level: Main
- Area: 66.56 Square Feet
- Dimensions: 10.4 x 6.4
Dining room
- Level: Main
- Area: 152.1 Square Feet
- Dimensions: 13.0 x 11.7
Other
- Level: Main
- Area: 61.86 Square Feet
- Dimensions: 8.7 x 7.11
Family room
- Level: Main
- Area: 313.96 Square Feet
- Dimensions: 18.8 x 16.7
Kitchen
- Level: Main
- Area: 243.82 Square Feet
- Dimensions: 14.6 x 16.7
Laundry
- Level: Main
- Area: 52.36 Square Feet
- Dimensions: 6.8 x 7.7
Living room
- Level: Main
- Area: 126.26 Square Feet
- Dimensions: 11.8 x 10.7
Loft
- Level: Second
- Area: 57.2 Square Feet
- Dimensions: 5.5 x 10.4
Office
- Level: Second
- Area: 288 Square Feet
- Dimensions: 18.0 x 16.0
Other
- Description: Storage
- Level: Second
- Area: 68.32 Square Feet
- Dimensions: 5.6 x 12.2
Recreation room
- Level: Lower
- Area: 324.24 Square Feet
- Dimensions: 19.3 x 16.8
Sunroom
- Level: Main
- Area: 193.72 Square Feet
- Dimensions: 11.6 x 16.7
Heating
- Electric, Natural Gas
Cooling
- Central Air, Electric, Gas, Zoned
Appliances
- Included: Convection Oven, Dryer, Disposal, Dishwasher, Electric Cooktop, Electric Oven, Microwave, Refrigerator, Stainless Steel Appliance(s), Tankless Water Heater, Washer
- Laundry: Laundry Room, Main Level, Sink
Features
- Breakfast Bar, Built-in Features, Cathedral Ceiling(s), Cedar Closet(s), Ceiling Fan(s), Chandelier, Double Vanity, Entrance Foyer, Granite Counters, High Ceilings, His and Hers Closets, Kitchen Island, Pantry, Primary Downstairs, Walk-In Closet(s), Whirlpool Tub, Separate Shower, Walk-In Shower, Water Closet, Smooth Ceilings
- Flooring: Carpet, Hardwood, Tile
- Basement: Daylight,Exterior Entry,Finished,Interior Entry,Walk-Out Access,Heated
- Number of fireplaces: 1
- Fireplace features: Family Room, Gas Log
Interior area
- Total structure area: 3,827
- Total interior livable area: 3,827 sqft
- Finished area above ground: 3,098
- Finished area below ground: 729
Property
Parking
- Total spaces: 2
- Parking features: Driveway, Garage Faces Front, Garage, Garage Door Opener
- Garage spaces: 2
- Has uncovered spaces: Yes
Features
- Levels: Three Or More
- Stories: 3
- Patio & porch: Covered, Deck, Front Porch, Patio
- Exterior features: Lighting, Smart Irrigation
- Has view: Yes
- View description: Lake
- Has water view: Yes
- Water view: Lake
- Waterfront features: Lake, Lake Front, Lake Privileges, Waterfront
- Body of water: Lake Morehead
- Frontage type: Lakefront
Lot
- Size: 9,365 Square Feet
- Dimensions: 114 x 84 x 95 x 79
- Features: Landscaped, Sprinklers In Front, Waterfront, Hardwood Trees
Details
- Parcel number: 0067458
- Zoning: R-1
- Special conditions: Standard
Construction
Type & style
- Home type: SingleFamily
- Architectural style: Transitional
- Property subtype: Single Family Residence
Materials
- Brick, HardiPlank Type
- Foundation: Other, Crawlspace
- Roof: Shingle
Condition
- New construction: No
- Year built: 1995
Utilities & green energy
- Sewer: Community Sewer
- Water: Public
Community & HOA
Community
- Security: Gated Community, Security System
- Subdivision: Governors Club
HOA
- Has HOA: Yes
- Amenities included: Dog Park, Gated, Pond Year Round, Trail(s)
- Services included: Road Maintenance
- HOA fee: $3,955 annually
- HOA name: Governors Club Property Owners Assocaition
- HOA phone: 919-942-0500
Location
- Region: Chapel Hill
Financial & listing details
- Price per square foot: $268/sqft
- Tax assessed value: $786,527
- Annual tax amount: $5,521
- Date on market: 6/8/2026
- Listing agreement: Exclusive Right To Sell
- Listing terms: Cash,Conventional,VA Loan
- Road surface type: Concrete
Estimated market value
$999,000
$949,000 - $1.05M
$4,924/mo
Price history
| Date | Event | Price |
|---|---|---|
| 7/14/2026 | Price change | $1,025,000-5.9%$268/sqft |
Source:  Doorify MLS #10172586 Report a problem Doorify MLS #10172586 Report a problem | ||
| 6/8/2026 | Listed for sale | $1,089,000+96.2%$285/sqft |
Source: Doorify MLS #10172586 Report a problem | ||
| 7/31/2020 | Sold | $555,000-3.5%$145/sqft |
Source: Doorify MLS #2277100 Report a problem | ||
| 6/17/2020 | Pending sale | $575,000$150/sqft |
Source: Howard Perry & Walston Realtor #2277100 Report a problem | ||
| 5/8/2020 | Listed for sale | $575,000-2.5%$150/sqft |
Source: Coldwell Banker Howard Perry and Walston #2277100 Report a problem | ||
| 9/7/2019 | Listed for sale | $590,000-6.3%$154/sqft |
Source: Coldwell Banker Howard Perry and Walston #2277100 Report a problem | ||
| 3/10/2019 | Listed for sale | $630,000+10.5%$165/sqft |
Source: Accord Realty Group #2241252 Report a problem | ||
| 11/1/2011 | Sold | $570,000$149/sqft |
Source: Public Record Report a problem | ||
Public tax history
| Year | Property taxes | Tax assessment |
|---|---|---|
| 2025 | $5,678 +20.1% | $786,527 +46.1% |
| 2024 | $4,729 +8.1% | $538,298 |
| 2023 | $4,376 +5.8% | $538,298 +1.9% |
| 2022 | $4,135 +2.5% | $528,109 +1.2% |
| 2021 | $4,035 +5.7% | $521,947 +6.4% |
| 2020 | $3,817 +5.7% | $490,665 |
| 2019 | $3,612 -1.8% | $490,665 |
| 2017 | $3,678 | $490,665 -15% |
| 2016 | $3,678 -15.3% | $577,254 |
| 2015 | $4,344 | $577,254 |
| 2014 | -- | $577,254 |
| 2013 | -- | $577,254 |
| 2012 | -- | $577,254 |
| 2011 | -- | $577,254 |
| 2010 | -- | $577,254 |
| 2009 | -- | $577,254 +15.6% |
| 2008 | -- | $499,235 |
| 2007 | $3,527 +7.5% | $499,235 |
| 2005 | $3,280 | $499,235 |
Find assessor info on the county website
Monthly payment
Est. payment
Payment breakdown
Explore the cost of this home by adjusting the details. Changes won't be saved.Climate risks
Neighborhood: Governors Club
Nearby schools
Schools provided by the listing agent
- Elementary: Chatham - North Chatham Elementary
- Middle: Chatham - Margaret B Pollard Middle School
- High: Chatham - Seaforth High School
Source: Doorify MLS. This data may not be complete. We recommend contacting the local school district to confirm school assignments for this home.


Similar homes
- $950,0004 bd4 ba3.1k sqft50013 Brogden, Chapel Hill, NC 27517For Sale

 MLS ID #10195758, Gretchen Castorina. Doorify MLS
 - $1,099,0004 bd4 ba4.3k sqft84401 Winslow, Chapel Hill, NC 27517For Sale
 MLS ID #10182591, Scott Kelley. Doorify MLS
 - $735,0003 bd3 ba3.1k sqft81008 Alexander, Chapel Hill, NC 27517For Sale
 MLS ID #10192630, Kim Dennis. Doorify MLS
 - $1,000,0005 bd4 ba4k sqft120 Rolling Meadows Ln S, Chapel Hill, NC 27517For Sale
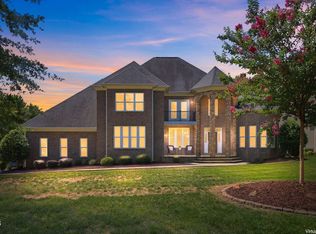 MLS ID #10189117, Jim Allen. Doorify MLS
 - $865,0005 bd3 ba3.4k sqft14003 Reynolds Ct, Chapel Hill, NC 27517For SaleMLS ID #10190953, Marti Hampton. Doorify MLS
- $1,130,0004 bd5 ba4.9k sqft415 Davis Love Dr, Chapel Hill, NC 27517For SaleMLS ID #10181165, Chanel Hart D'Aprix. Doorify MLS
- $1,025,0004 bd5 ba4.2k sqft104 Chesley Ln, Chapel Hill, NC 27514For SaleMLS ID #10196285, Inna Shapiro. Doorify MLS
- $895,0004 bd4 ba3.6k sqft271 The Preserve Trl, Chapel Hill, NC 27517For SaleMLS ID #10191988, Chanel Hart D'Aprix. Doorify MLS
- $830,0004 bd4 ba3k sqft84 Brown Bear, Chapel Hill, NC 27517For SaleMLS ID #10198214, Mary Kathleen Shell. Doorify MLS
- $1,065,0004 bd5 ba4.6k sqft4317 Taylor Hall Pl, Chapel Hill, NC 27517For SaleMLS ID #10174334, Jon Fletcher. Doorify MLS
- $850,0004 bd4 ba3.7k sqft120 Swan Lake Ct, Chapel Hill, NC 27517For SaleMLS ID #10186481, Annette Holt. Doorify MLS
- $1,198,0004 bd4 ba3.6k sqft51210 Eastchurch, Chapel Hill, NC 27517For SaleMLS ID #10158344, Sandra Gallego. Doorify MLS
- $829,0004 bd4 ba3.8k sqft35 Golden Heather, Chapel Hill, NC 27517For SaleMLS ID #10192428, Chanel Hart D'Aprix. Doorify MLS
- $1,125,0005 bd5 ba4.8k sqft127 Brown Bear, Chapel Hill, NC 27517For SaleMLS ID #10181863, Alisha Dial. Doorify MLS
- $1,450,0004 bd5 ba4.9k sqft90110 Hoey, Chapel Hill, NC 27517For SaleMLS ID #10168599, Kimberly Lovegrove. Doorify MLS
- $1,325,0004 bd4 ba4.9k sqft10002 Adirondack Way, Chapel Hill, NC 27517For SaleMLS ID #10165934, Jill Ehrenfeld. Doorify MLS
- $993,9004 bd4 ba3.3k sqft1005 Woodlot Ridge Rd, Chapel Hill, NC 27516For SaleMLS ID #10188816, Claire Jackson. Doorify MLS
- $1,450,0005 bd5 ba5k sqft97603 Franklin Rdg, Chapel Hill, NC 27517For SaleMLS ID #10180158, Amanda R Baker. Doorify MLS
- $1,500,0004 bd4 ba4.1k sqftArthur Rutenberg, Chapel Hill, NC 27517For SaleMLS ID #10176851, Francis Niwinski. Doorify MLS
- $1,075,0004 bd4 ba3.1k sqft103 Commons Way Dr, Chapel Hill, NC 27516For SaleMLS ID #10193449, Maria Fiorito. Doorify MLS
